

16 - 2 WILLOW STREETBrant (Paris), ON N3L 0K7
Mortgage Calculator
Monthly Payment (Est.)
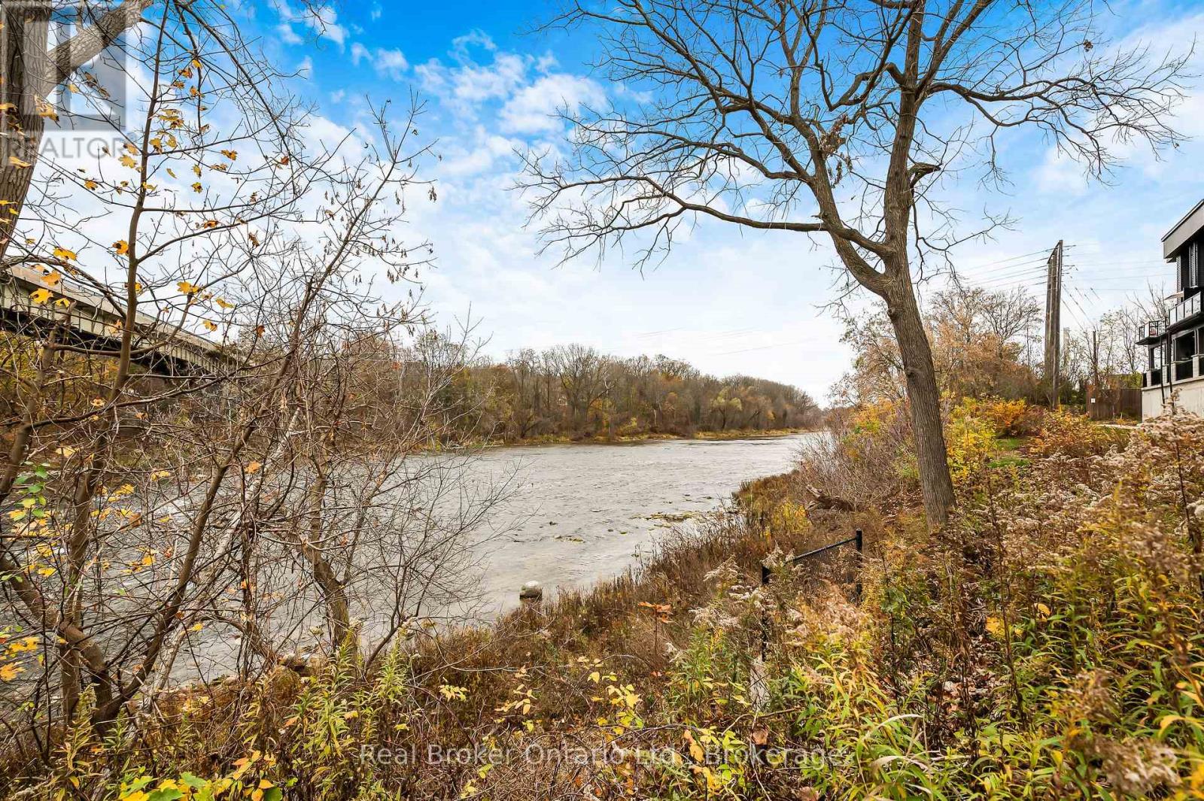
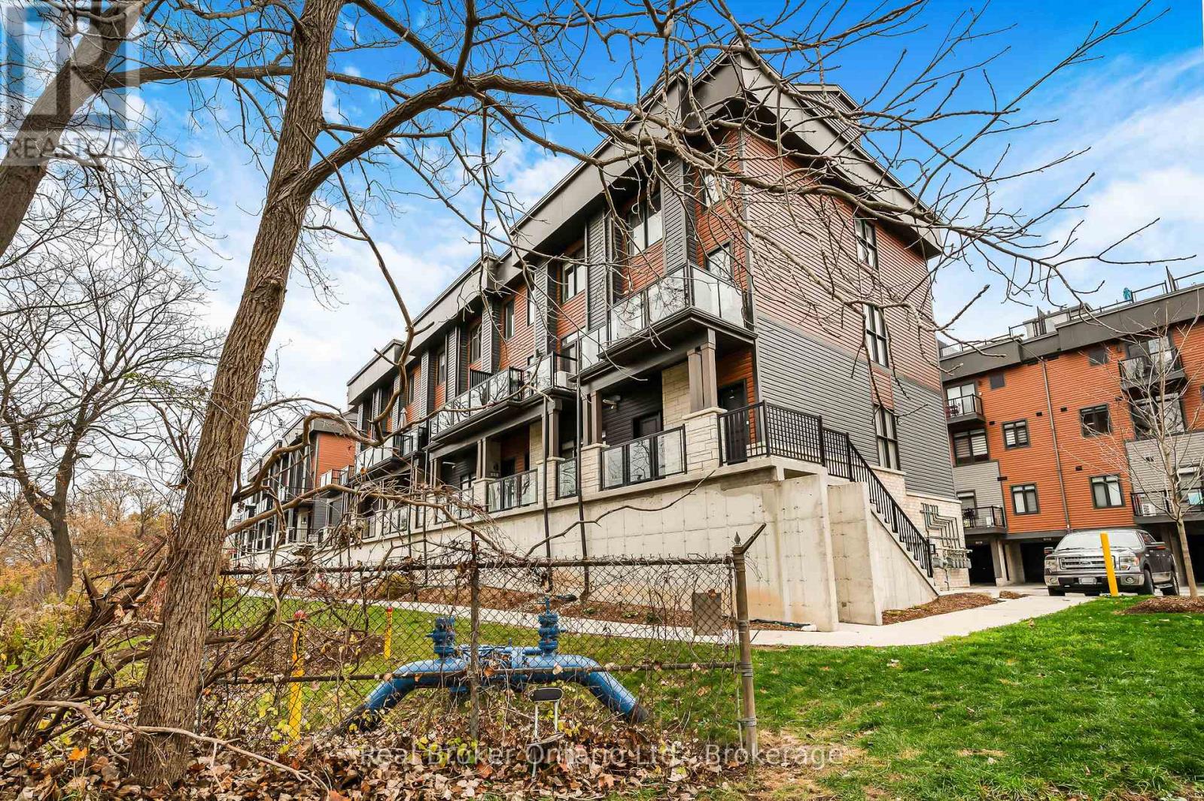
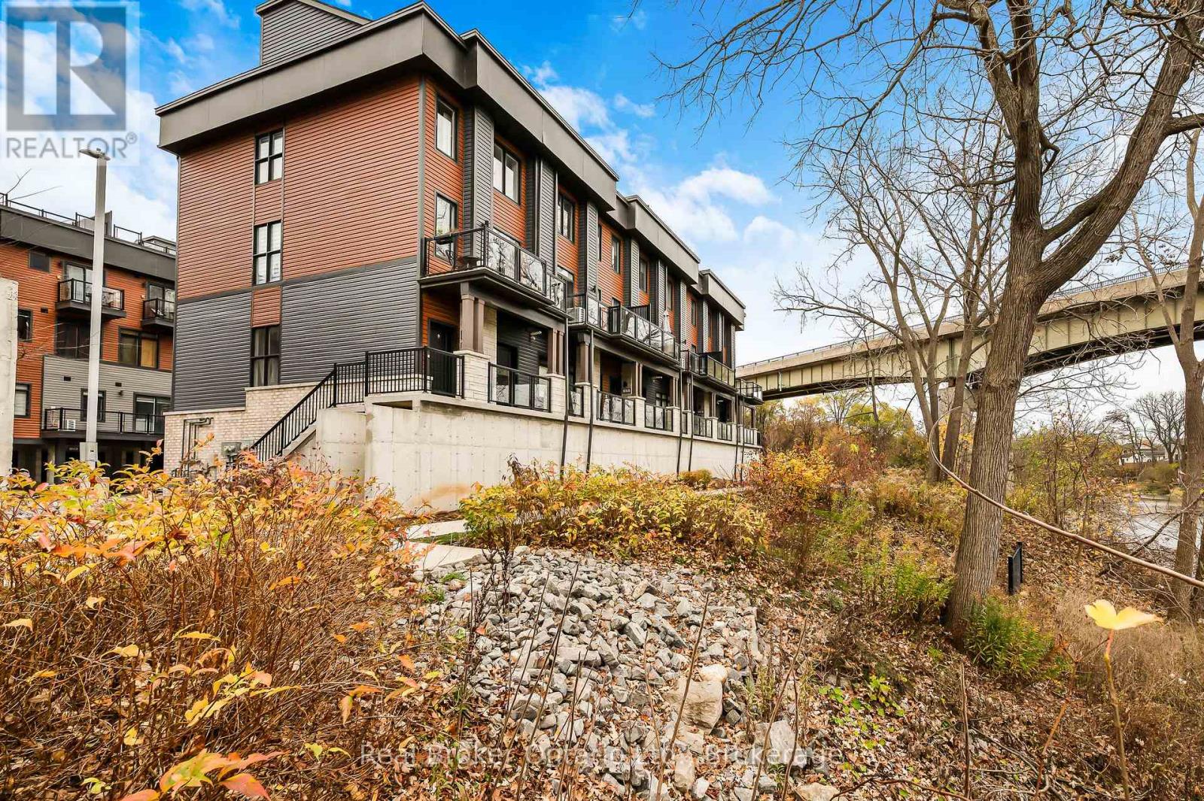
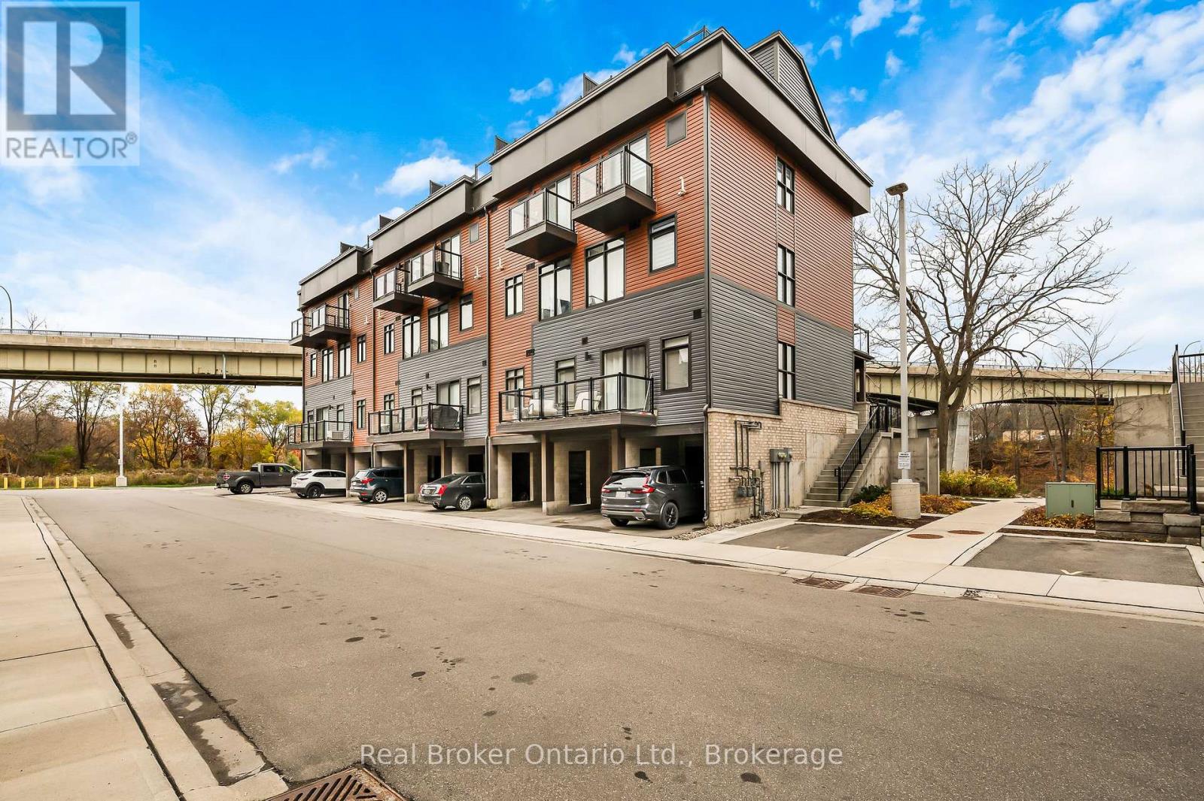
Enter an interest rate to see your estimated monthly payment.You'll LOVE 16 - 2 Willow St! Fully updated and turn-key, with over $50,000 spent on recent interior upgrades, there is truly nothing to do but move in. Situated right next to the beautiful Grand River, simply open your balcony doors and windows to hear the river. The second floor offers bright open concept living with a spacious living room, dining area and kitchen featuring a centre island, plus a convenient 2 piece powder room, perfect for everyday living and entertaining. Upstairs on the third floor you will find 2 generous bedrooms, including the primary bedroom with its own ensuite, plus a second full bathroom. Head up to your private rooftop patio for a direct, unobstructed view of the Grand River, the perfect space to entertain or unwind. Recent upgrades include fresh paint throughout, a new range hood, new light fixtures, a kitchen island, all new hardware and new mirrors. Immediate access to Dundas St E, a major artery of Paris, with several schools nearby. (id:31684)
| yesterday | Listing updated with changes from the MLS® | |
| 2 days ago | Listing first seen on site |


The trademarks MLS®, Multiple Listing Service® and the associated logos are owned by The Canadian Real Estate Association (CREA) and identify the quality of services provided by real estate professionals who are members of CREA. Used under license.
The trademarks REALTOR®, REALTORS®, and the REALTOR® logo are controlled by The Canadian Real Estate Association (CREA) and identify real estate professionals who are members of CREA. These trademarks are owned or controlled by The Canadian Real Estate Association (CREA) and identify real estate professionals who are members of CREA (REALTOR®) and/or the quality of services they provide (MLS®).
This REALTOR.ca listing content is owned and licensed by REALTOR® members of The Canadian Real Estate Association.