

76 RALPH NEWBROOKE CIRCLEBrant (Paris), ON N3L 0P2
Mortgage Calculator
Monthly Payment (Est.)
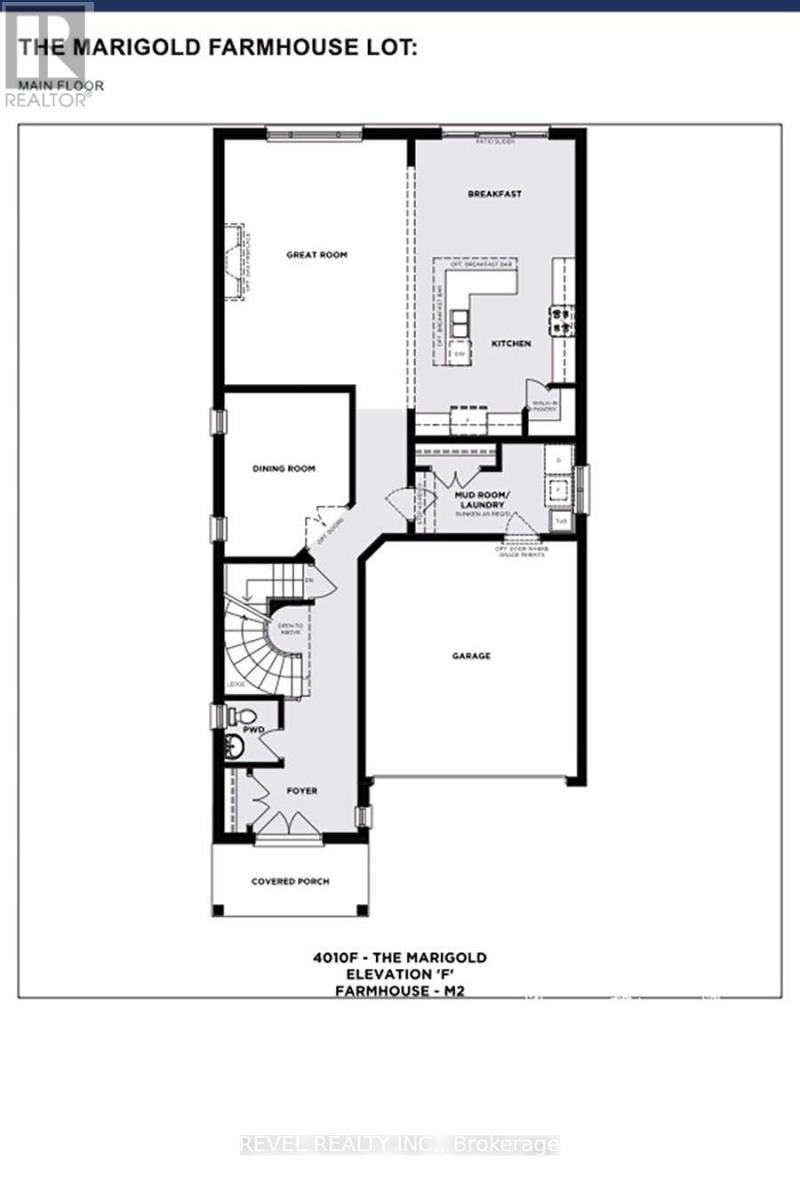
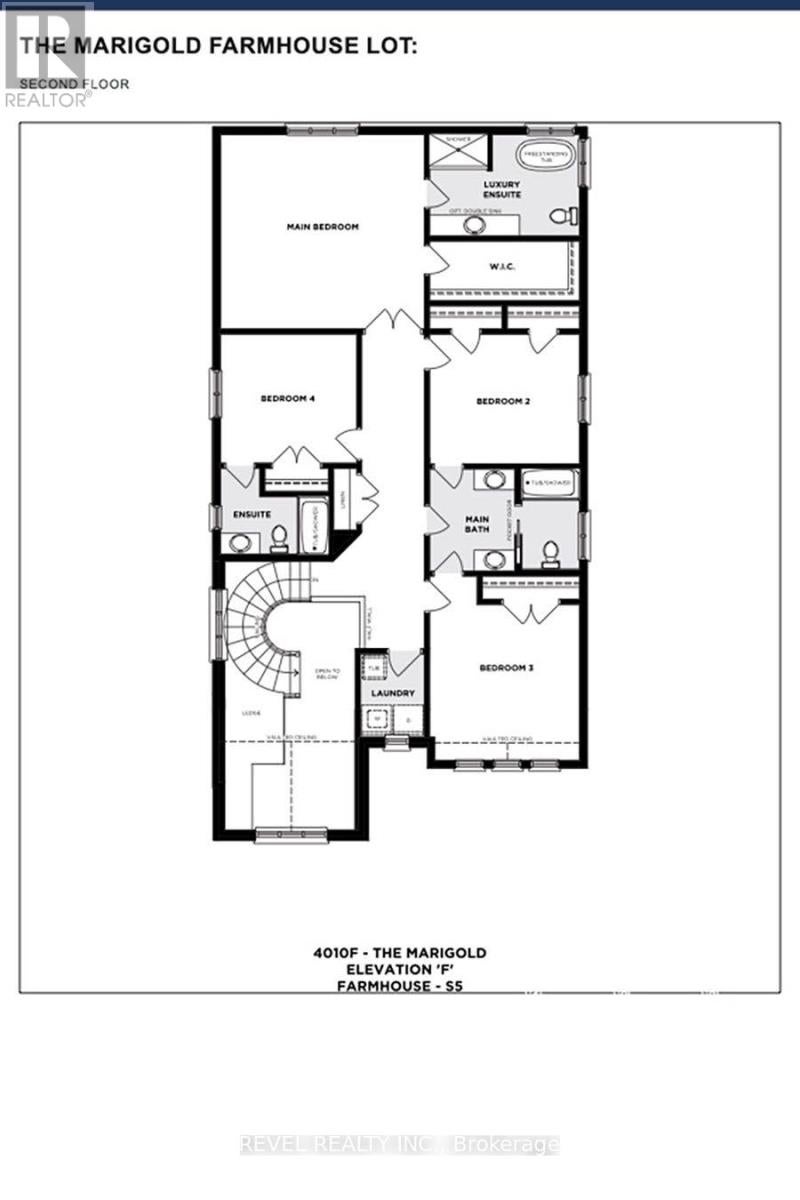
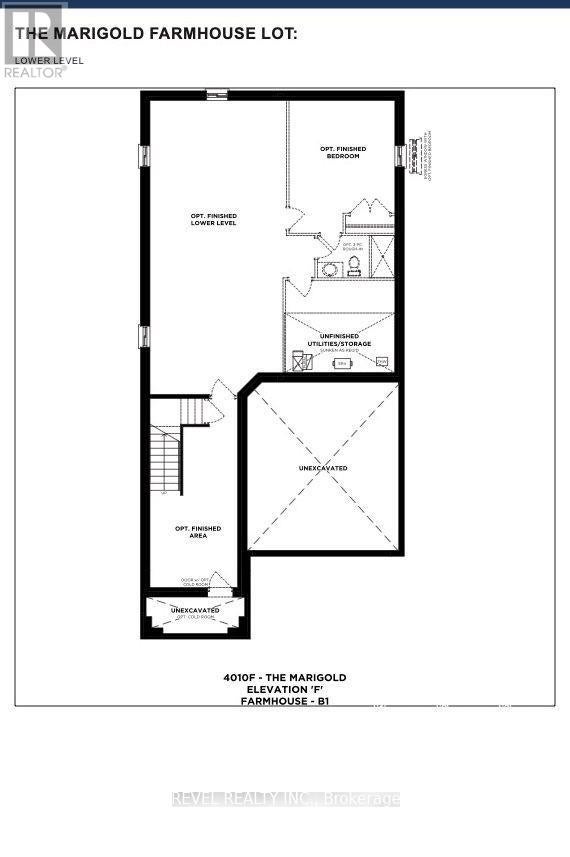
Enter an interest rate to see your estimated monthly payment.Welcome to 76 Ralph Newbrooke Circle, located in the desirable Riverbank Estates community in Paris! This stunning Marigold Farmhouse model offers 3,212 sq. ft. of thoughtfully designed living space with 5 bedrooms and 3.5 bathrooms. The main floor features a spacious great room, a separate formal dining room, and a beautiful kitchen with an island and breakfast area overlooking the backyard. A convenient mudroom/ laundry room with garage access and a powder room complete the main level. Upstairs, the primary bedroom offers a walk-in closet and a luxurious ensuite with a freestanding tub and glass shower. Four additional bedrooms, including one with its own ensuite, plus a shared bathroom, provide plenty of space for the whole family. Additional highlights include a double-car garage, quartz countertops, 200-amp electrical service, and a 3-piece bathroom rough-in in the basement. Currently completed to the drywall stage, this home offers buyers the exciting opportunity to personalize select finishes, including flooring, cabinetry, and countertops, with the assistance of the builder's design team. Situated in a beautiful community surrounded by greenspace and walking trails, this home offers the perfect combination of space, style, and customization. Estimated occupancy in approximately 120 days! (id:31684)
| yesterday | Listing updated with changes from the MLS® | |
| 2 days ago | Listing first seen on site |


The trademarks MLS®, Multiple Listing Service® and the associated logos are owned by The Canadian Real Estate Association (CREA) and identify the quality of services provided by real estate professionals who are members of CREA. Used under license.
The trademarks REALTOR®, REALTORS®, and the REALTOR® logo are controlled by The Canadian Real Estate Association (CREA) and identify real estate professionals who are members of CREA. These trademarks are owned or controlled by The Canadian Real Estate Association (CREA) and identify real estate professionals who are members of CREA (REALTOR®) and/or the quality of services they provide (MLS®).
This REALTOR.ca listing content is owned and licensed by REALTOR® members of The Canadian Real Estate Association.