

10 INGALLS AVENUEBrantford, ON N3V 0B2
Mortgage Calculator
Monthly Payment (Est.)
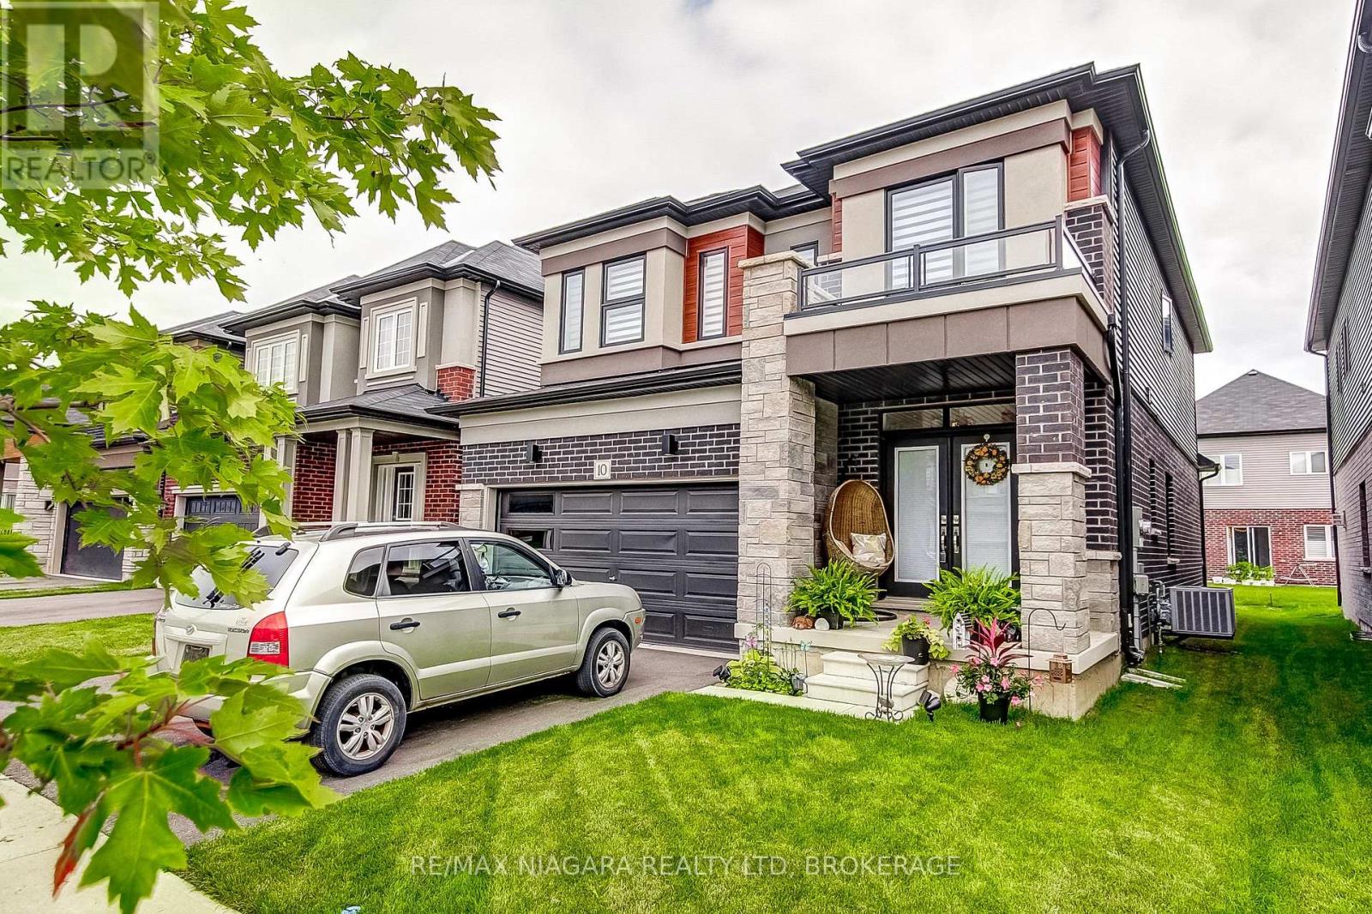
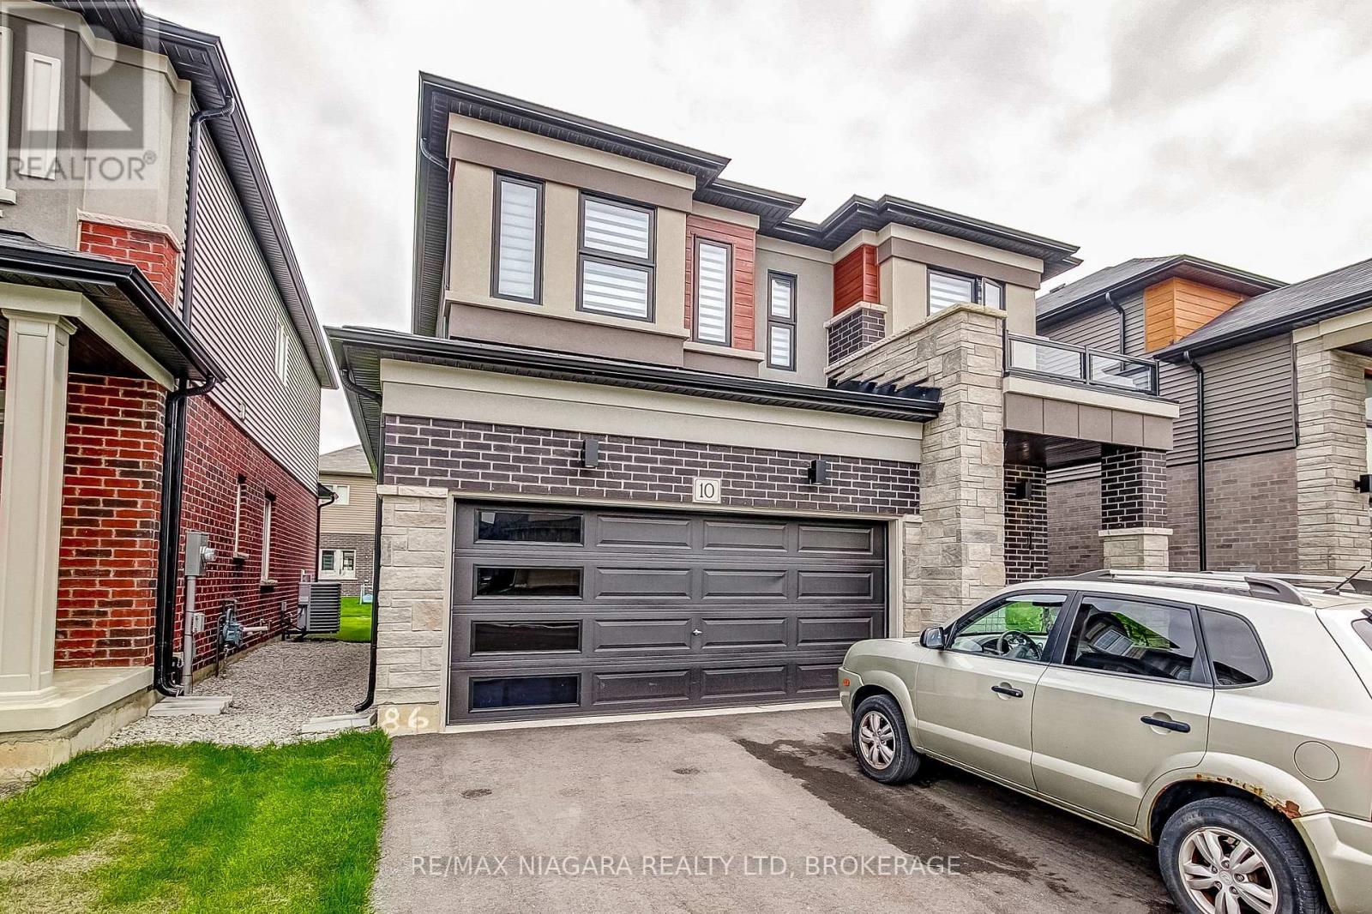
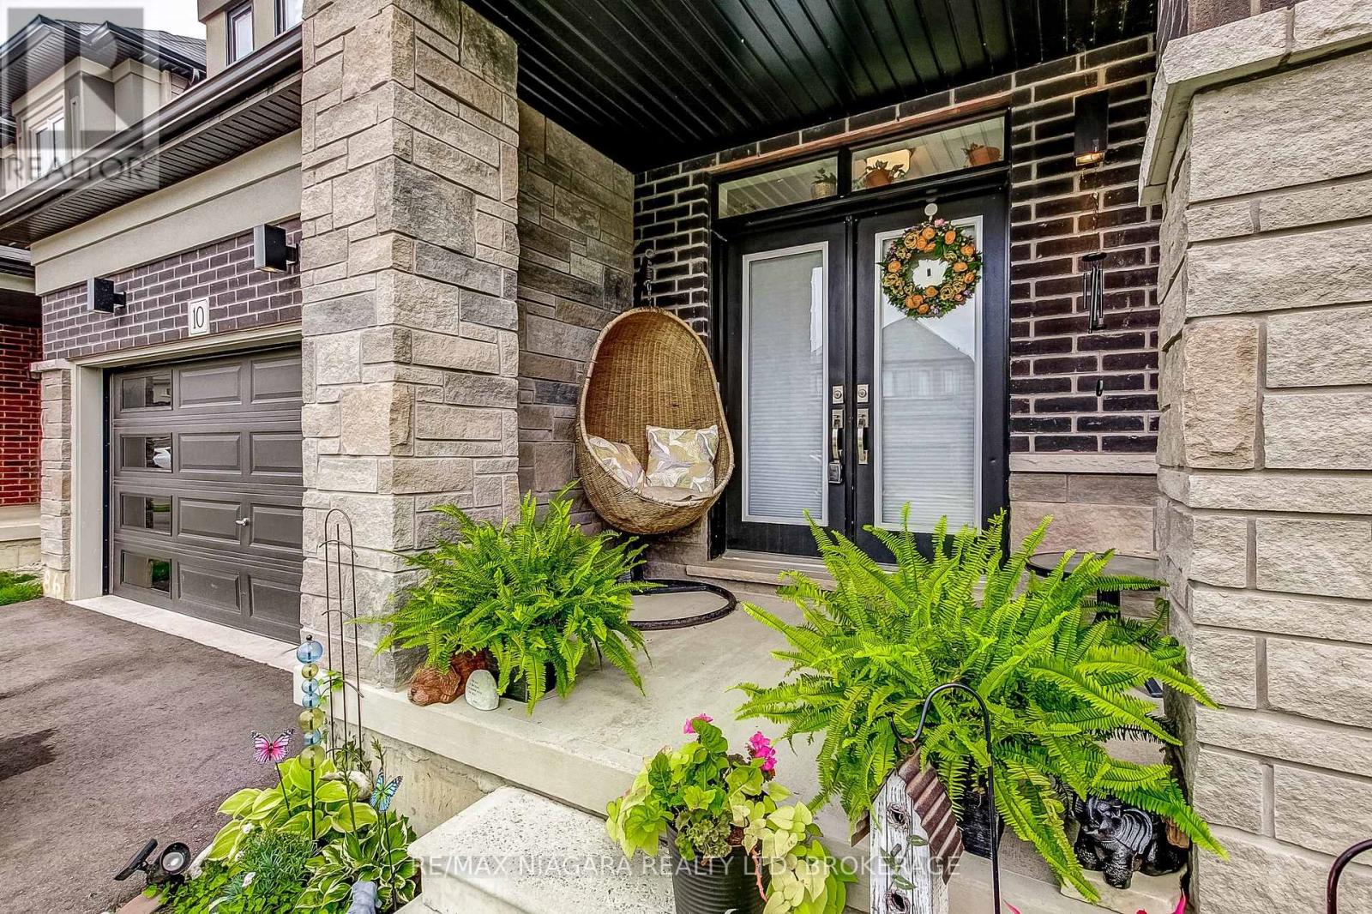
Enter an interest rate to see your estimated monthly payment.Welcome to this stunning LIV-built home, completed in 2023 and ideally situated in the sought-after, family-friendly community of West Brantford. Featuring attractive brick, stone, and stucco finishes, this beautifully designed home offers 4 spacious bedrooms and 2.5 bathrooms, combining modern style with comfortable family living. The bright, open-concept main floor boasts rich hardwood flooring, an elegant oak staircase, and a spacious kitchen complete with stainless steel appliances and a breakfast nook. A separate formal dining room provides the perfect setting for entertaining family and friends. Step outside to a generously sized backyard, ideal for summer BBQs, outdoor gatherings, or relaxing with the family. The full-height basement offers endless potential to customize to suit your needs, whether for additional living space, a home gym, or recreation area. Conveniently located just minutes from schools, parks, shopping, and everyday amenities, this exceptional home offers the perfect blend of modern living, space, and location. (id:31684)
| 7 hours ago | Listing updated with changes from the MLS® | |
| 7 hours ago | Listing first seen on site |



The trademarks MLS®, Multiple Listing Service® and the associated logos are owned by The Canadian Real Estate Association (CREA) and identify the quality of services provided by real estate professionals who are members of CREA. Used under license.
The trademarks REALTOR®, REALTORS®, and the REALTOR® logo are controlled by The Canadian Real Estate Association (CREA) and identify real estate professionals who are members of CREA. These trademarks are owned or controlled by The Canadian Real Estate Association (CREA) and identify real estate professionals who are members of CREA (REALTOR®) and/or the quality of services they provide (MLS®).
This REALTOR.ca listing content is owned and licensed by REALTOR® members of The Canadian Real Estate Association.