

4 - 543 GREENWICH STREETBrantford, ON N3S 0J5
Mortgage Calculator
Monthly Payment (Est.)
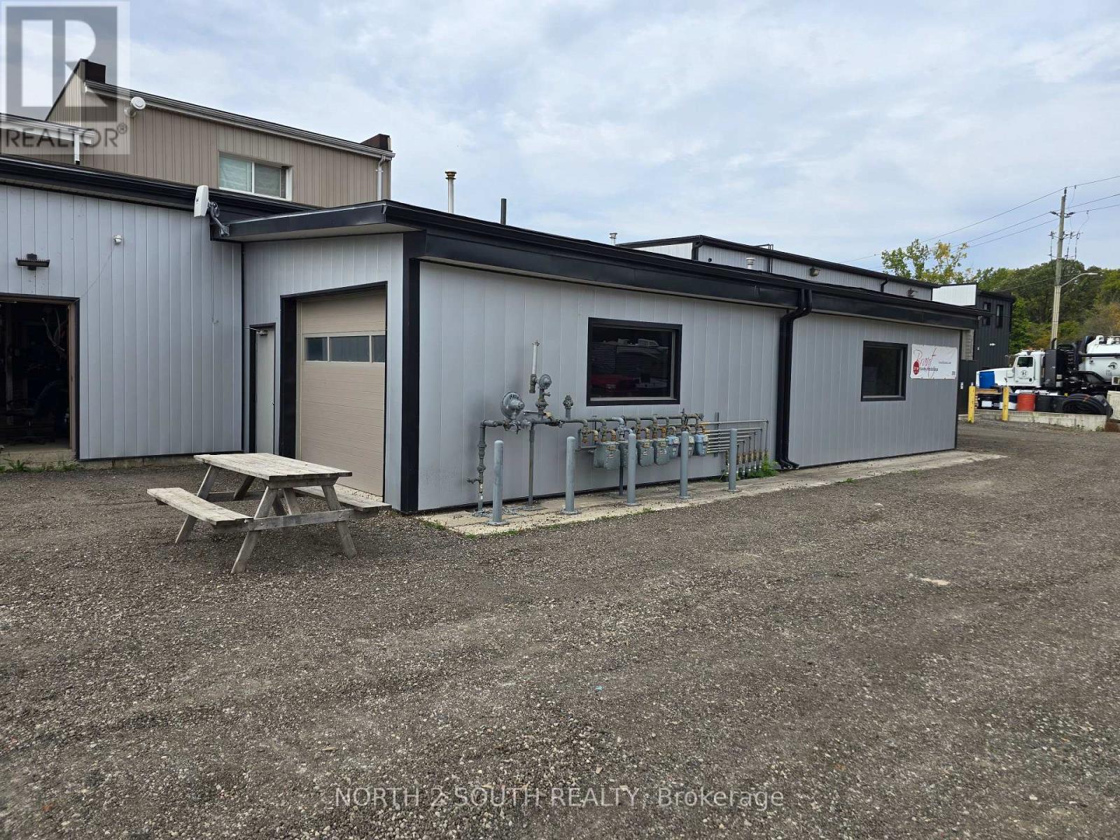
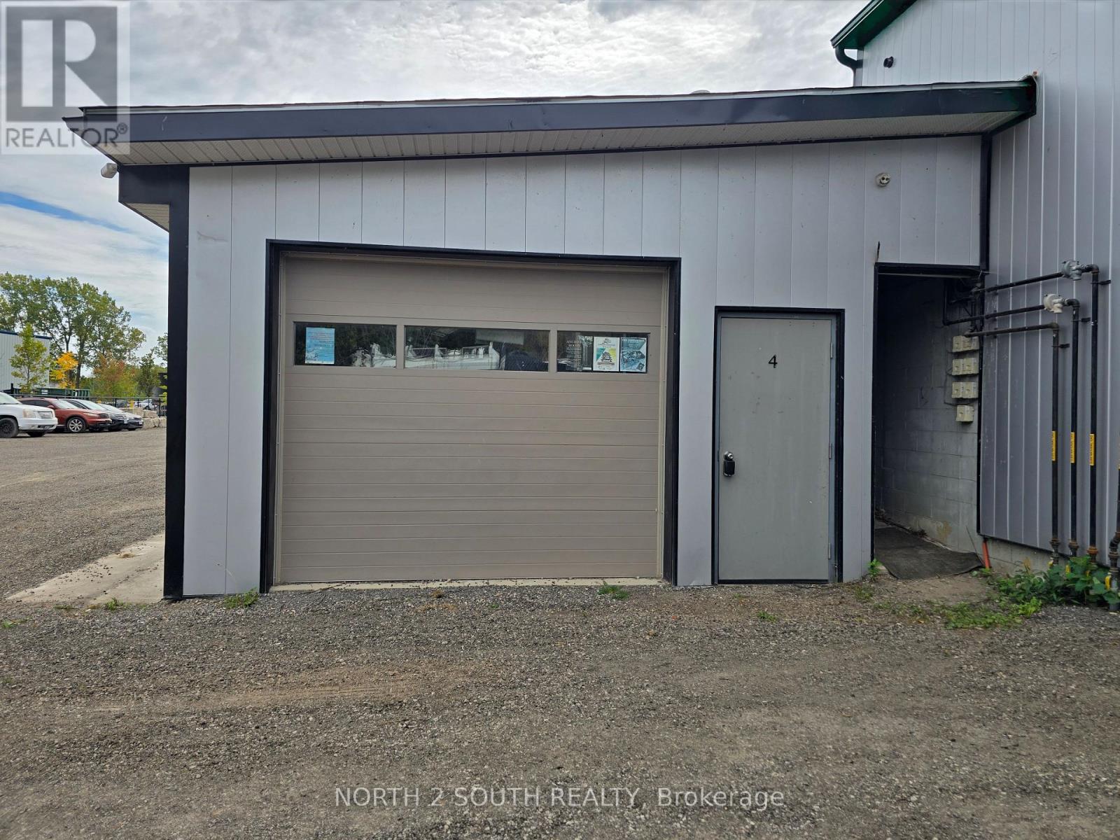
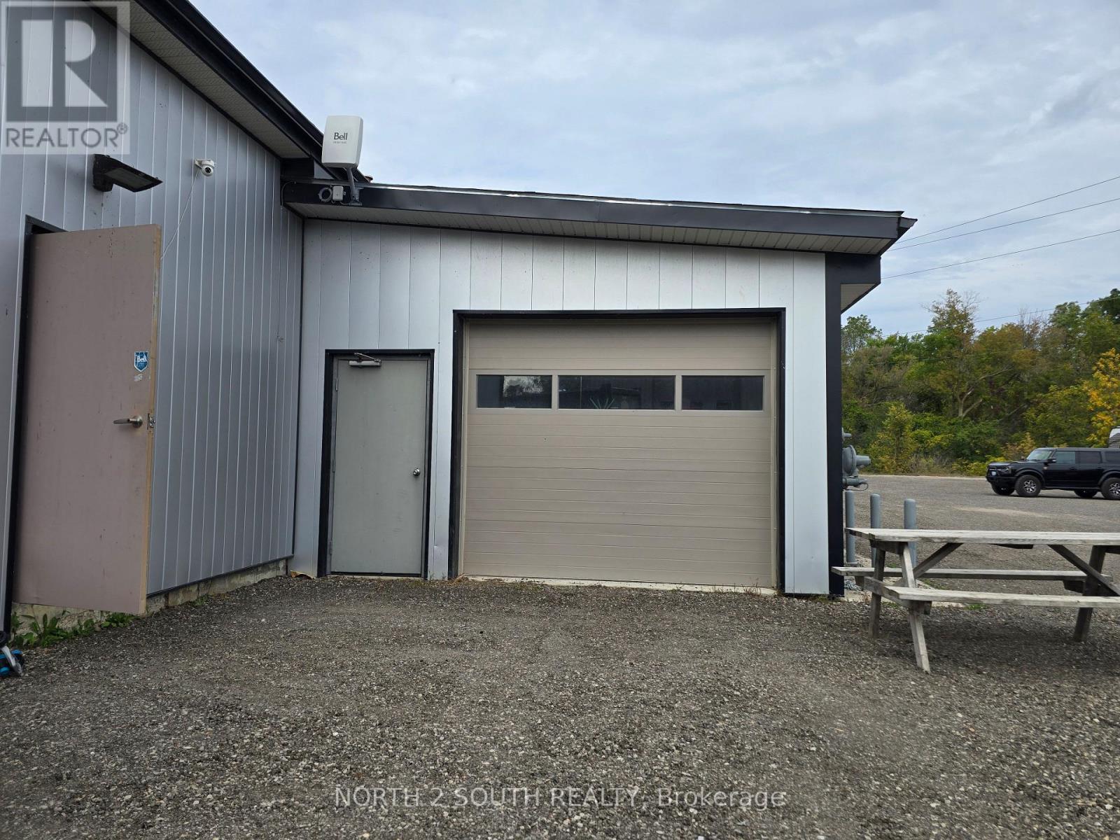
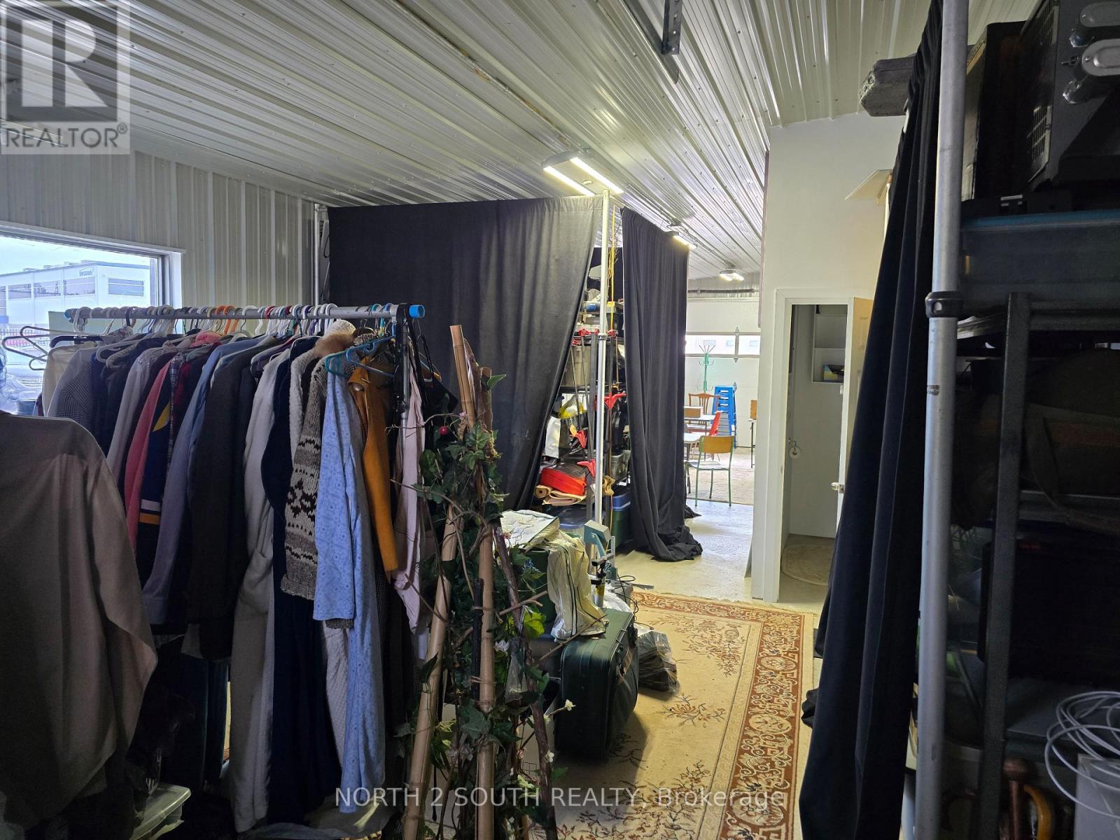
Enter an interest rate to see your estimated monthly payment.752 sq. ft. unit with forced-air gas heat, easy access, plenty of parking and drive-through potential. A 10-foot-wide by 8-foot-high roll-up door at each end provides convenient access for loading and unloading. Ceiling height is 9 feet at the lowest point. The unit offers 600-volt, 60-amp electrical service and GE-16 zoning. (id:31684)
| 7 hours ago | Listing updated with changes from the MLS® | |
| 7 hours ago | Listing first seen on site |



The trademarks MLS®, Multiple Listing Service® and the associated logos are owned by The Canadian Real Estate Association (CREA) and identify the quality of services provided by real estate professionals who are members of CREA. Used under license.
The trademarks REALTOR®, REALTORS®, and the REALTOR® logo are controlled by The Canadian Real Estate Association (CREA) and identify real estate professionals who are members of CREA. These trademarks are owned or controlled by The Canadian Real Estate Association (CREA) and identify real estate professionals who are members of CREA (REALTOR®) and/or the quality of services they provide (MLS®).
This REALTOR.ca listing content is owned and licensed by REALTOR® members of The Canadian Real Estate Association.