

LOT 2 DONEGAL DRIVEBrantford, ON N3T 6K8
Mortgage Calculator
Monthly Payment (Est.)
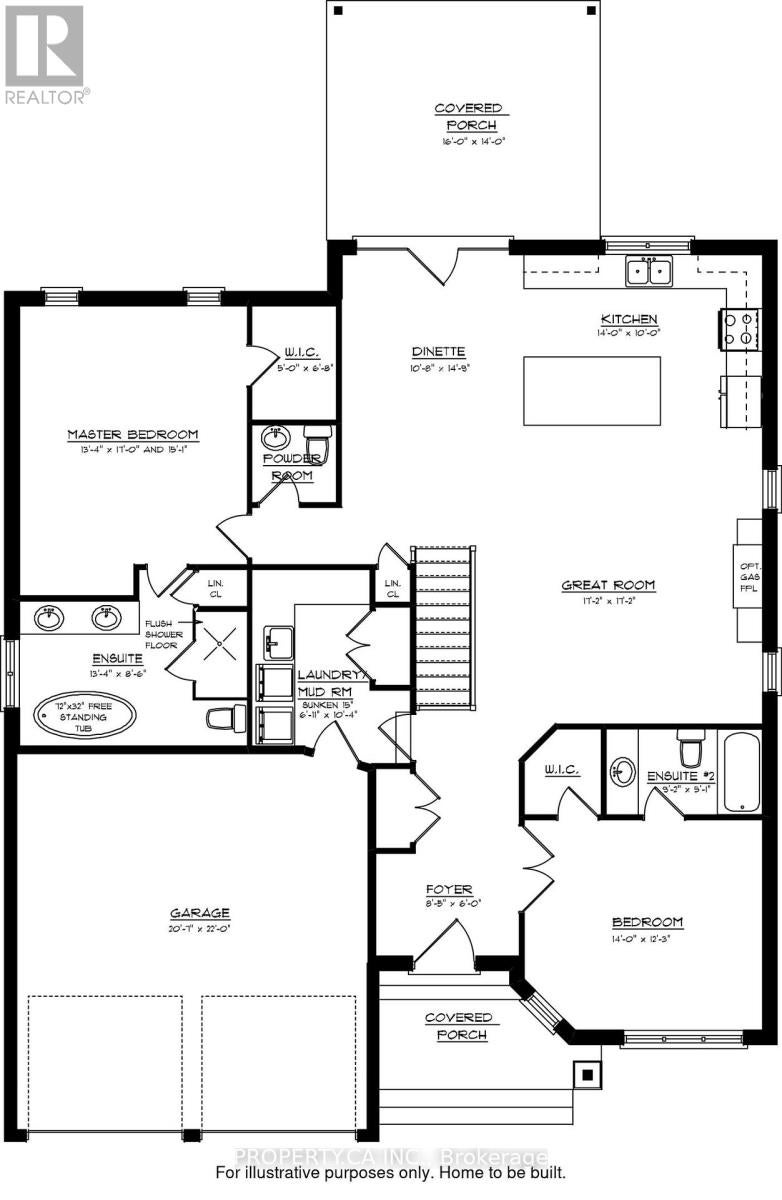
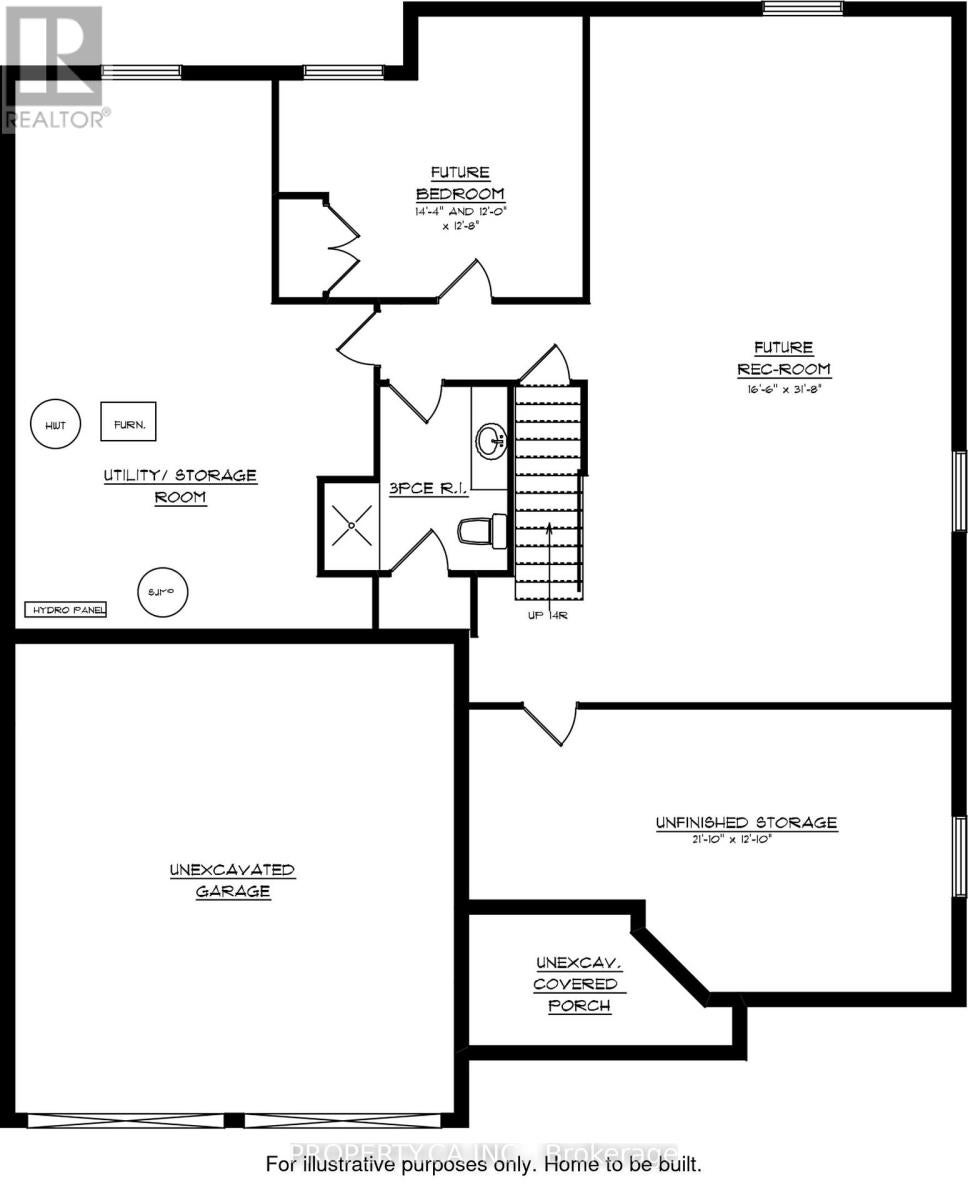
Enter an interest rate to see your estimated monthly payment.TO BE BUILT - THE RIDGEWOOD MODEL! This all-brick bungalow offers 1,765 sq. ft. of main-floor living space with two bedrooms, two full bathrooms and an inviting open-concept kitchen, dining and great room. The primary bedroom features a walk-in closet and private ensuite with a soaker tub. Main-floor laundry and an attached 2-car garage add everyday convenience. Enjoy a tree-lined backyard, with a chain-link fence to be installed by the builder across the rear ofthe property. Personalize your home with flooring, cabinetry and other finishes from the builder's standard selections. Optional upgrades are available at additional cost, including a finished basement with a recreation room, third bedroom, and full bathroom; a covered sideporch; ensuite shower; a stone front; a main-floor gas fireplace; a basement electric fireplace; kitchen and granite countertop upgrades; under-counter lighting; and upgraded plumbing fixtures and flooring. These optional upgrades are not included in the listed price. Other lots and floor plans are also available, or bring your own plan to explore a custom build. HST is included in the purchase price. Eligible buyers may qualify for up to $130,000 in combined HST relief, subject to applicable program requirements. Conveniently located close to schools, shopping, amenities and Highway 403 access. (id:31684)
| 7 hours ago | Listing updated with changes from the MLS® | |
| 7 hours ago | Listing first seen on site |



The trademarks MLS®, Multiple Listing Service® and the associated logos are owned by The Canadian Real Estate Association (CREA) and identify the quality of services provided by real estate professionals who are members of CREA. Used under license.
The trademarks REALTOR®, REALTORS®, and the REALTOR® logo are controlled by The Canadian Real Estate Association (CREA) and identify real estate professionals who are members of CREA. These trademarks are owned or controlled by The Canadian Real Estate Association (CREA) and identify real estate professionals who are members of CREA (REALTOR®) and/or the quality of services they provide (MLS®).
This REALTOR.ca listing content is owned and licensed by REALTOR® members of The Canadian Real Estate Association.