

287 BROCK STREETBrantford, ON N3S 5X8
Mortgage Calculator
Monthly Payment (Est.)
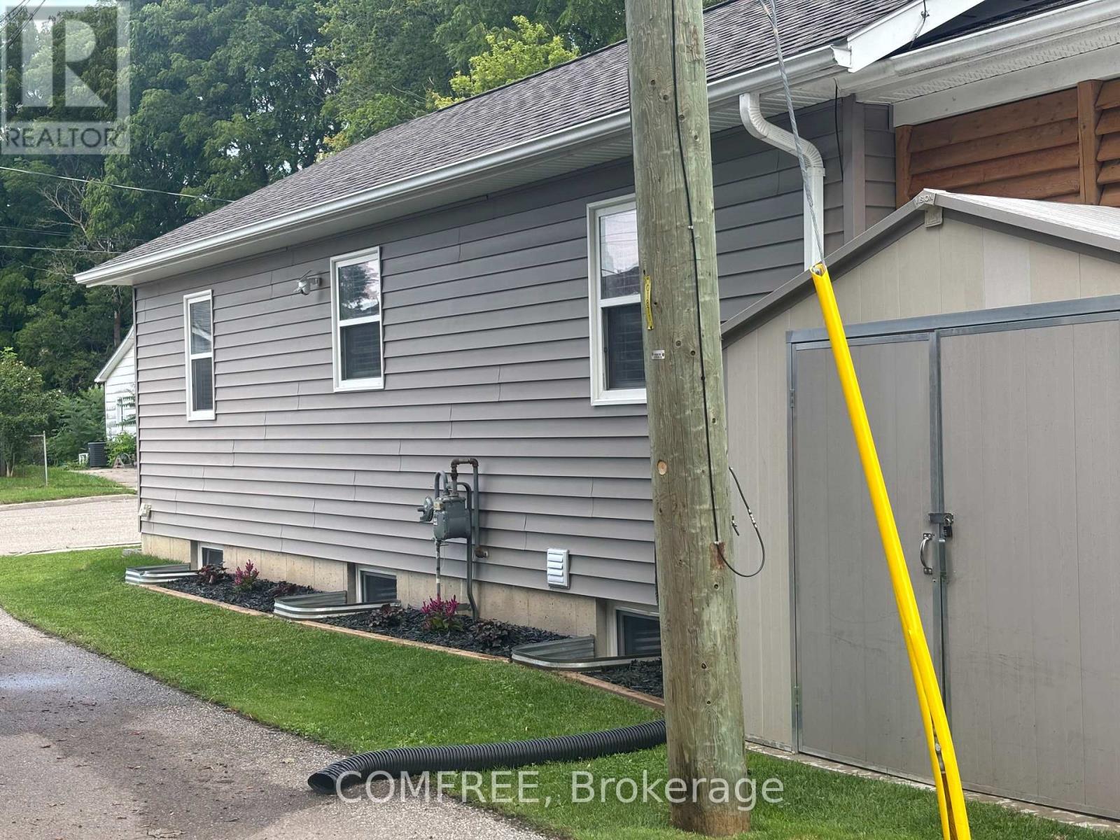
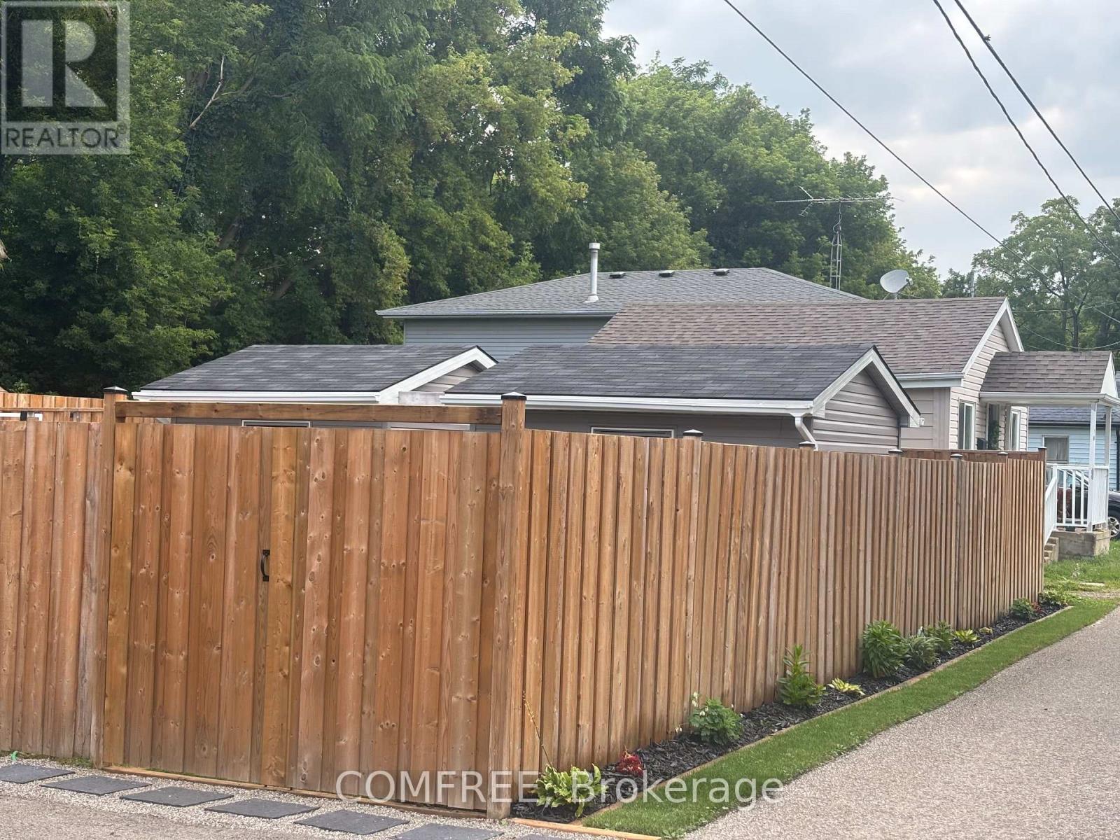
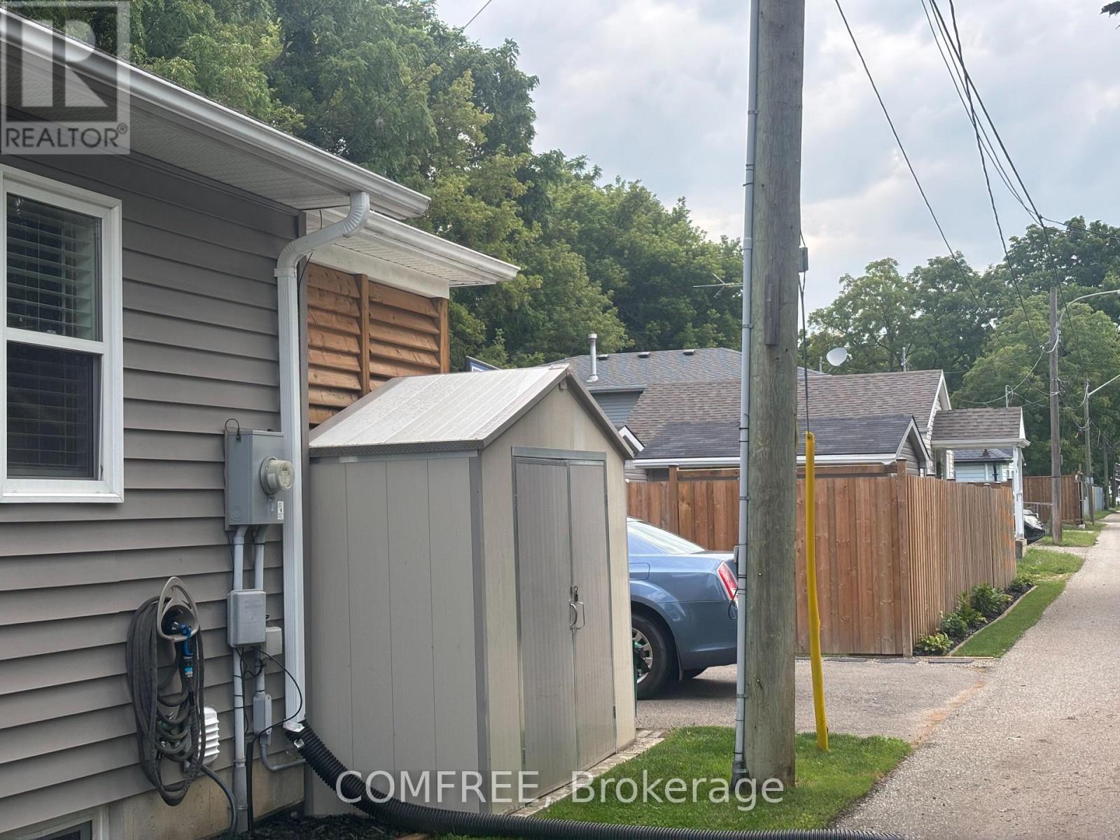
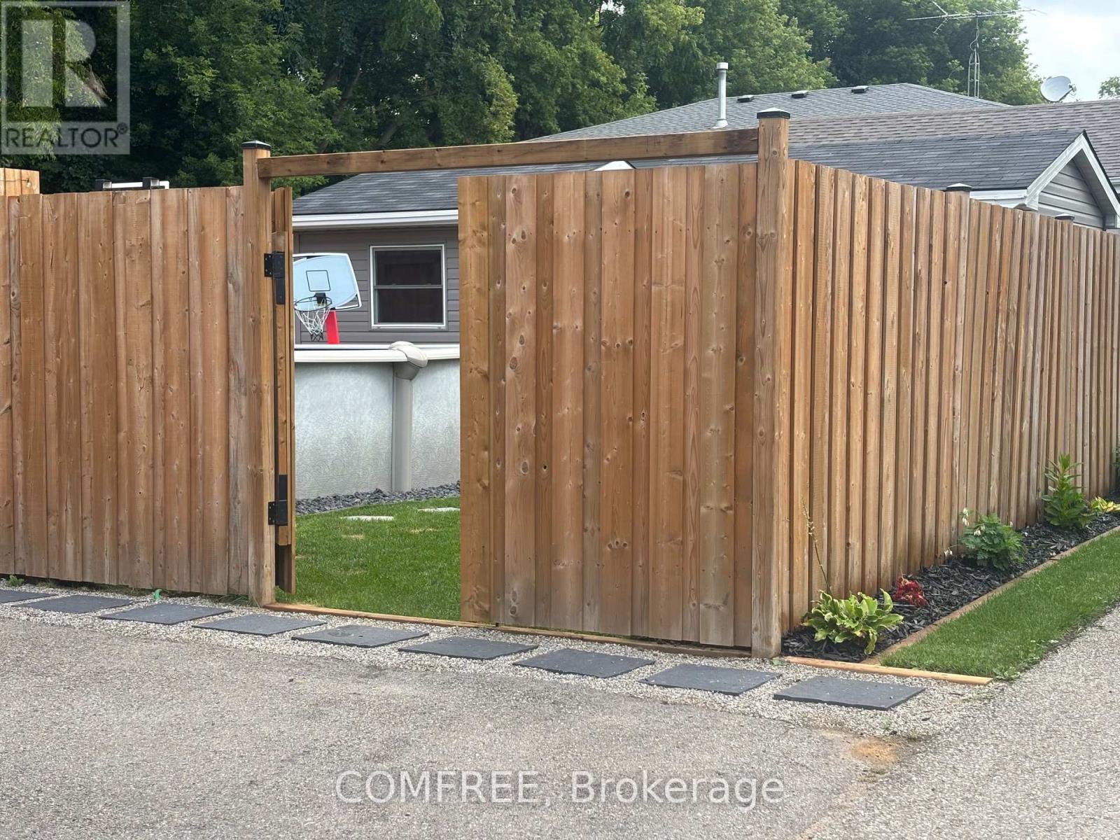
Enter an interest rate to see your estimated monthly payment.Move-in ready 3-bedroom, 2-bathroom home featuring an open-concept living room and kitchen, with a bathroom on each level. The main-floor mudroom includes a closet for added storage. An enclosed back porch features a sliding door and two ceiling fans. Outdoor features include an extra-large deck, above-ground pool and fire pit. A 12x12 ft storage shop and a separate 12 x13 ft workshop both have electricity. Recent updates include a brand-new furnace, air conditioning, water softener and water heater. (id:31684)
| 8 hours ago | Listing updated with changes from the MLS® | |
| 13 hours ago | Status changed to Active | |
| 20 hours ago | Listing first seen on site |



The trademarks MLS®, Multiple Listing Service® and the associated logos are owned by The Canadian Real Estate Association (CREA) and identify the quality of services provided by real estate professionals who are members of CREA. Used under license.
The trademarks REALTOR®, REALTORS®, and the REALTOR® logo are controlled by The Canadian Real Estate Association (CREA) and identify real estate professionals who are members of CREA. These trademarks are owned or controlled by The Canadian Real Estate Association (CREA) and identify real estate professionals who are members of CREA (REALTOR®) and/or the quality of services they provide (MLS®).
This REALTOR.ca listing content is owned and licensed by REALTOR® members of The Canadian Real Estate Association.