

129 TRANQUILITY STREETBrantford, ON N3R 3H9
Mortgage Calculator
Monthly Payment (Est.)
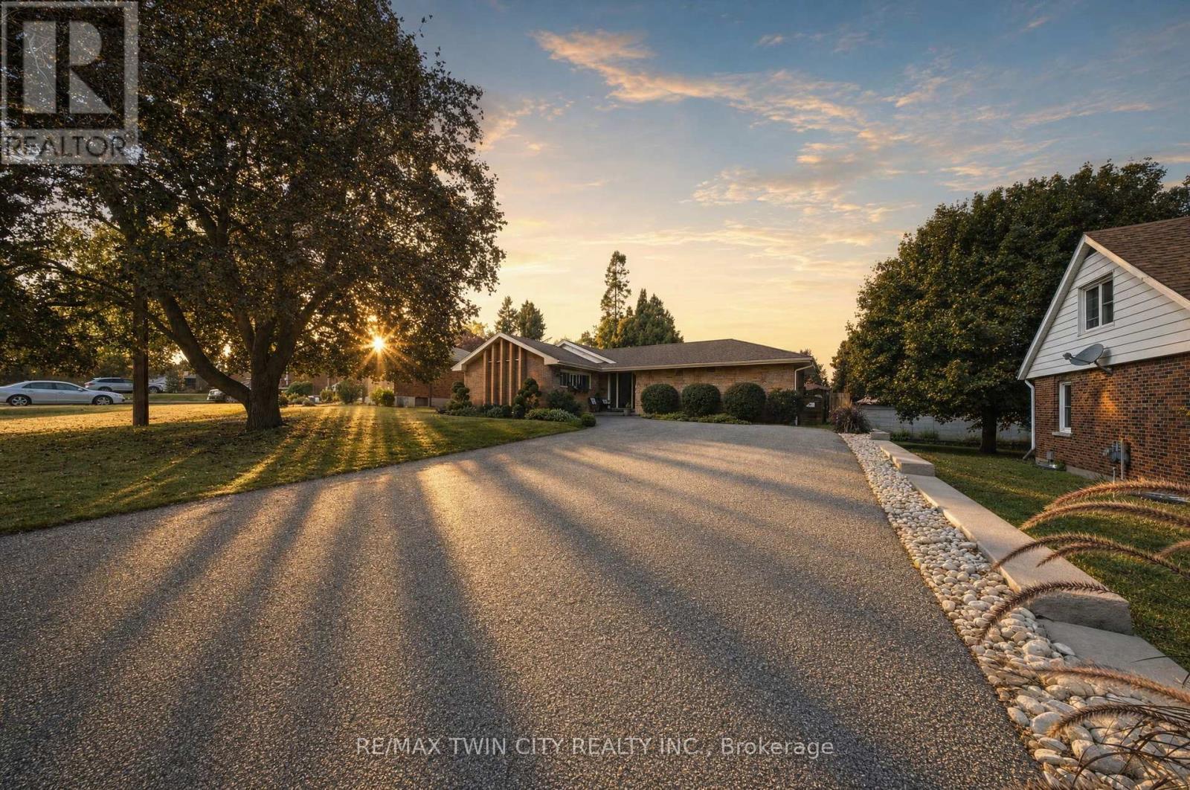
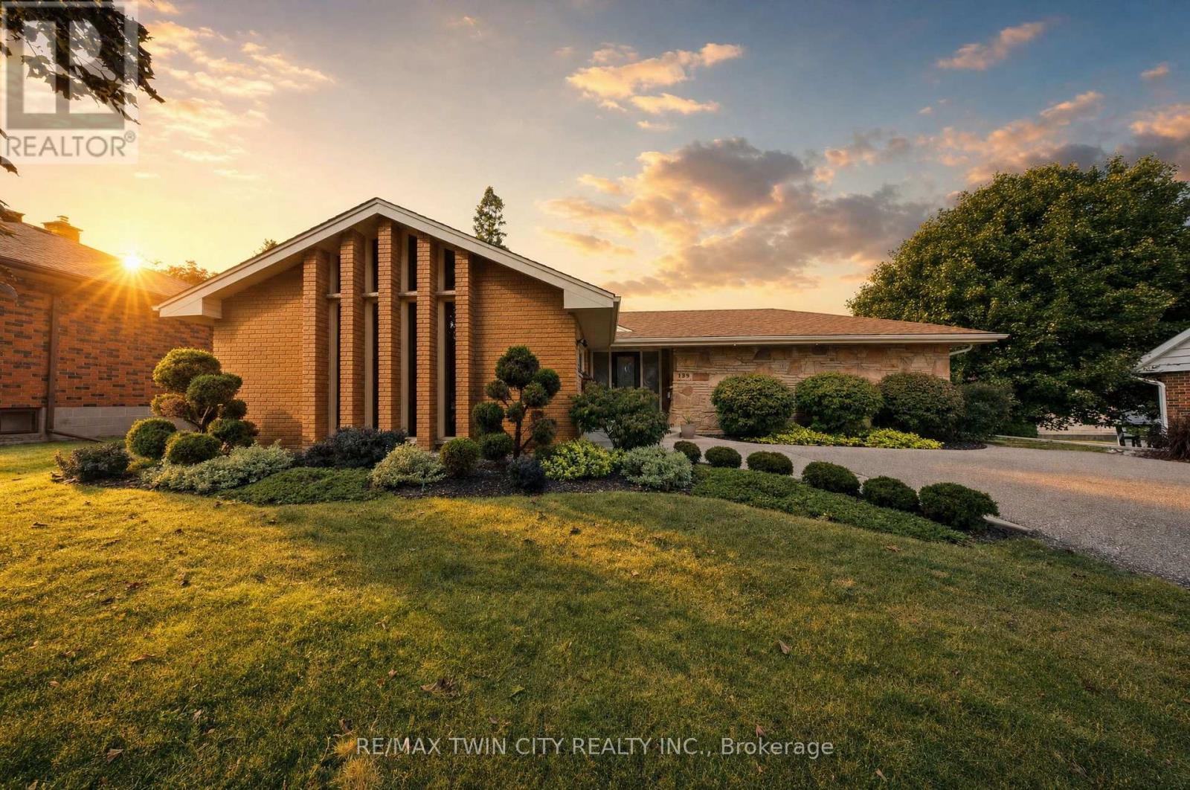
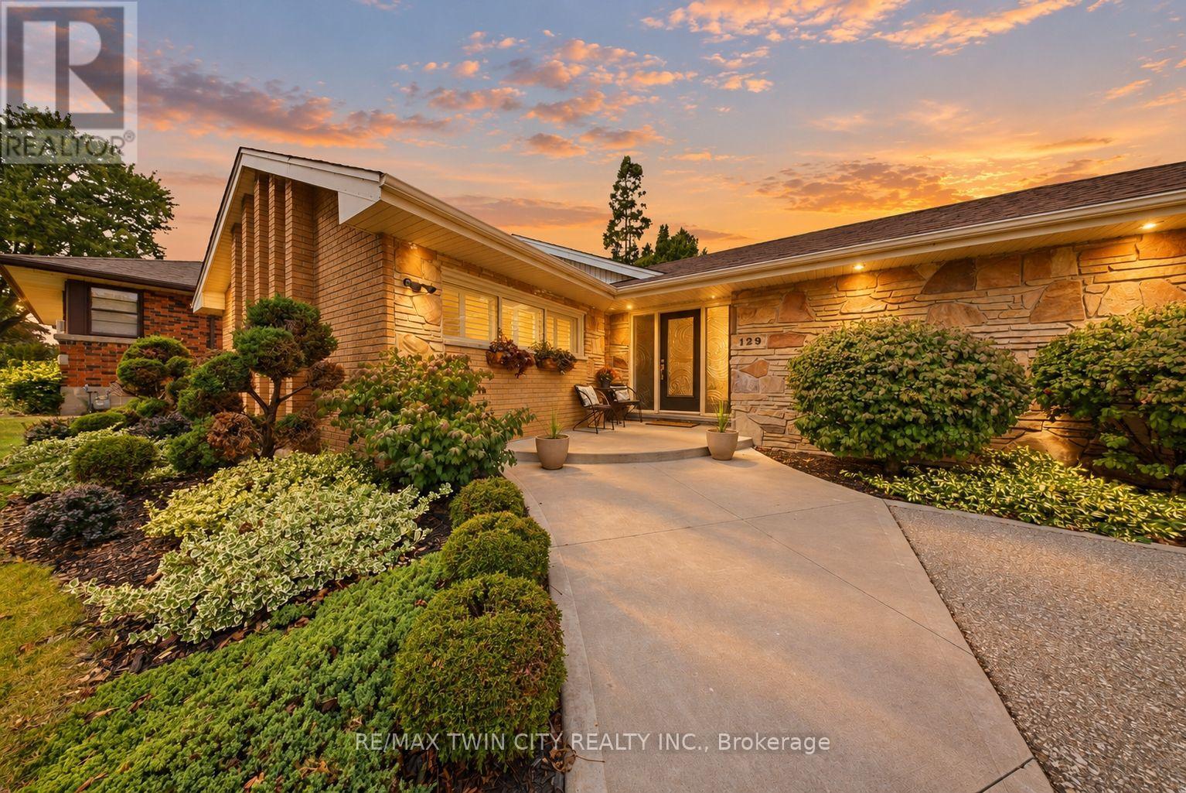
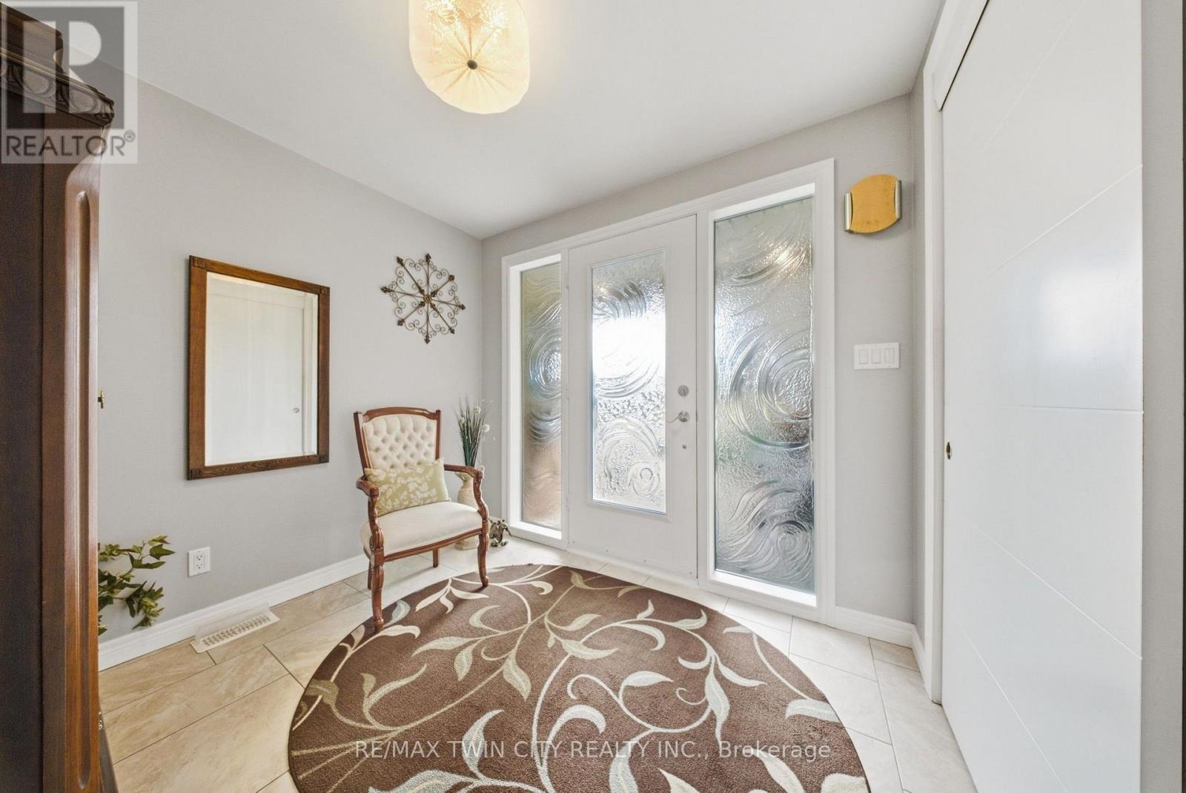
Enter an interest rate to see your estimated monthly payment.Welcome to 129 Tranquility - where the address says it all. Tucked away in one of Brantford's most desirable pockets, this beautiful bungalow delivers exactly what its name promises: tranquility, comfort, style-and thankfully, no stairs required. From the moment you step into the elegant foyer, you'll appreciate a home where thoughtful design meets timeless, high-end updates. The spacious open-concept main living area brings the beautifully appointed kitchen, dining space and cozy living rm together, creating the perfect setting for everyday life or entertaining family & friends. And when the evening calls for a little relaxation, there a lovely gas fireplace to set the mood. The 2 well-sized bedrooms are thoughtfully tucked away for privacy, separated by a stylish full bathroom with his-and-hers vanities. A separate powder rm adds an extra touch of convenience for guests. Main-floor laundry makes everyday living conveniently easy, while additional pantry space keeps everything organized & close at hand. The spacious family rm is truly the star of the show, featuring a soaring cathedral ceiling & plenty of room for movie nights, morning coffee, entertaining or simply relaxation. And then there's the backyard. Step outside onto the generous tiered deck and you'll discover a beautiful retreat that is fully fenced & ready for summer entertaining, morning coffee or simply doing absolutely nothing. The unfinished basement currently provides excellent storage space, but with its generous footprint, the possibilities are exciting. Location? Oh, it's got that covered too. You're close to restaurants, shopping, parks, schools and grocery stores, with quick & easy access to Hwy 403. In other words, you get the peaceful neighborhood feel without sacrificing convenience. Whether you're buying your first home, downsizing, or simply ready to settle into a community you'll love, 129 Tranquility is one you'll want to see in person. Come for the tranquility. Stay for the lifestyle. (id:31684)
| yesterday | Listing updated with changes from the MLS® | |
| yesterday | Status changed to Active | |
| yesterday | Listing first seen on site |



The trademarks MLS®, Multiple Listing Service® and the associated logos are owned by The Canadian Real Estate Association (CREA) and identify the quality of services provided by real estate professionals who are members of CREA. Used under license.
The trademarks REALTOR®, REALTORS®, and the REALTOR® logo are controlled by The Canadian Real Estate Association (CREA) and identify real estate professionals who are members of CREA. These trademarks are owned or controlled by The Canadian Real Estate Association (CREA) and identify real estate professionals who are members of CREA (REALTOR®) and/or the quality of services they provide (MLS®).
This REALTOR.ca listing content is owned and licensed by REALTOR® members of The Canadian Real Estate Association.