

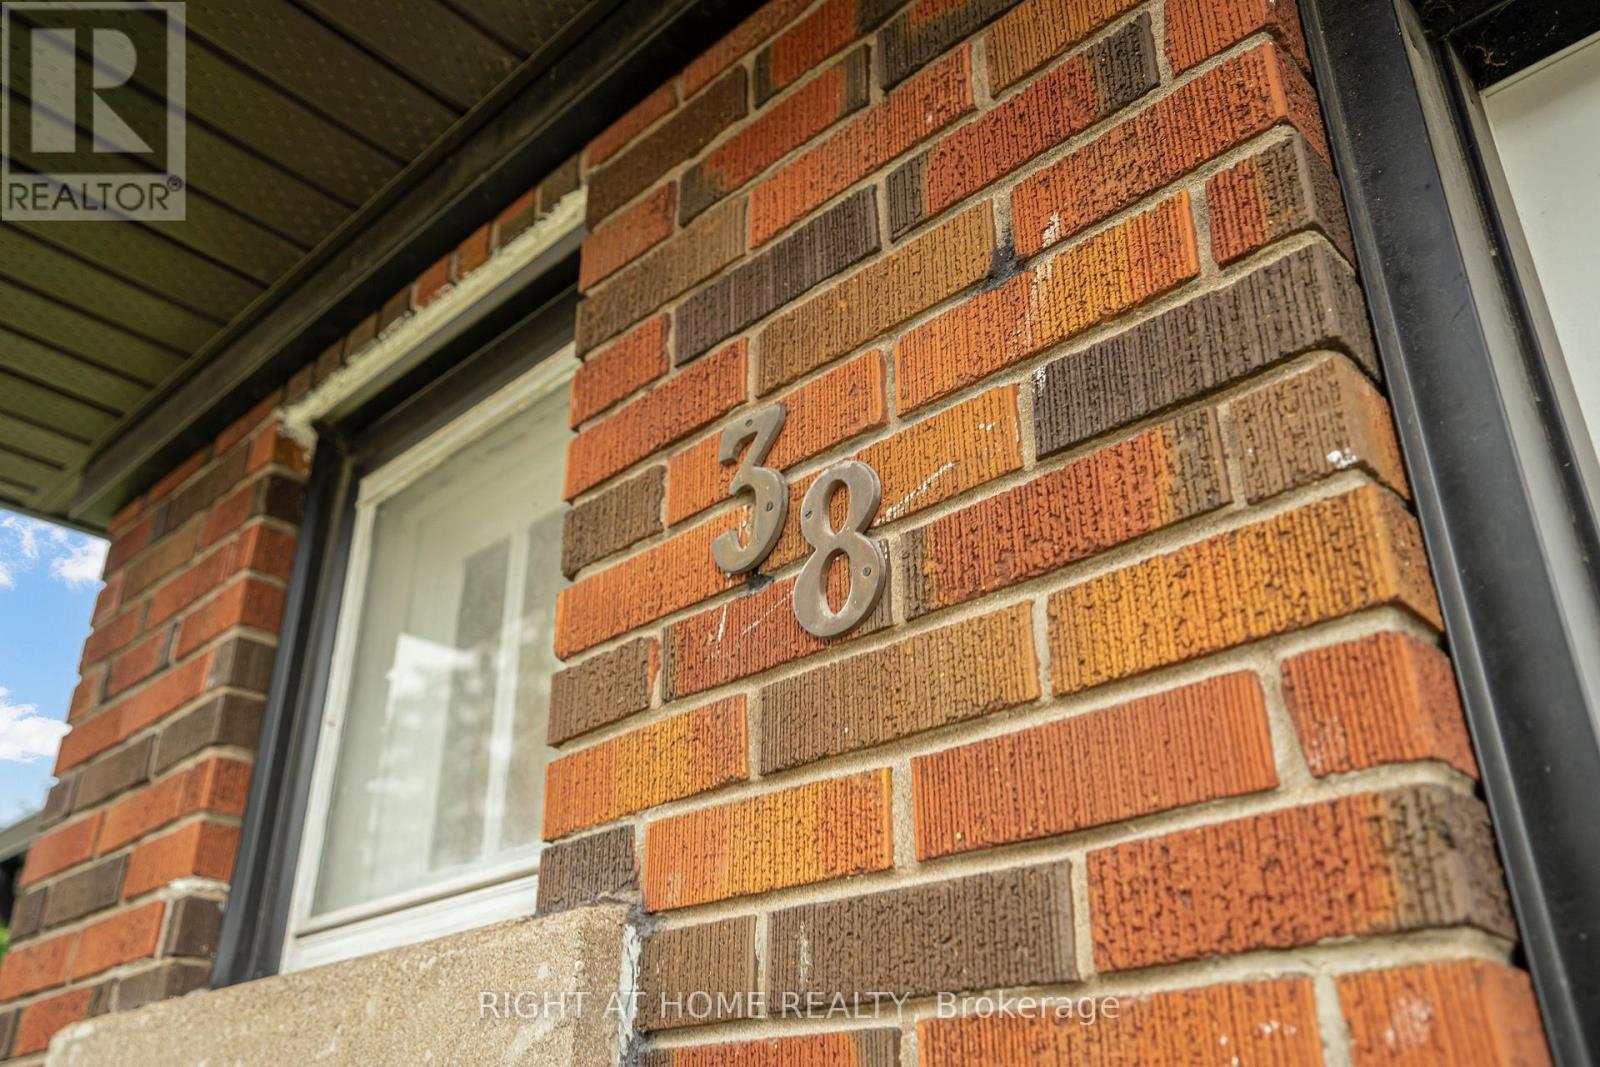
38 WASHINGTON STREETBrant (Paris), ON N3L 2A7
Mortgage Calculator
Monthly Payment (Est.)
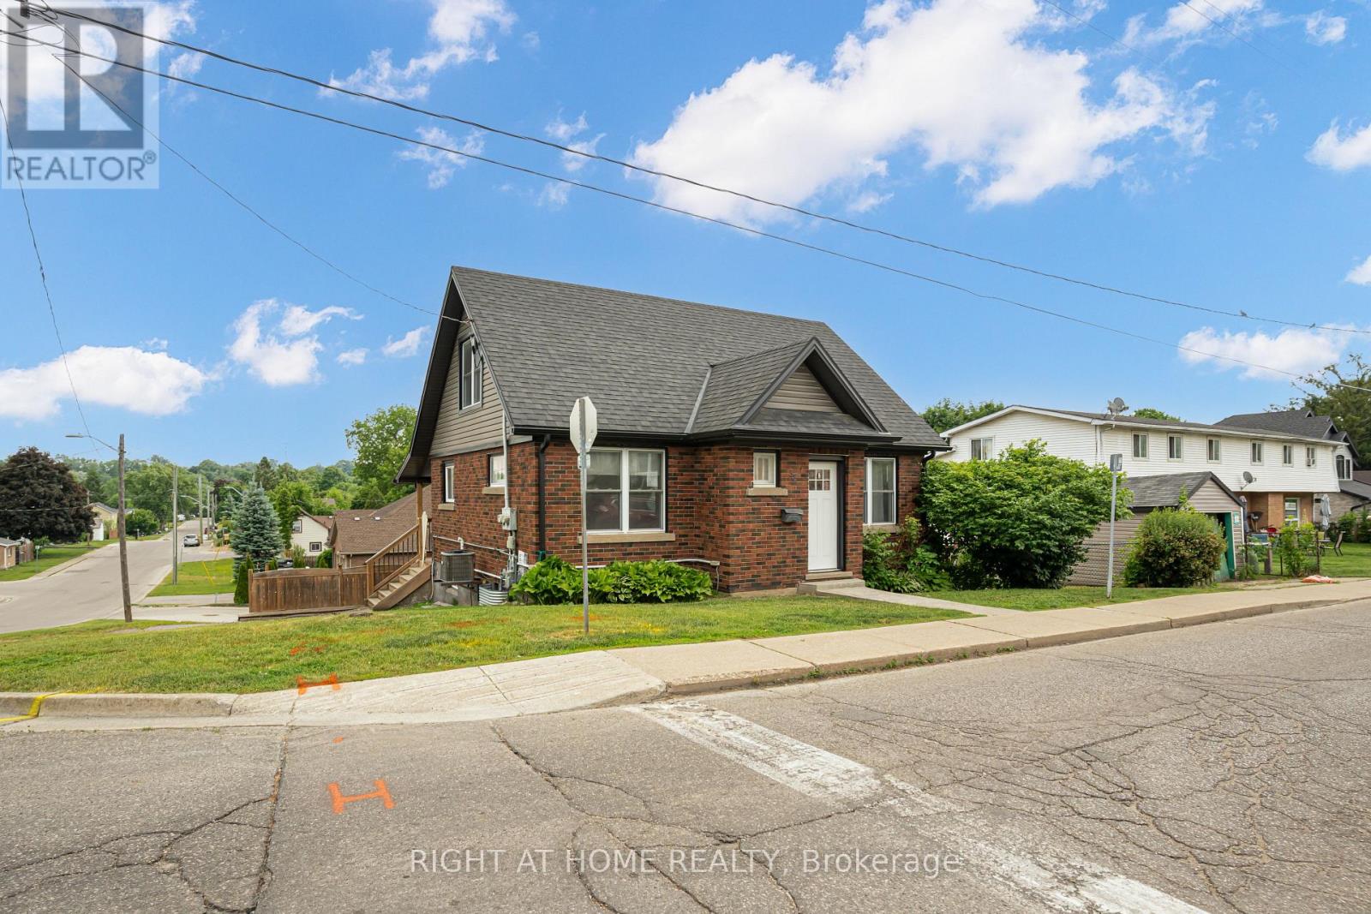
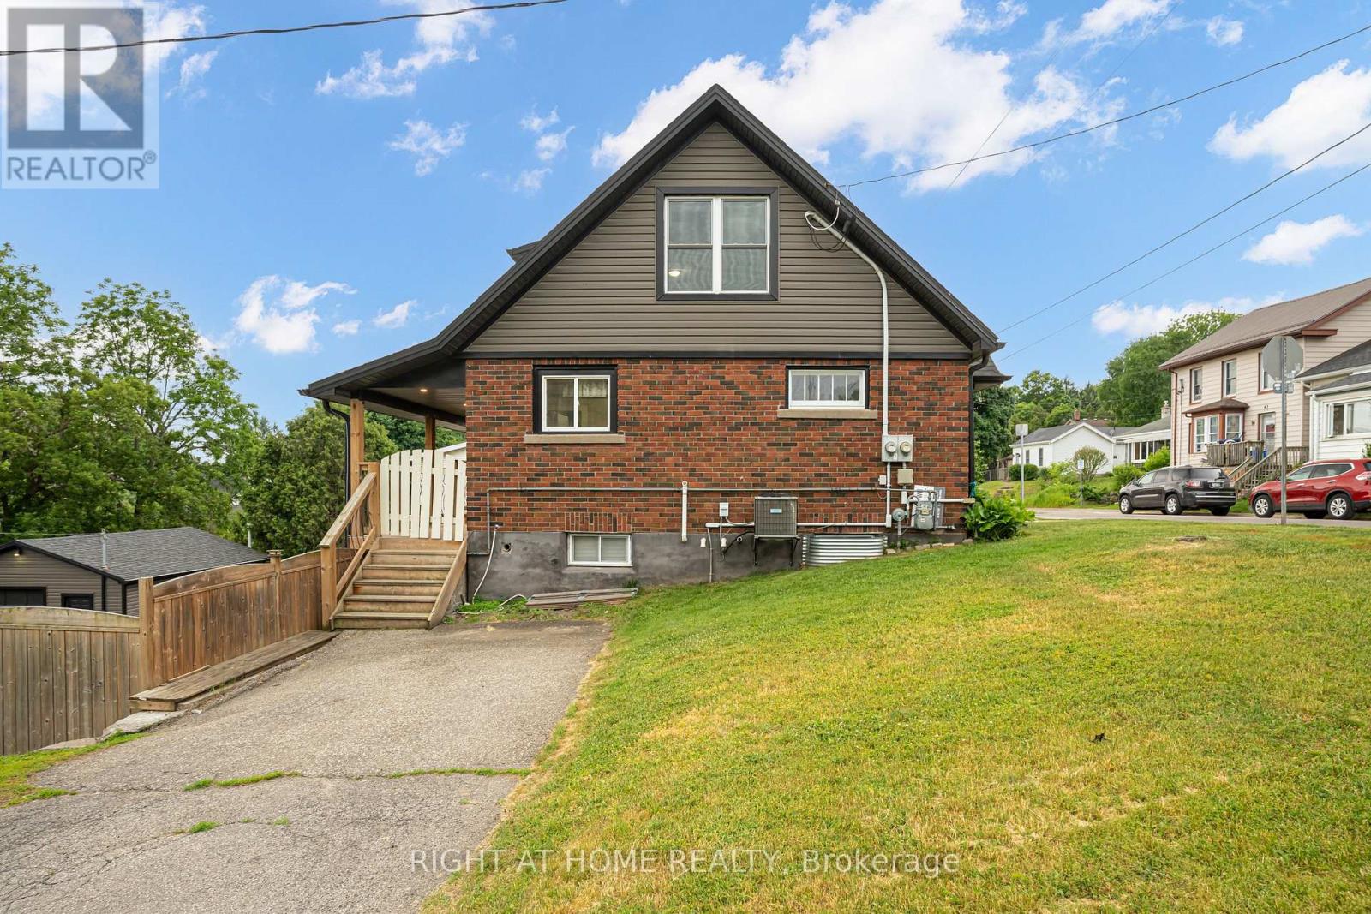
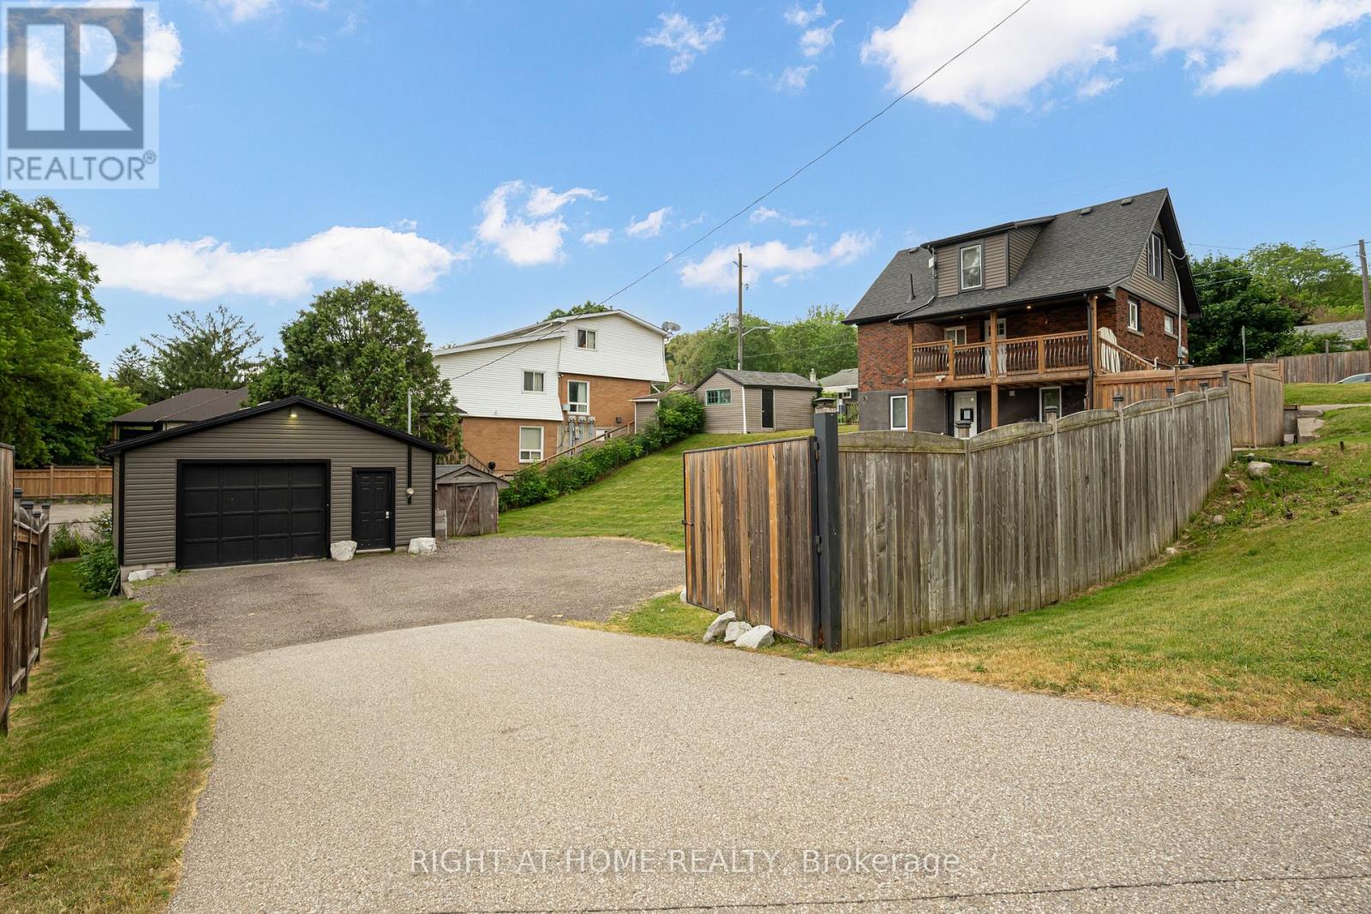
Enter an interest rate to see your estimated monthly payment.Welcome to 38 Washington Street-a great opportunity to make a your home in a community known for its small-town charm, scenic surroundings and convenient access to everyday amenities. Large 82.5' x 126.7' corner lot, with private drive for 4, and heated detached garage/workshop. There is a finished lower level with an "in-law suite" with a private entrance. Main floor has spacious living room with fireplace, bright good size kitchen and 2 bedrooms upstairs. Forced air gas heating and central air conditioning too. (id:31684)
| 21 hours ago | Listing updated with changes from the MLS® | |
| 21 hours ago | Listing first seen on site |



The trademarks MLS®, Multiple Listing Service® and the associated logos are owned by The Canadian Real Estate Association (CREA) and identify the quality of services provided by real estate professionals who are members of CREA. Used under license.
The trademarks REALTOR®, REALTORS®, and the REALTOR® logo are controlled by The Canadian Real Estate Association (CREA) and identify real estate professionals who are members of CREA. These trademarks are owned or controlled by The Canadian Real Estate Association (CREA) and identify real estate professionals who are members of CREA (REALTOR®) and/or the quality of services they provide (MLS®).
This REALTOR.ca listing content is owned and licensed by REALTOR® members of The Canadian Real Estate Association.