

2 - 405 KEATS WAYWaterloo, ON N2L 5S7
Mortgage Calculator
Monthly Payment (Est.)
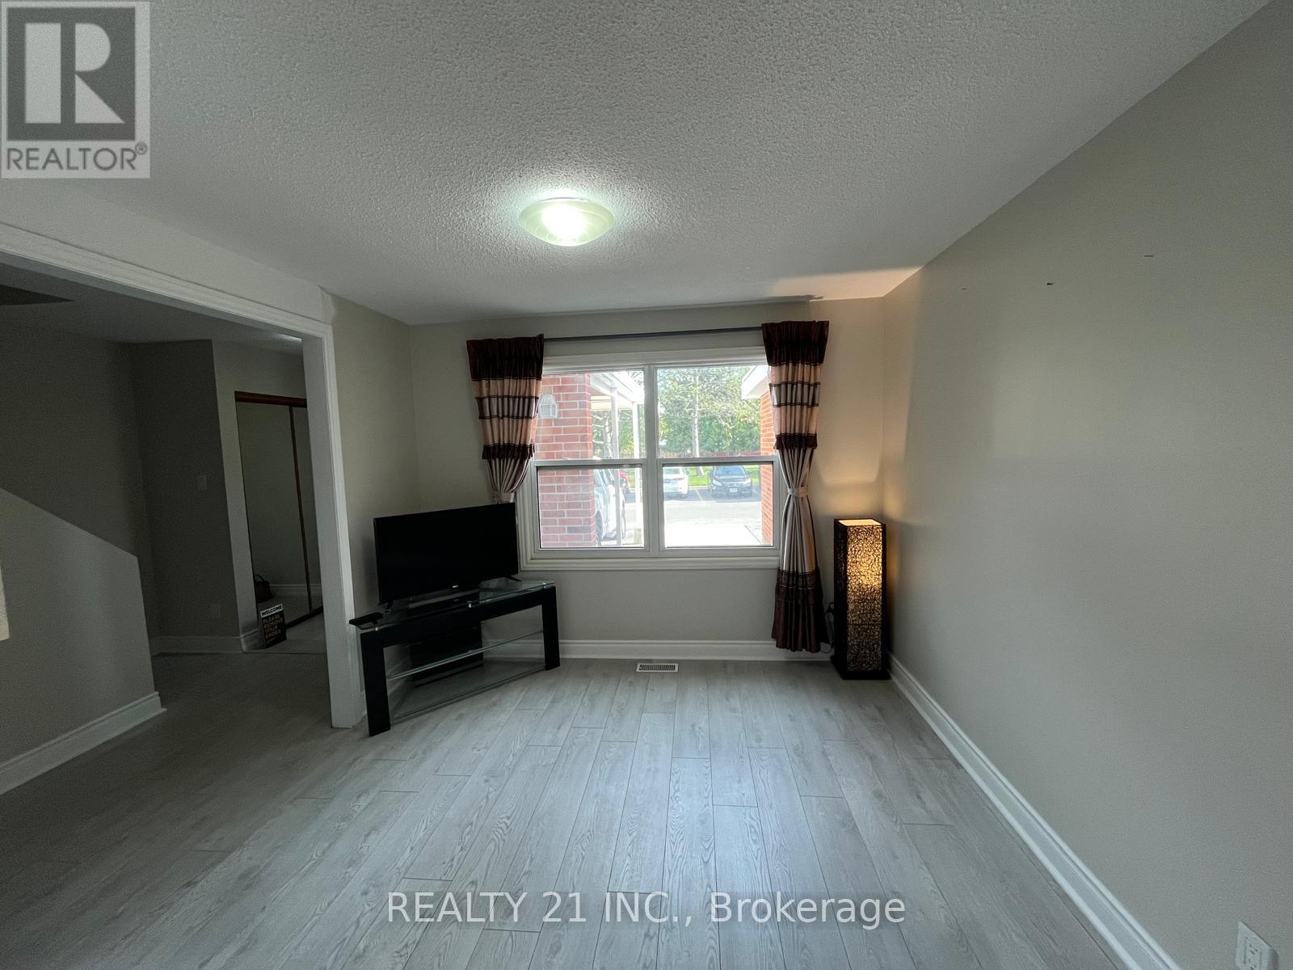
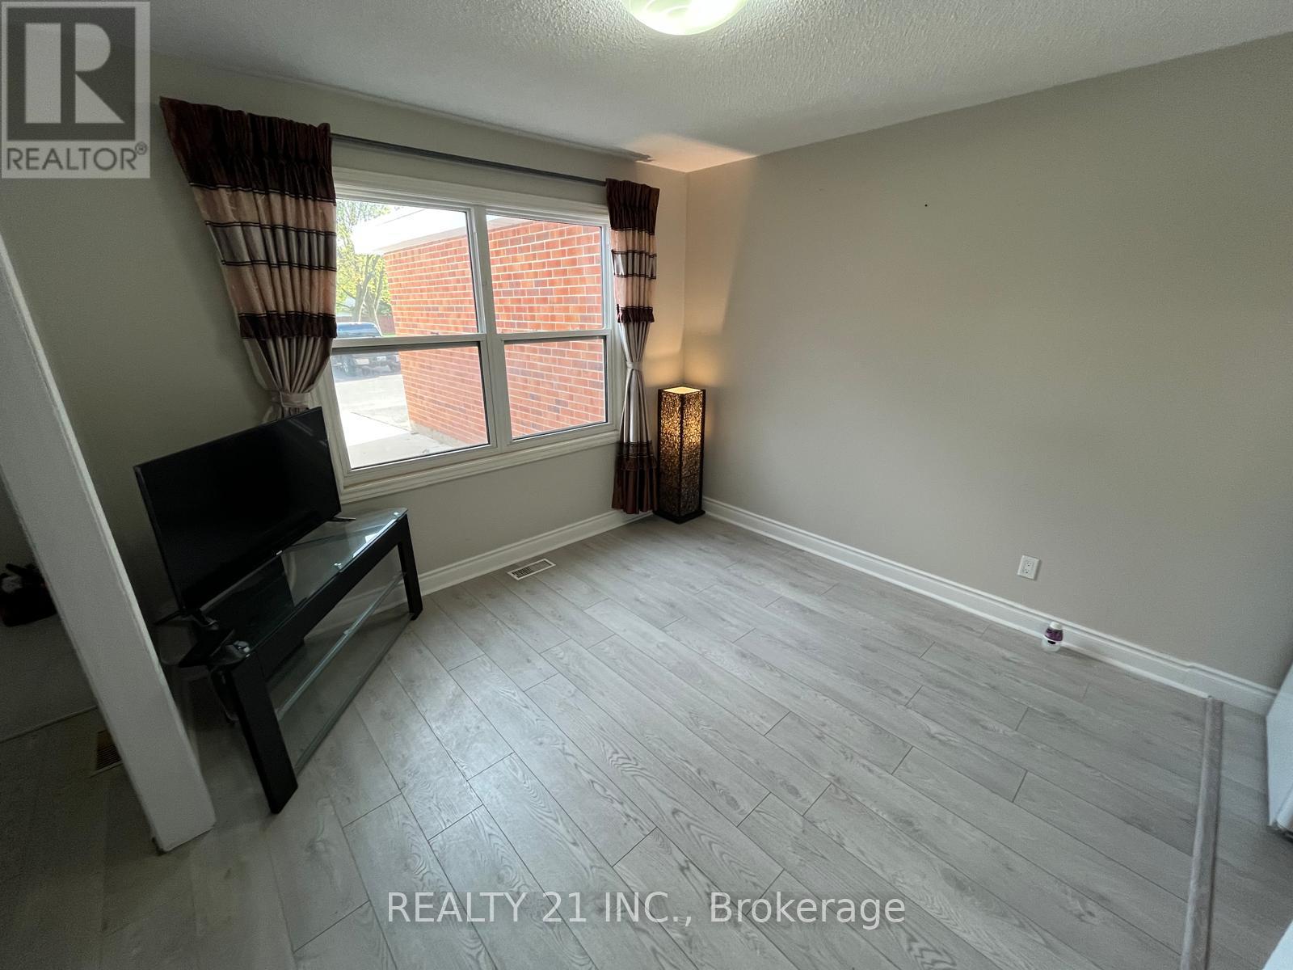
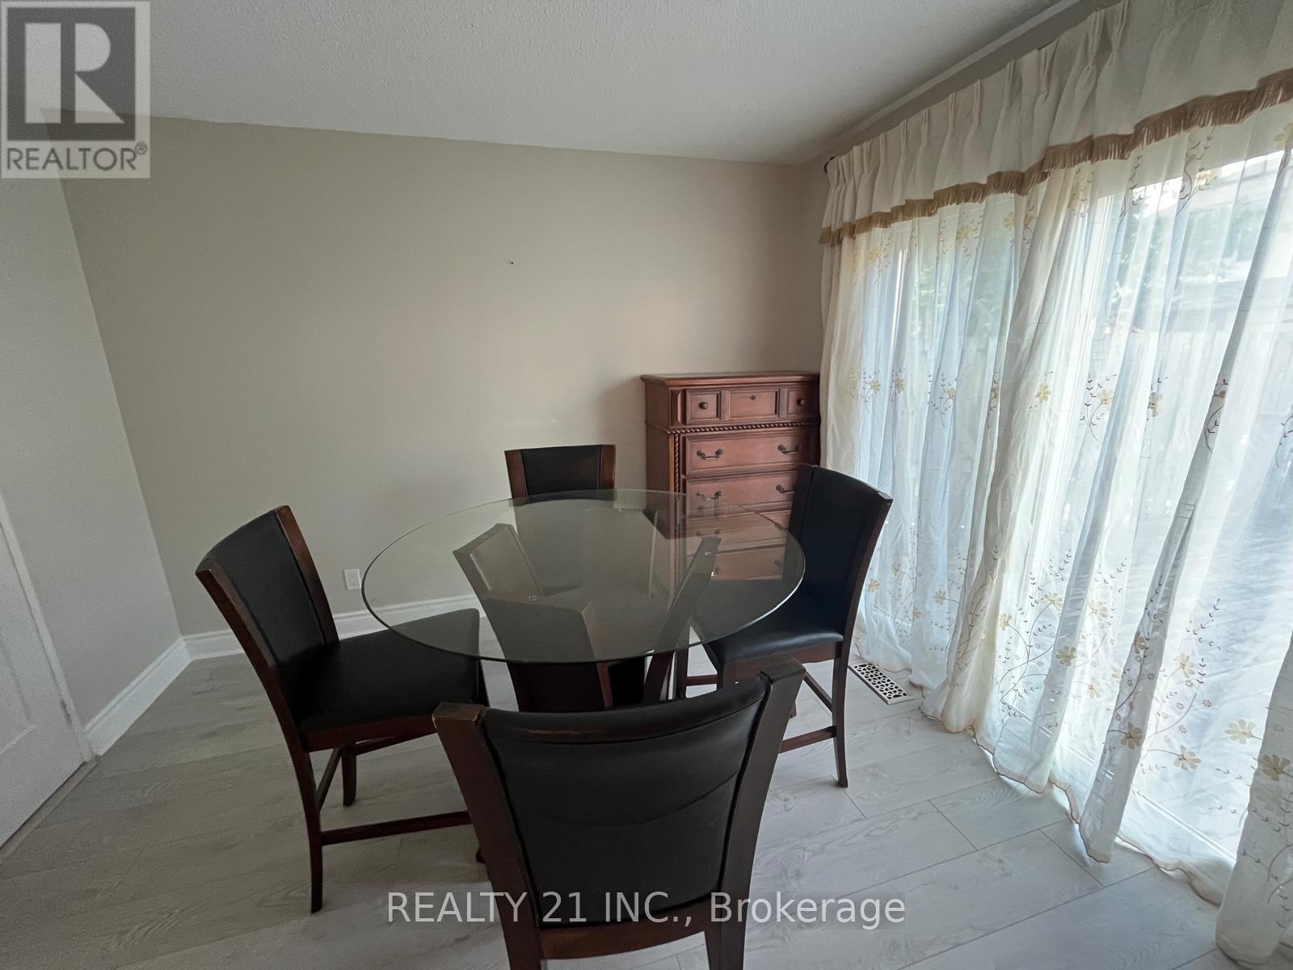
Enter an interest rate to see your estimated monthly payment.Stunning, Spacious & Income-Generating Gem Minutes from the University! Welcome to this beautifully maintained and incredibly spacious home offering the perfect blend of comfortable family living and exceptional income potential! Boasting 3+2 bedrooms and 3 full bathrooms across three fully finished levels, this home is a rare find in an unbeatable location. Step inside to discover a bright and airy main floor with stylish vinyl flooring throughout the open-concept living room, dining room, and versatile office/family room. The modern kitchen is a chefs dream, complete with a double sink, new range hood, and a brand-new stove to be installed before closing. The kitchen flows seamlessly into the dining area, which walks out to a private patio perfect for morning coffee or evening gatherings. Upstairs, youll find three oversized bedrooms with generous closet space and a full bathroom, offering ideal space for a growing family. Downstairs, the fully finished basement features two additional bedrooms, a full kitchen, and another full bathroom a perfect in-law suite or private rental unit with fantastic income-generating potential. Previously rented for up to $5,000/month, this home offers a lucrative opportunity for investors, first-time buyers, or those seeking to live upstairs and rent out the basement. The home comes with convenient carport parking right outside the unit, plus free visitor parking. The low monthly maintenance fee includes water, parking, landscaping, and snow removal, making this home both budget-friendly and hassle-free. Located just 5 minutes from the University, this is a prime location for students, professionals, and families alike. Whether you're looking for a beautiful place to call home, a high-yield rental property, or the perfect mix of both this house checks all the boxes. Don't miss your chance to own this bright, spacious, and versatile home in a sought-after area. Book your showing today! (id:31684)
| 3 days ago | Listing updated with changes from the MLS® | |
| 3 days ago | Listing first seen on site |



The trademarks MLS®, Multiple Listing Service® and the associated logos are owned by The Canadian Real Estate Association (CREA) and identify the quality of services provided by real estate professionals who are members of CREA. Used under license.
The trademarks REALTOR®, REALTORS®, and the REALTOR® logo are controlled by The Canadian Real Estate Association (CREA) and identify real estate professionals who are members of CREA. These trademarks are owned or controlled by The Canadian Real Estate Association (CREA) and identify real estate professionals who are members of CREA (REALTOR®) and/or the quality of services they provide (MLS®).
This REALTOR.ca listing content is owned and licensed by REALTOR® members of The Canadian Real Estate Association.