

3 - 17 MARY STREETWaterloo, ON N2H 3P9
Mortgage Calculator
Monthly Payment (Est.)
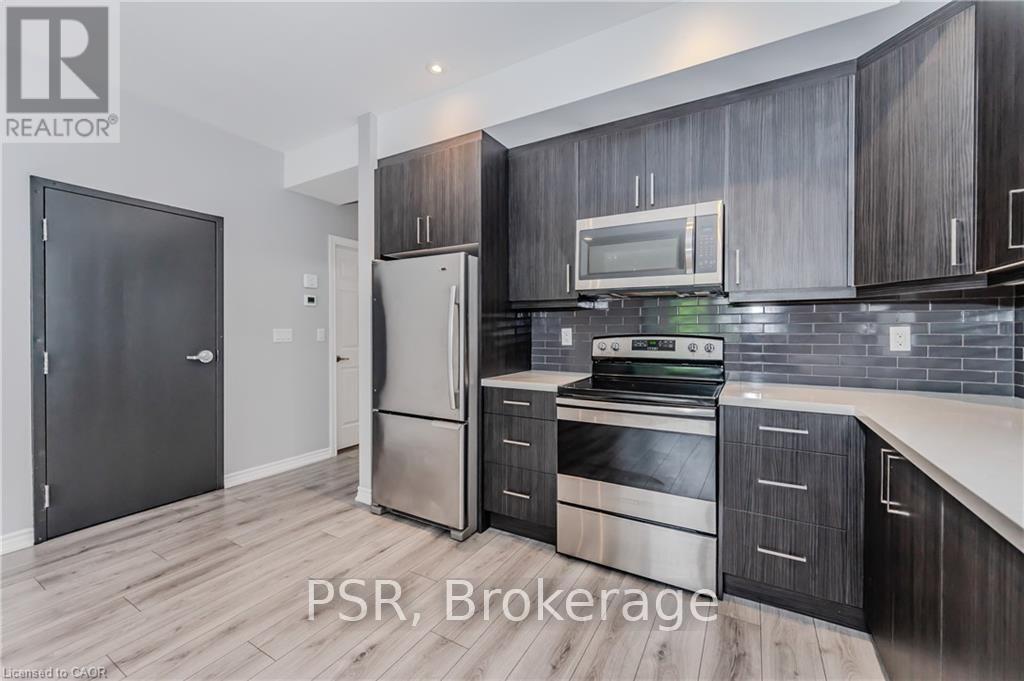
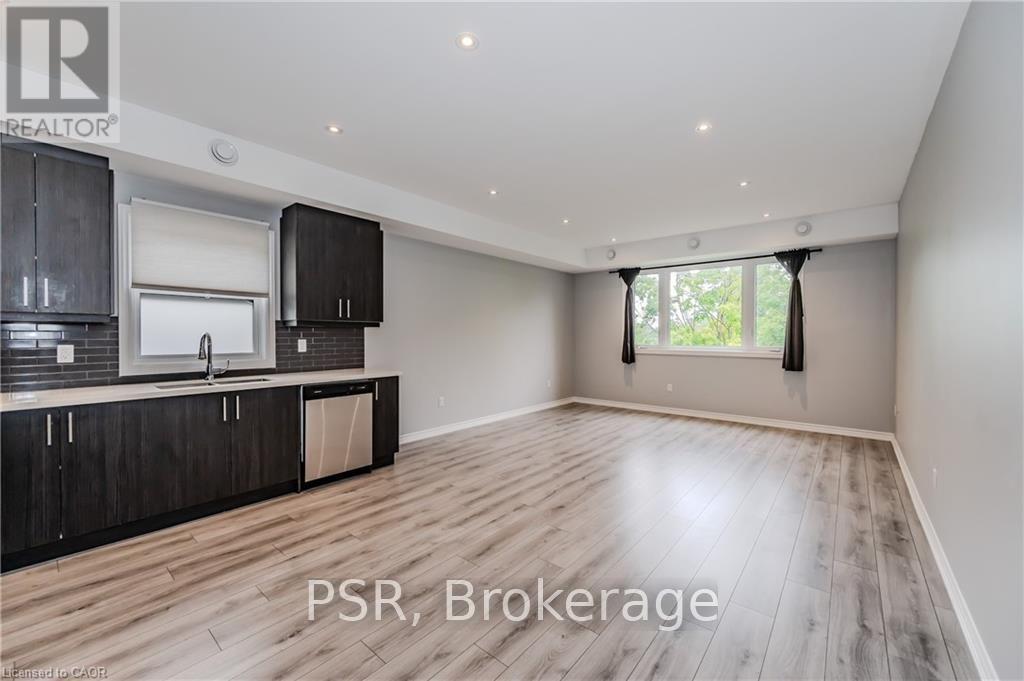
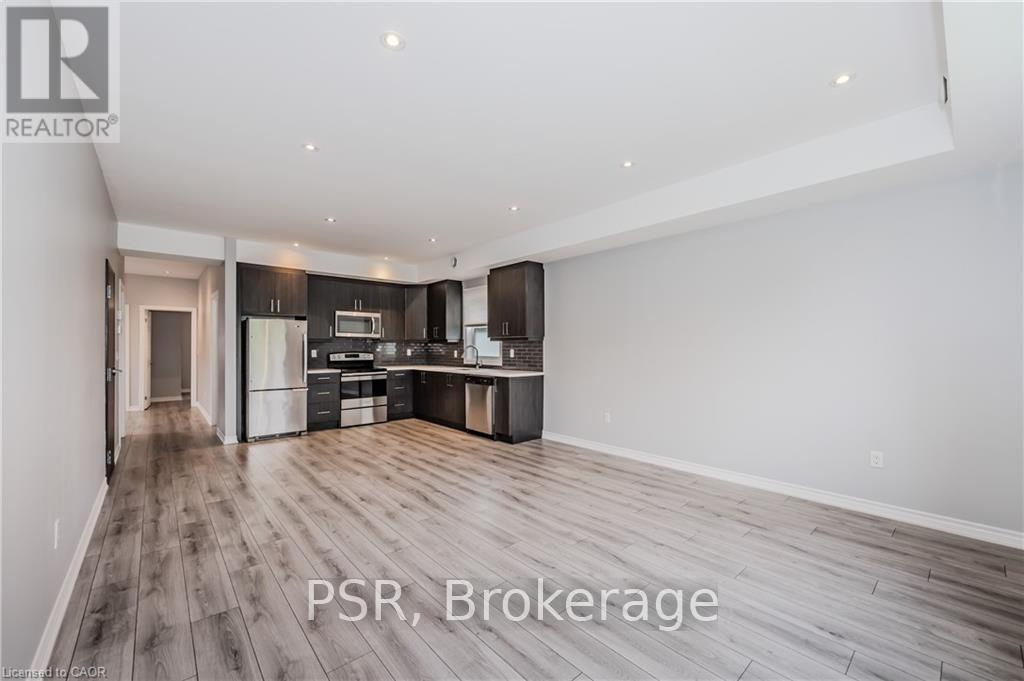
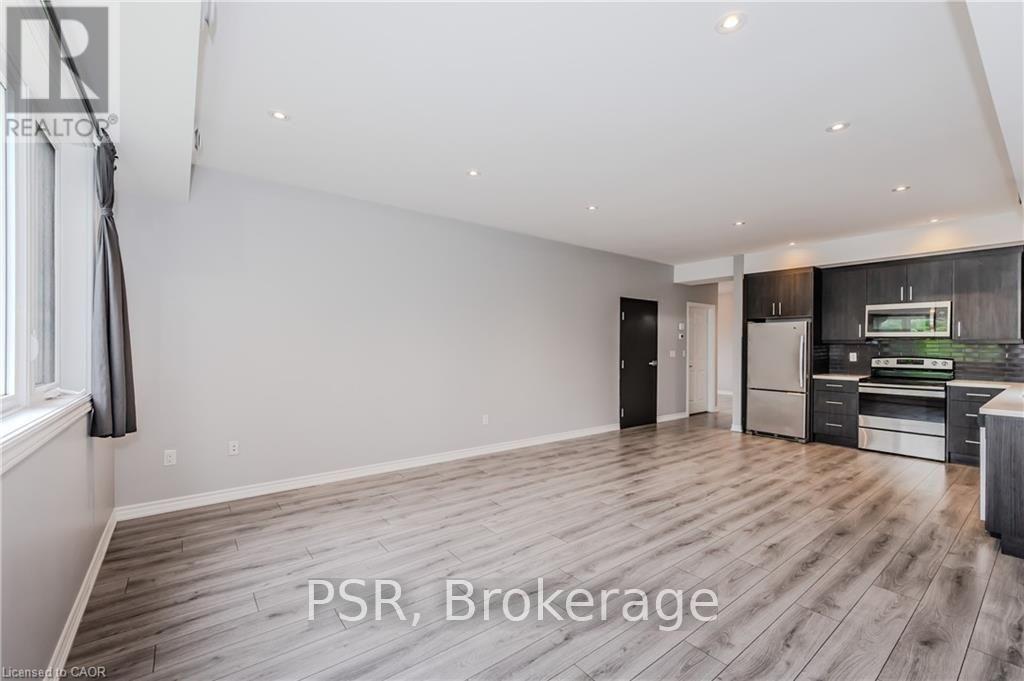
Enter an interest rate to see your estimated monthly payment.WELCOME HOME to this bright and welcoming UPPER unit in a fantastic triplex. This carpet-free, open-concept unit offers 2 bedrooms, 2 full baths, plus a den! The large windows throughout flood this modern unit with light, creating a warm and inviting atmosphere. The gorgeous kitchen features tons of cabinets and granite countertops, making it ideal for meal prep. 2 spacious bedrooms, with the primary bedroom offering a 3-piece ensuite and a large walk-in closet. In-suite laundry and parking included. Ideal location, steps from Grand River Hospital, transit, and Uptown Waterloo. 13-minute bus ride to Wilfred Laurier University in Waterloo. Pictures were taken prior to the Tenant moving in. THIS IS TRULY AMUST-SEE UNIT; BOOK A SHOWING TODAY!! (id:31684)
| 5 days ago | Listing updated with changes from the MLS® | |
| 5 days ago | Listing first seen on site |



The trademarks MLS®, Multiple Listing Service® and the associated logos are owned by The Canadian Real Estate Association (CREA) and identify the quality of services provided by real estate professionals who are members of CREA. Used under license.
The trademarks REALTOR®, REALTORS®, and the REALTOR® logo are controlled by The Canadian Real Estate Association (CREA) and identify real estate professionals who are members of CREA. These trademarks are owned or controlled by The Canadian Real Estate Association (CREA) and identify real estate professionals who are members of CREA (REALTOR®) and/or the quality of services they provide (MLS®).
This REALTOR.ca listing content is owned and licensed by REALTOR® members of The Canadian Real Estate Association.