

D - 22 BOND STREET NBrantford, ON N3R 4G5
Mortgage Calculator
Monthly Payment (Est.)
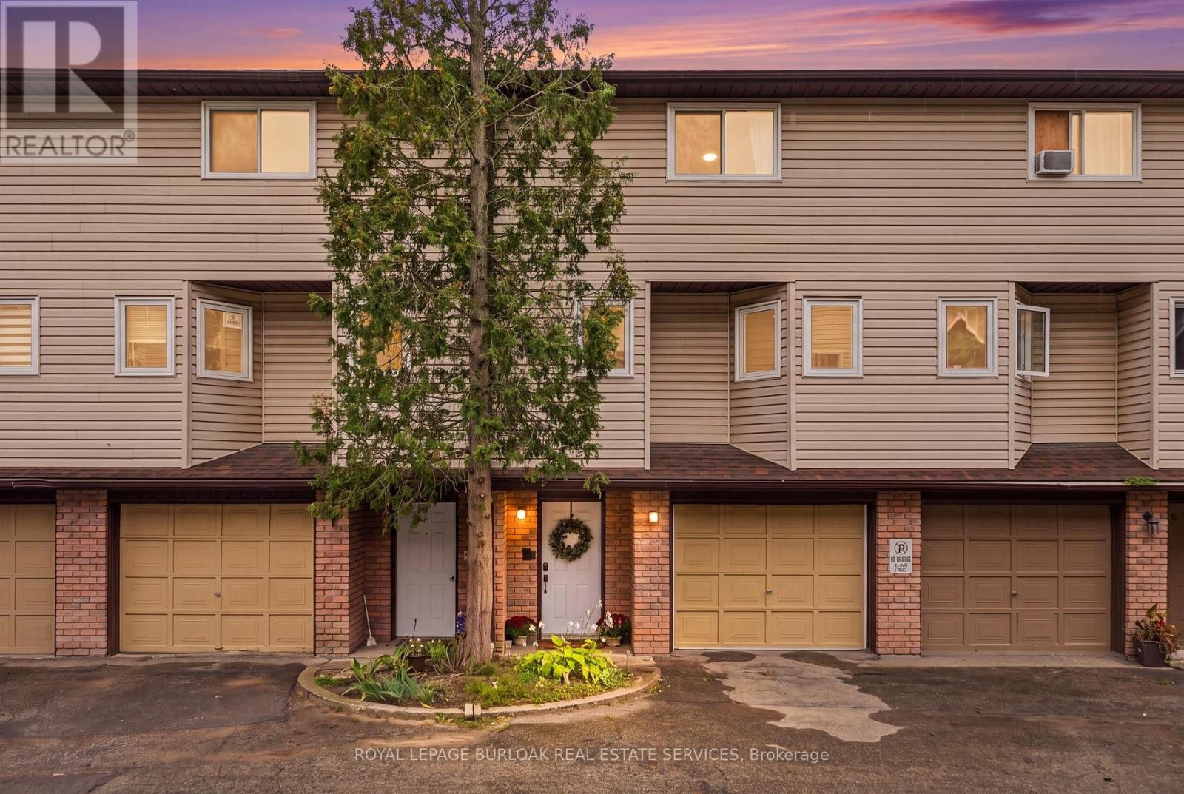
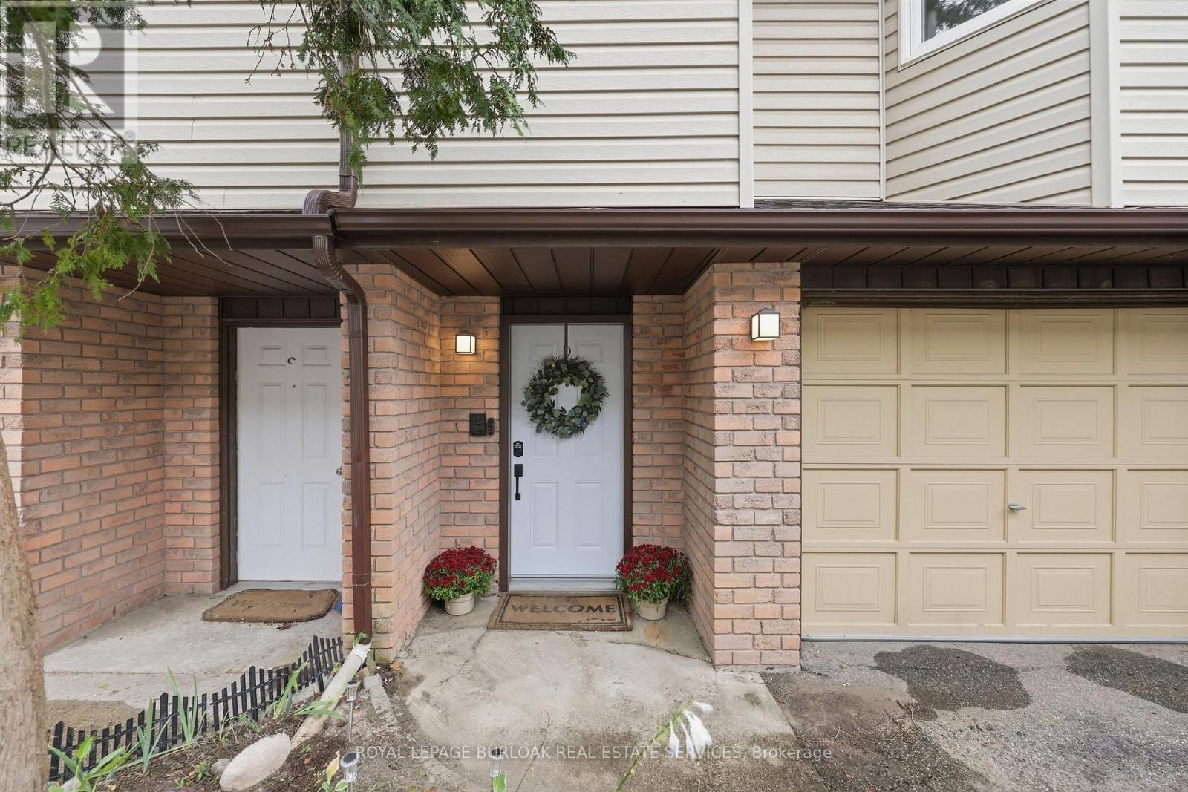
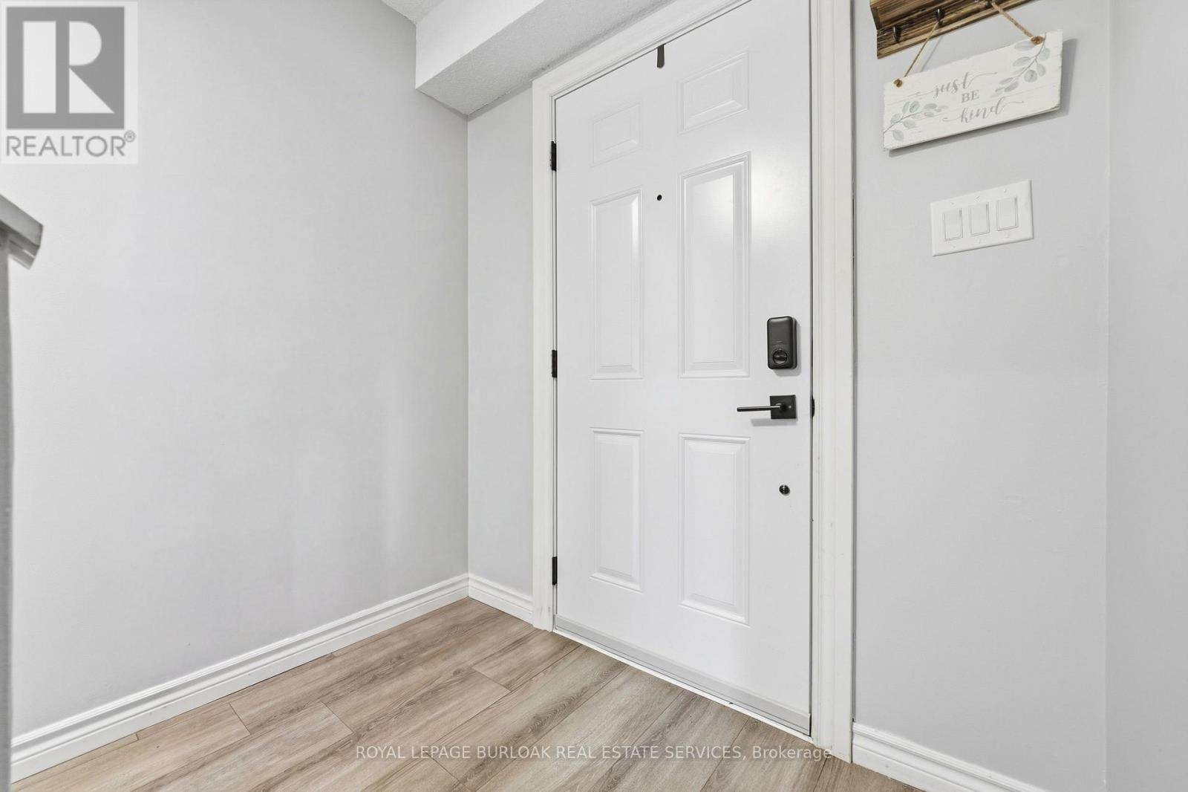
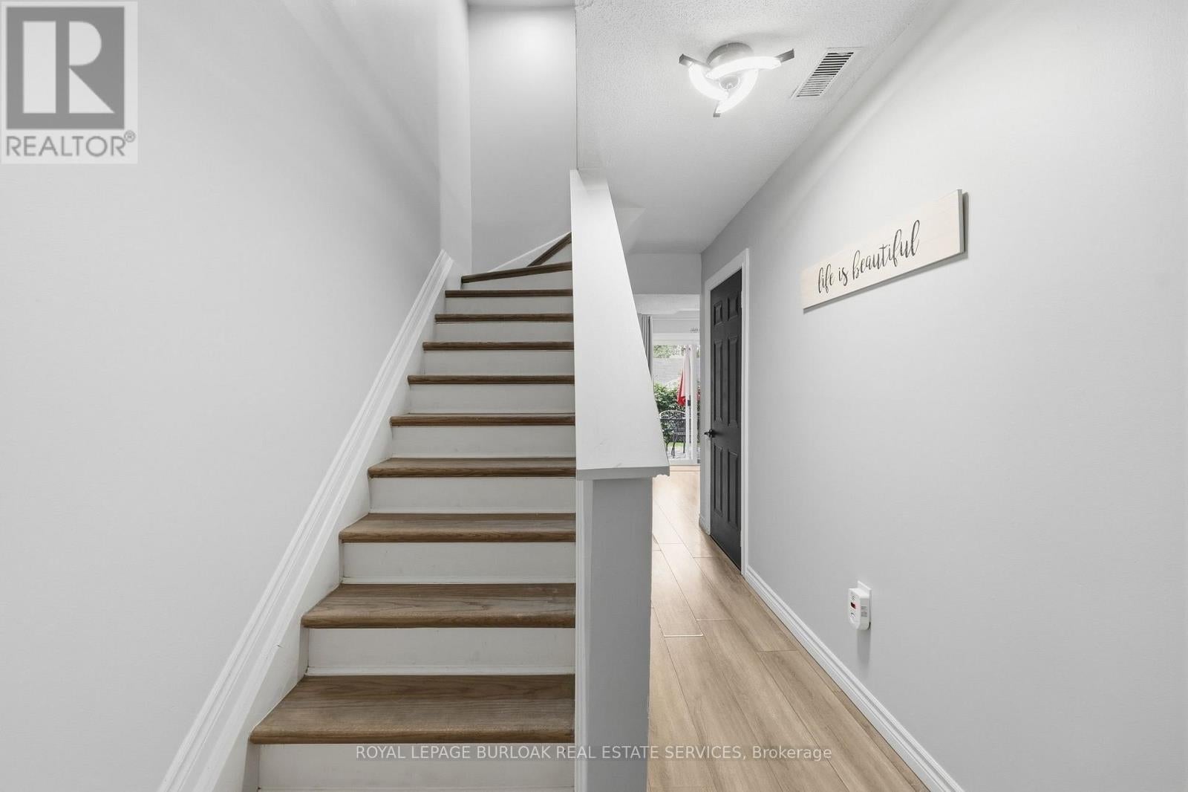
Enter an interest rate to see your estimated monthly payment.A beautiful 3-bedroom, 1.5-bathroom condo townhouse offering approximately 1,450 sq. ft. of living space. Freshly painted with updated flooring, this home combines comfort, functionality and convenience, complete with a full garage and backyard walk-out. The foyer opens to a spacious living room with a walk-out to the backyard and a quiet patio area, perfect for enjoying your morning coffee. A powder room, in-suite laundry and direct garage access complete this level. The bright and spacious second level features an inviting family room and dining area, creating a warm and comfortable space for everyday living and entertaining. The eat-in kitchen offer sample cabinetry, stainless steel appliances and a welcoming breakfast nook, perfect for casual family meals. The upper level offers a generously sized primary bedroom, two additional well-appointed bedrooms and a 4-piece bathroom, providing comfort for the entire family. Ideally located near parks, Brantford General Hospital, schools, shopping, public transit and major highways. An excellent opportunity for first-time buyers, down-sizers and investors. Book your showing today! (id:31684)
| 7 days ago | Listing updated with changes from the MLS® | |
| 7 days ago | Listing first seen on site |



The trademarks MLS®, Multiple Listing Service® and the associated logos are owned by The Canadian Real Estate Association (CREA) and identify the quality of services provided by real estate professionals who are members of CREA. Used under license.
The trademarks REALTOR®, REALTORS®, and the REALTOR® logo are controlled by The Canadian Real Estate Association (CREA) and identify real estate professionals who are members of CREA. These trademarks are owned or controlled by The Canadian Real Estate Association (CREA) and identify real estate professionals who are members of CREA (REALTOR®) and/or the quality of services they provide (MLS®).
This REALTOR.ca listing content is owned and licensed by REALTOR® members of The Canadian Real Estate Association.