

3 - 70 GRANDVIEW STREETBrantford, ON N3R 6X2
Mortgage Calculator
Monthly Payment (Est.)
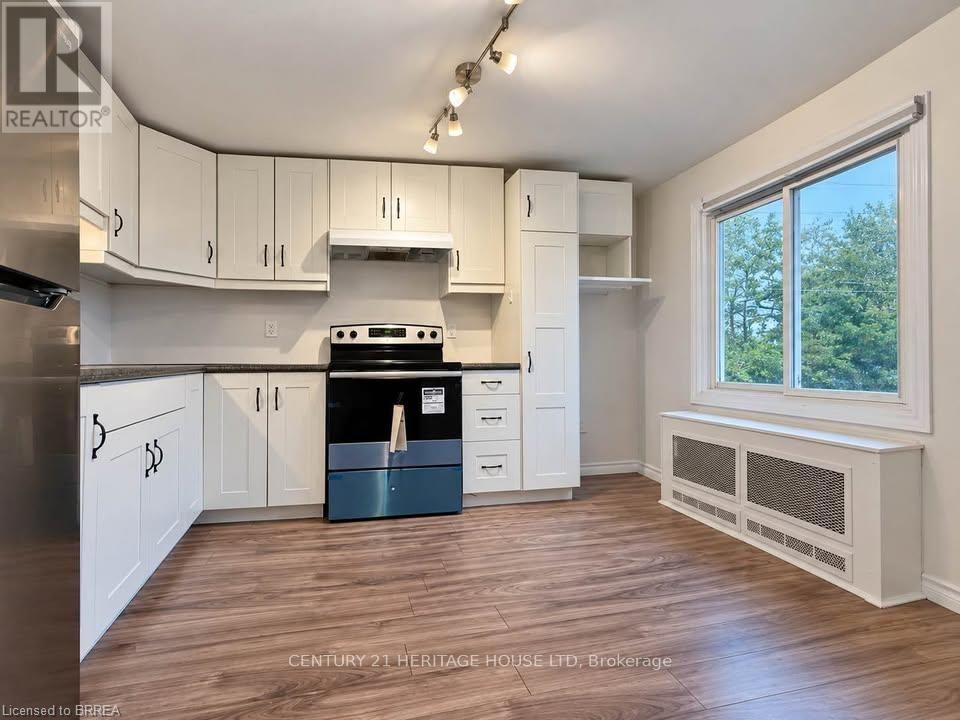
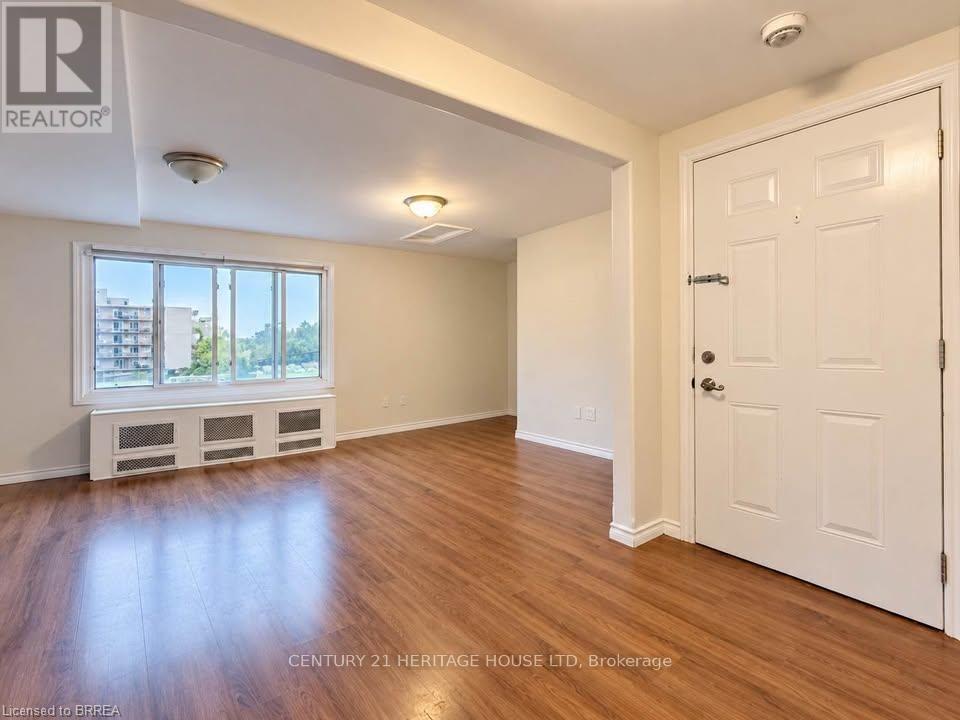
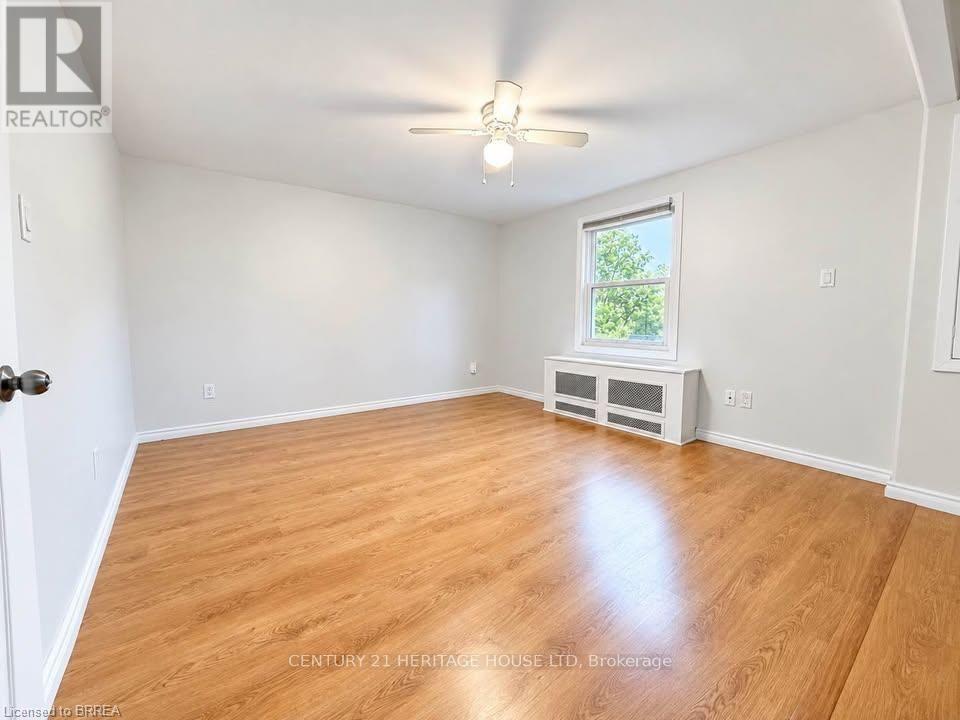
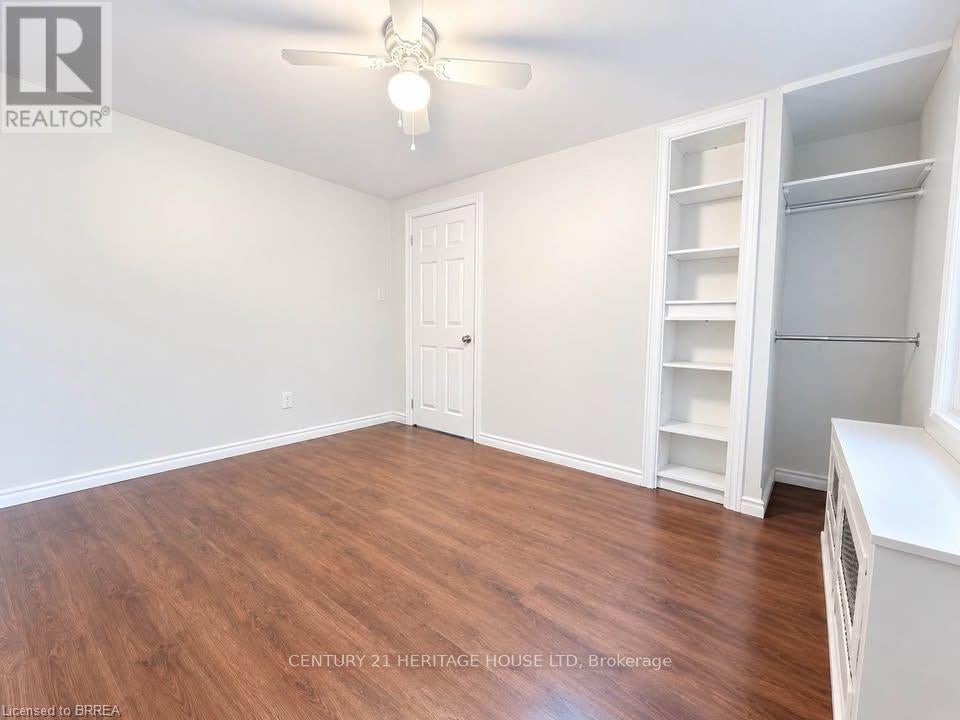
Enter an interest rate to see your estimated monthly payment.Bright & Updated 2-Bedroom Upper Apartment - 70 Grandview St, Brantford, Features: Modern kitchen with brand-new stainless steel appliances, Walkout to your own private deck, 1 dedicated parking space included, On-site shared laundry, Bright 800+ sq ft layout with 2 spacious bedrooms. Pet-friendly ,Great Terrace Hill location-close to parks, shopping, transit, and Hwy 403. Rent: $1,650/month (Heat & Water INCLUDED | Hydro extra) Available: Immediately / Flexible move-in (id:31684)
| a week ago | Listing updated with changes from the MLS® | |
| a week ago | Listing first seen on site |



The trademarks MLS®, Multiple Listing Service® and the associated logos are owned by The Canadian Real Estate Association (CREA) and identify the quality of services provided by real estate professionals who are members of CREA. Used under license.
The trademarks REALTOR®, REALTORS®, and the REALTOR® logo are controlled by The Canadian Real Estate Association (CREA) and identify real estate professionals who are members of CREA. These trademarks are owned or controlled by The Canadian Real Estate Association (CREA) and identify real estate professionals who are members of CREA (REALTOR®) and/or the quality of services they provide (MLS®).
This REALTOR.ca listing content is owned and licensed by REALTOR® members of The Canadian Real Estate Association.