

99 FAIRVIEW AVENUESt. Thomas, ON N5R 4X7
Mortgage Calculator
Monthly Payment (Est.)
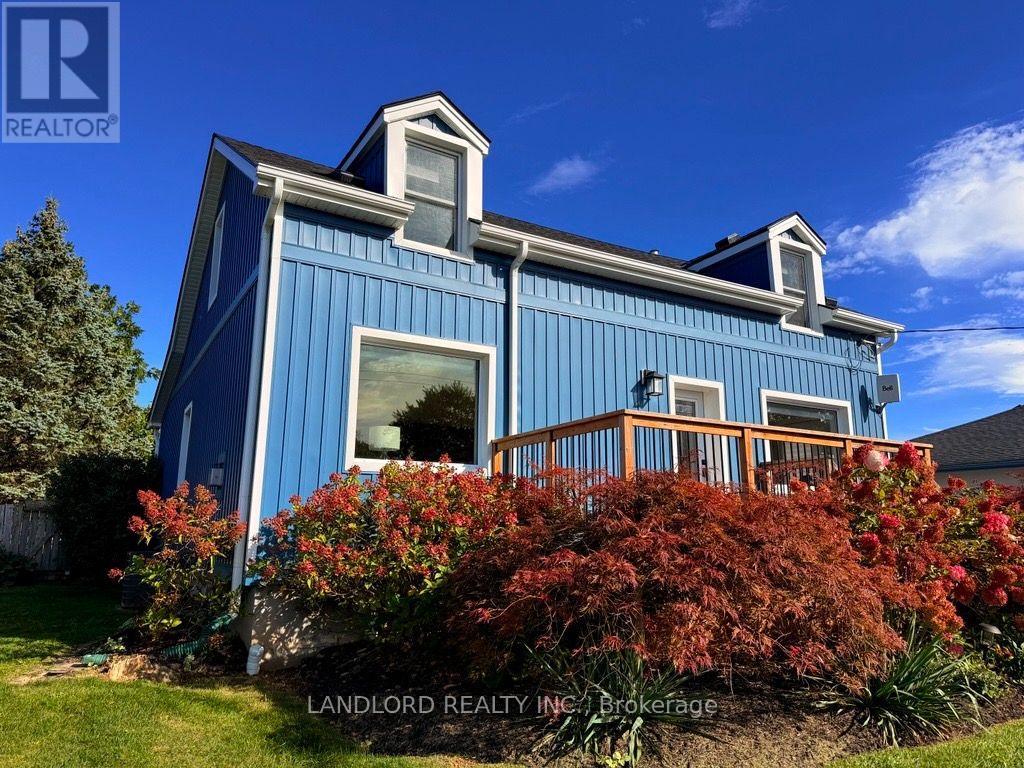
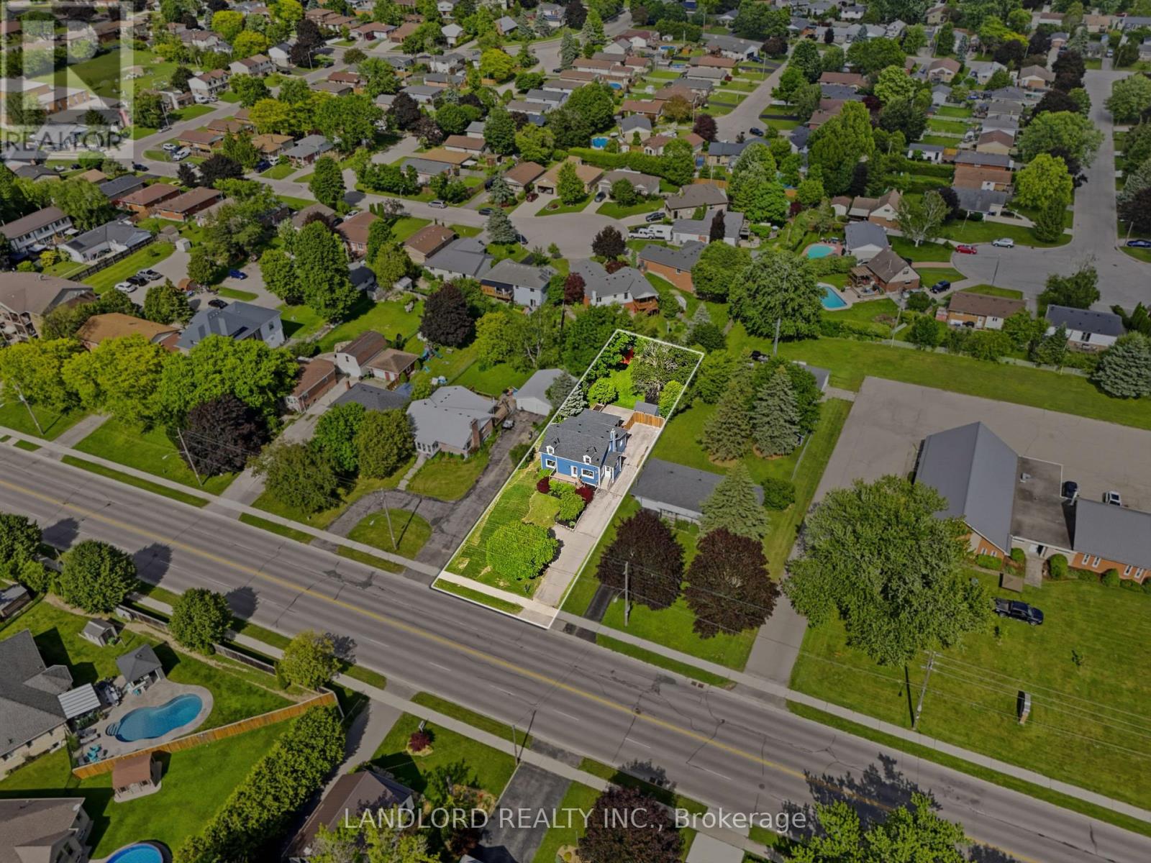
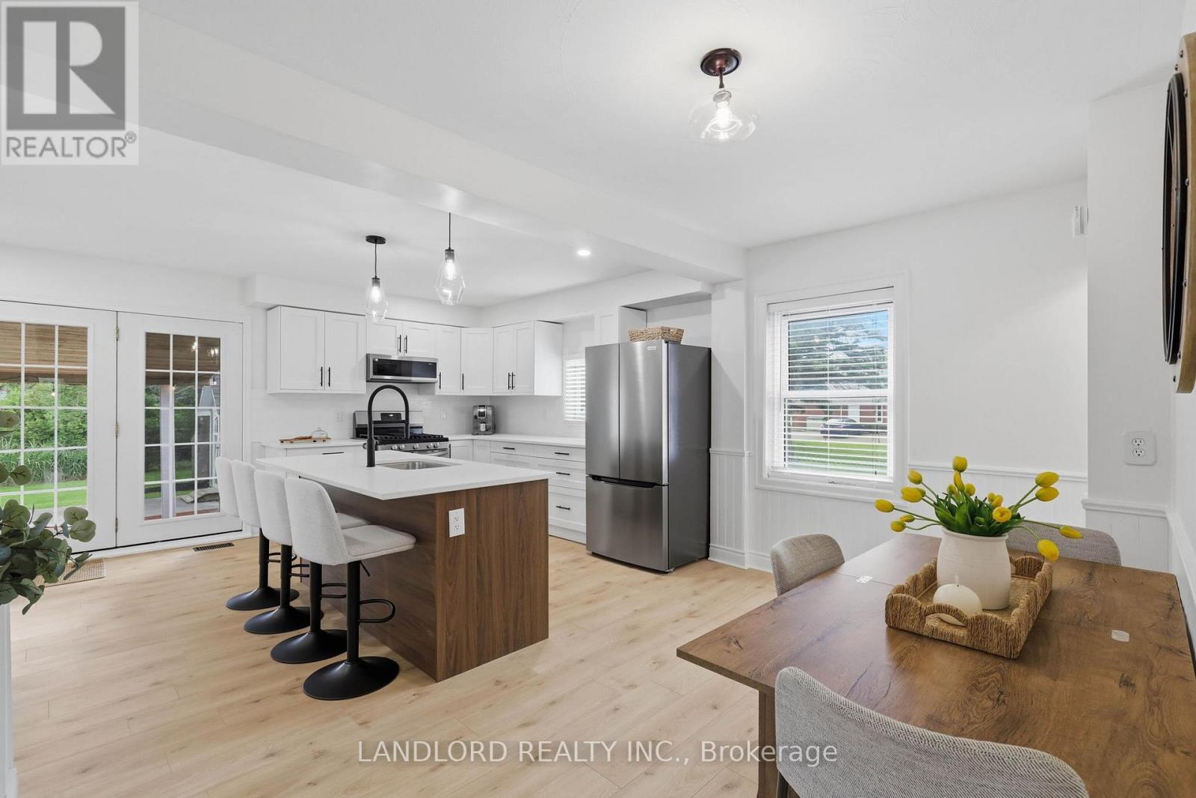
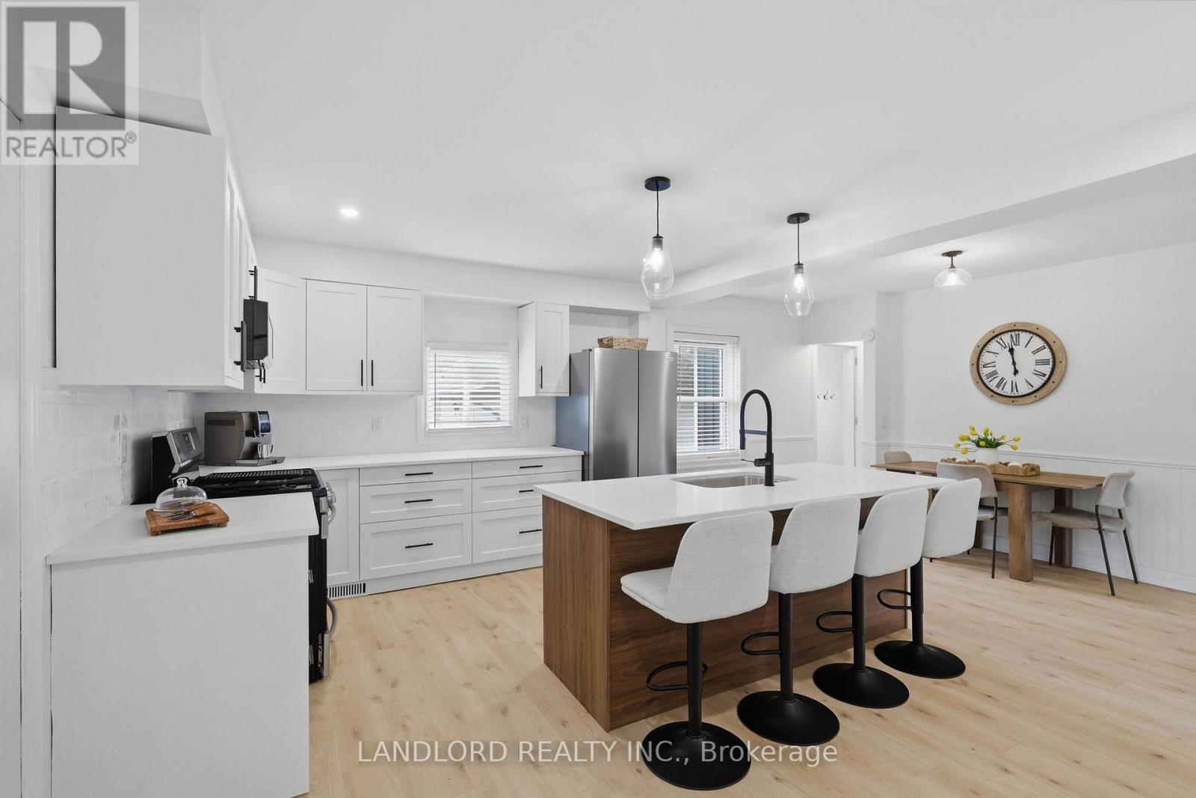
Enter an interest rate to see your estimated monthly payment.Beautifully Updated 1.5 Storey Home Offering Over 2,000 Sq. Ft. Of Finished Living Space On An Incredible Nearly 200-Foot Deep Lot. Tucked Away In A Mature St. Thomas Neighbourhood, This Property Offers A Rare Combination Of Space, Privacy And Convenience, Just Minutes To Port Stanley Beach, Shopping, Restaurants, Parks And Schools. The Massive, Tree-Lined Backyard Feels Like Your Own Private Retreat With A Huge Covered Deck, Making It Hard To Believe You're Still In The City. Inside, You'll Find 3 Bedrooms, 2 Full Bathrooms And A Long List Of Recent Upgrades Including A Stunning Renovated Kitchen (2026), Renovated Main Level Bathroom (2025), Updated Flooring Throughout, Fresh Paint And New Light Fixtures (2026). The Spacious Layout Is Ideal For Families, With Upper Level Bedrooms, A Finished Lower Level And Plenty Of Space To Gather And Entertain. Outside, The Home Offers Exceptional Curb Appeal With New Board And Batten Siding, Soffits, Fascia And Insulation Boards (2021), A Welcoming Front Deck And Parking For Multiple Vehicles. Major Updates Including A New Roof (2025), Replacement Sewer Lines With Backwater Valve (2026), Upgraded Electrical Panel (2025), New Drainage System With Sump Pump (2021), And Furnace And A/C (2018) Provide Peace Of Mind For Years To Come. Offering Space, Style And Extensive Updates In A Location Families Love. This Is The Kind Of Property Buyers Wait For - Make It Yours Before Its Gone! (id:31684)
| a week ago | Listing updated with changes from the MLS® | |
| a week ago | Listing first seen on site |



The trademarks MLS®, Multiple Listing Service® and the associated logos are owned by The Canadian Real Estate Association (CREA) and identify the quality of services provided by real estate professionals who are members of CREA. Used under license.
The trademarks REALTOR®, REALTORS®, and the REALTOR® logo are controlled by The Canadian Real Estate Association (CREA) and identify real estate professionals who are members of CREA. These trademarks are owned or controlled by The Canadian Real Estate Association (CREA) and identify real estate professionals who are members of CREA (REALTOR®) and/or the quality of services they provide (MLS®).
This REALTOR.ca listing content is owned and licensed by REALTOR® members of The Canadian Real Estate Association.