

206 BUTTERCUP COURTWaterloo, ON N2V 2W8
Mortgage Calculator
Monthly Payment (Est.)
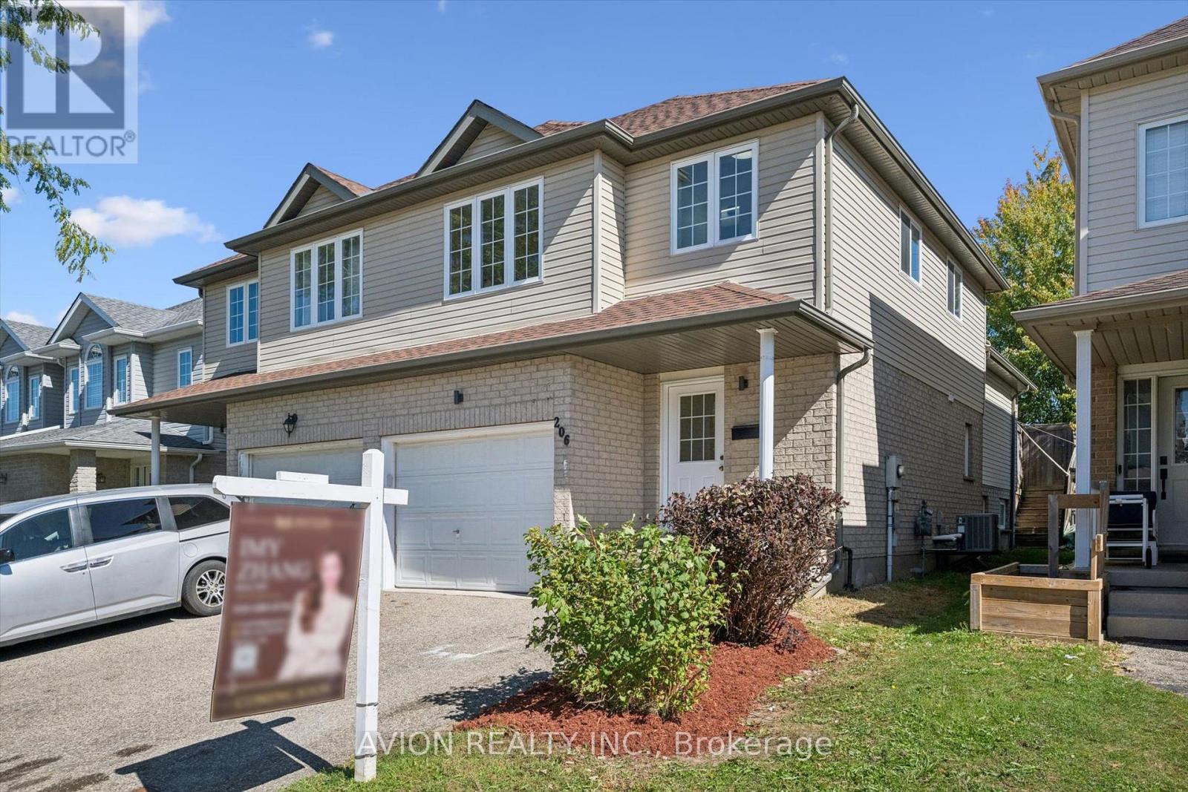
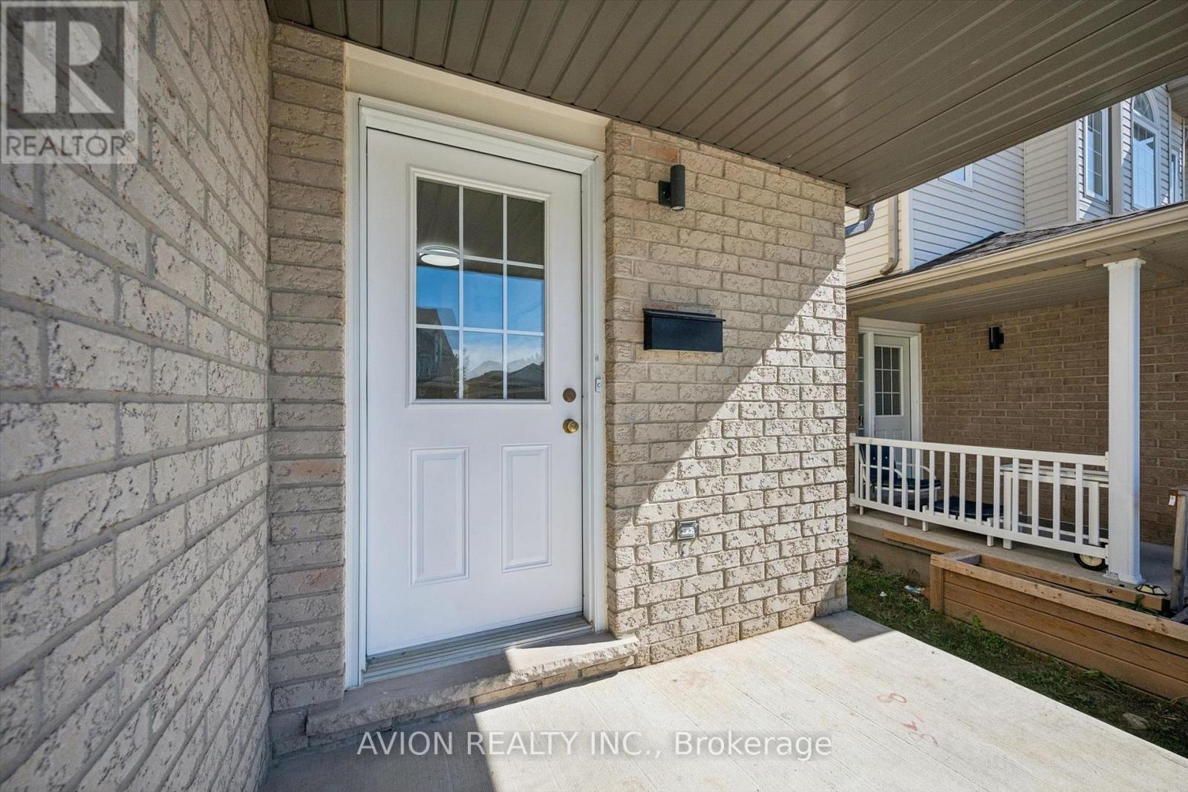
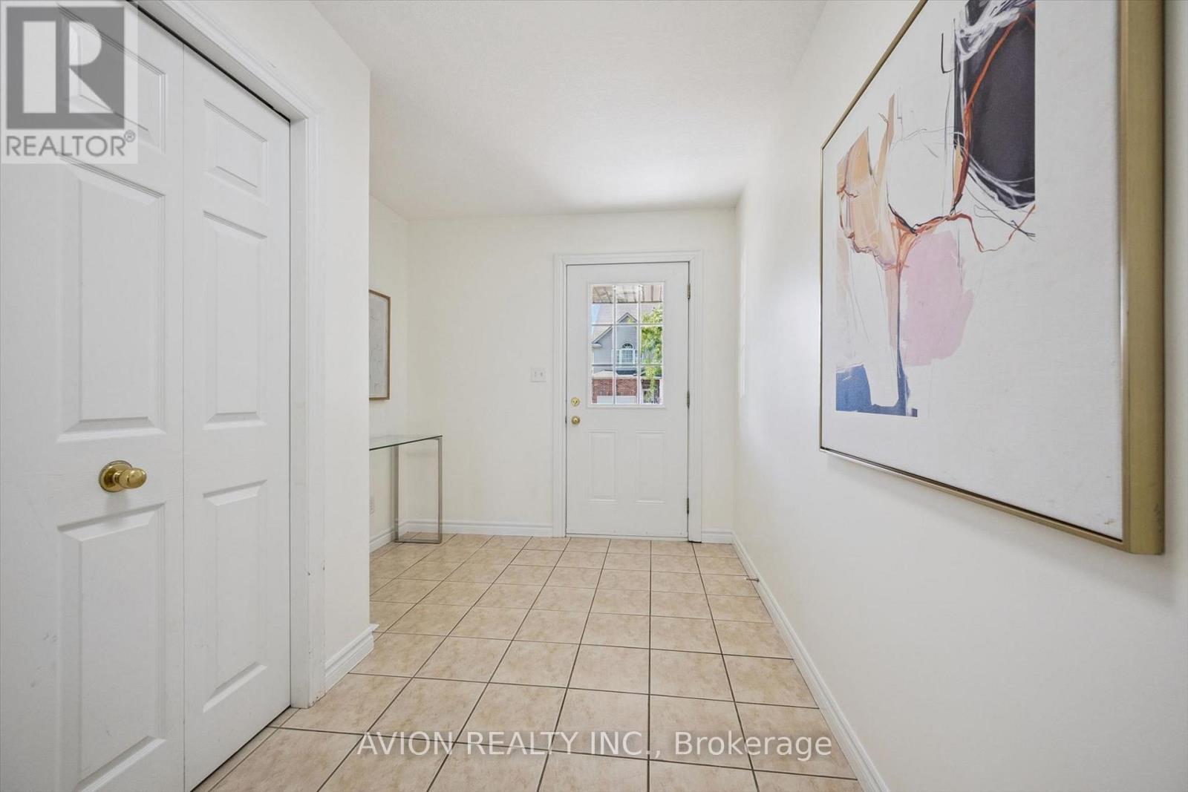
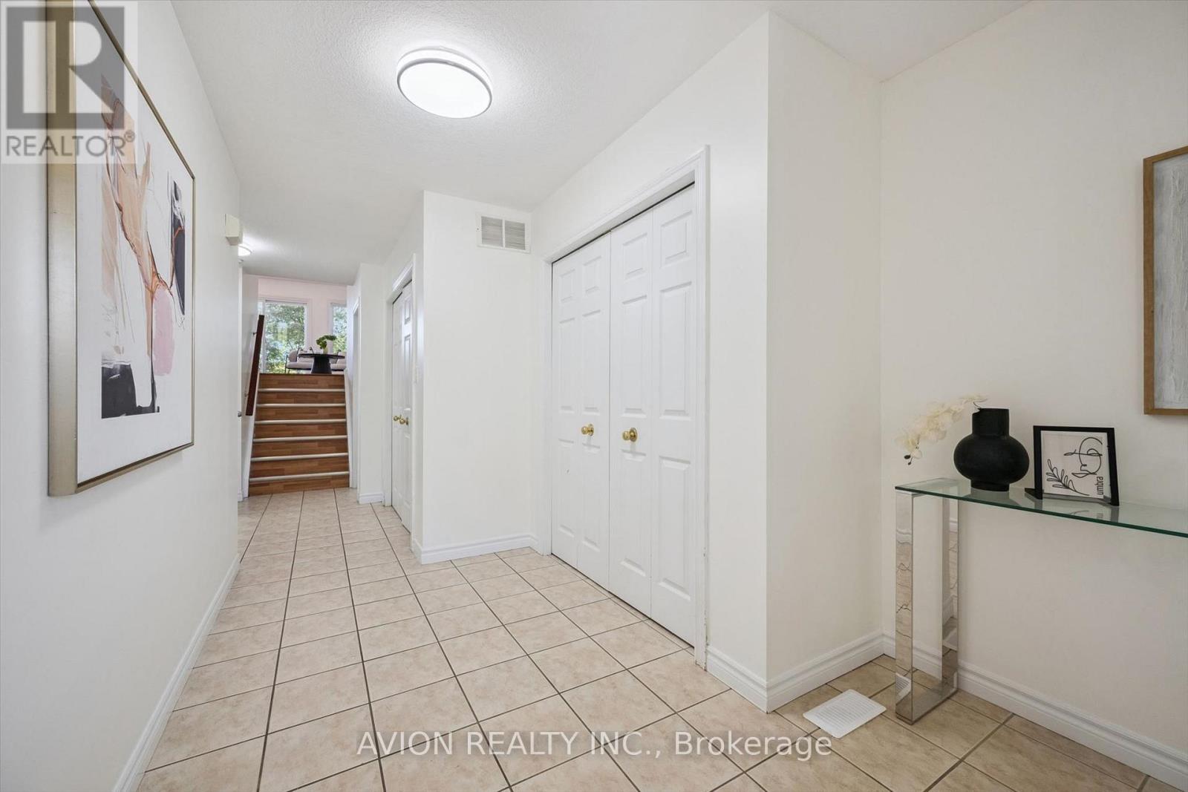
Enter an interest rate to see your estimated monthly payment.Welcome to 206 Buttercup Court, a carpet-free, freehold semi-detached home in a family-friendly neighbourhood within walking distance of top-rated schools. This three-bedroom, two-and-a-half-bath home offers a spacious foyer, a separate main-floor office, and a convenient laundry area near the garage entrance. A few steps up, the open-concept kitchen, dining room, and living room enjoy plenty of natural light. The kitchen was fully renovated in 2026 with new cabinetry and quartz countertops, offering generous prep space and storage. Sliding doors off the living area provide direct access to the backyard. Upstairs, the spacious primary bedroom has its own ensuite and walk-in closet, with two additional bedrooms and a 4-piece bathroom. Two lower levels provide a recreation room, an additional bedroom, and extra space for a future home gym or hobbies. A separate cold room with shelving adds useful storage. Other updates include freshly painted walls (2026), kitchen appliances (2026), washer and dryer (2026), and updates to all three bathrooms (2026). This affordable freehold offers plenty to love and is well worth a look. Book your showing today! (id:31684)
| yesterday | Listing updated with changes from the MLS® | |
| yesterday | Status changed to Active | |
| a week ago | Listing first seen on site |



The trademarks MLS®, Multiple Listing Service® and the associated logos are owned by The Canadian Real Estate Association (CREA) and identify the quality of services provided by real estate professionals who are members of CREA. Used under license.
The trademarks REALTOR®, REALTORS®, and the REALTOR® logo are controlled by The Canadian Real Estate Association (CREA) and identify real estate professionals who are members of CREA. These trademarks are owned or controlled by The Canadian Real Estate Association (CREA) and identify real estate professionals who are members of CREA (REALTOR®) and/or the quality of services they provide (MLS®).
This REALTOR.ca listing content is owned and licensed by REALTOR® members of The Canadian Real Estate Association.