

841 2ND CONCESSION NTR ROADNorfolk, ON N4G 4G7
Mortgage Calculator
Monthly Payment (Est.)
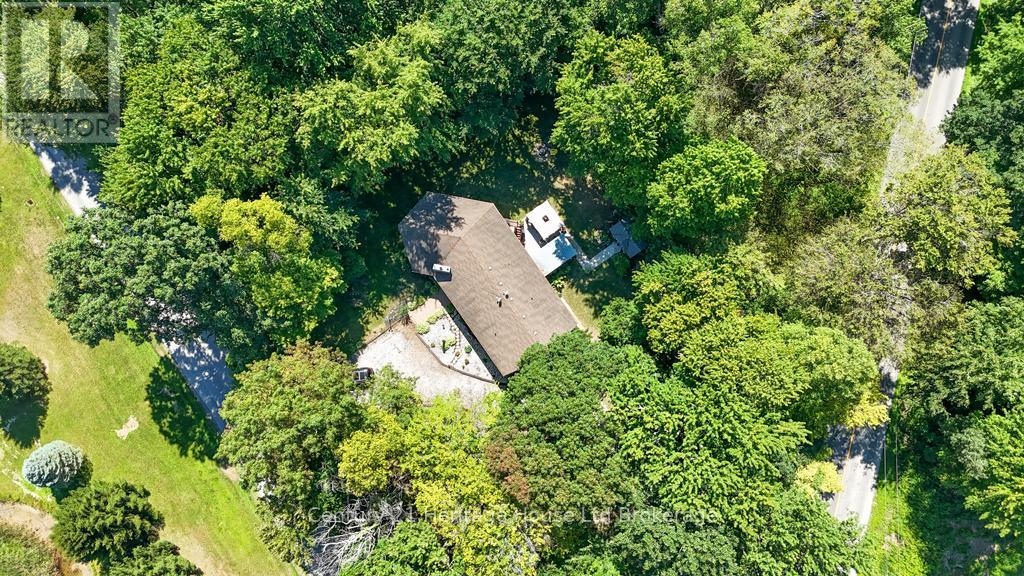
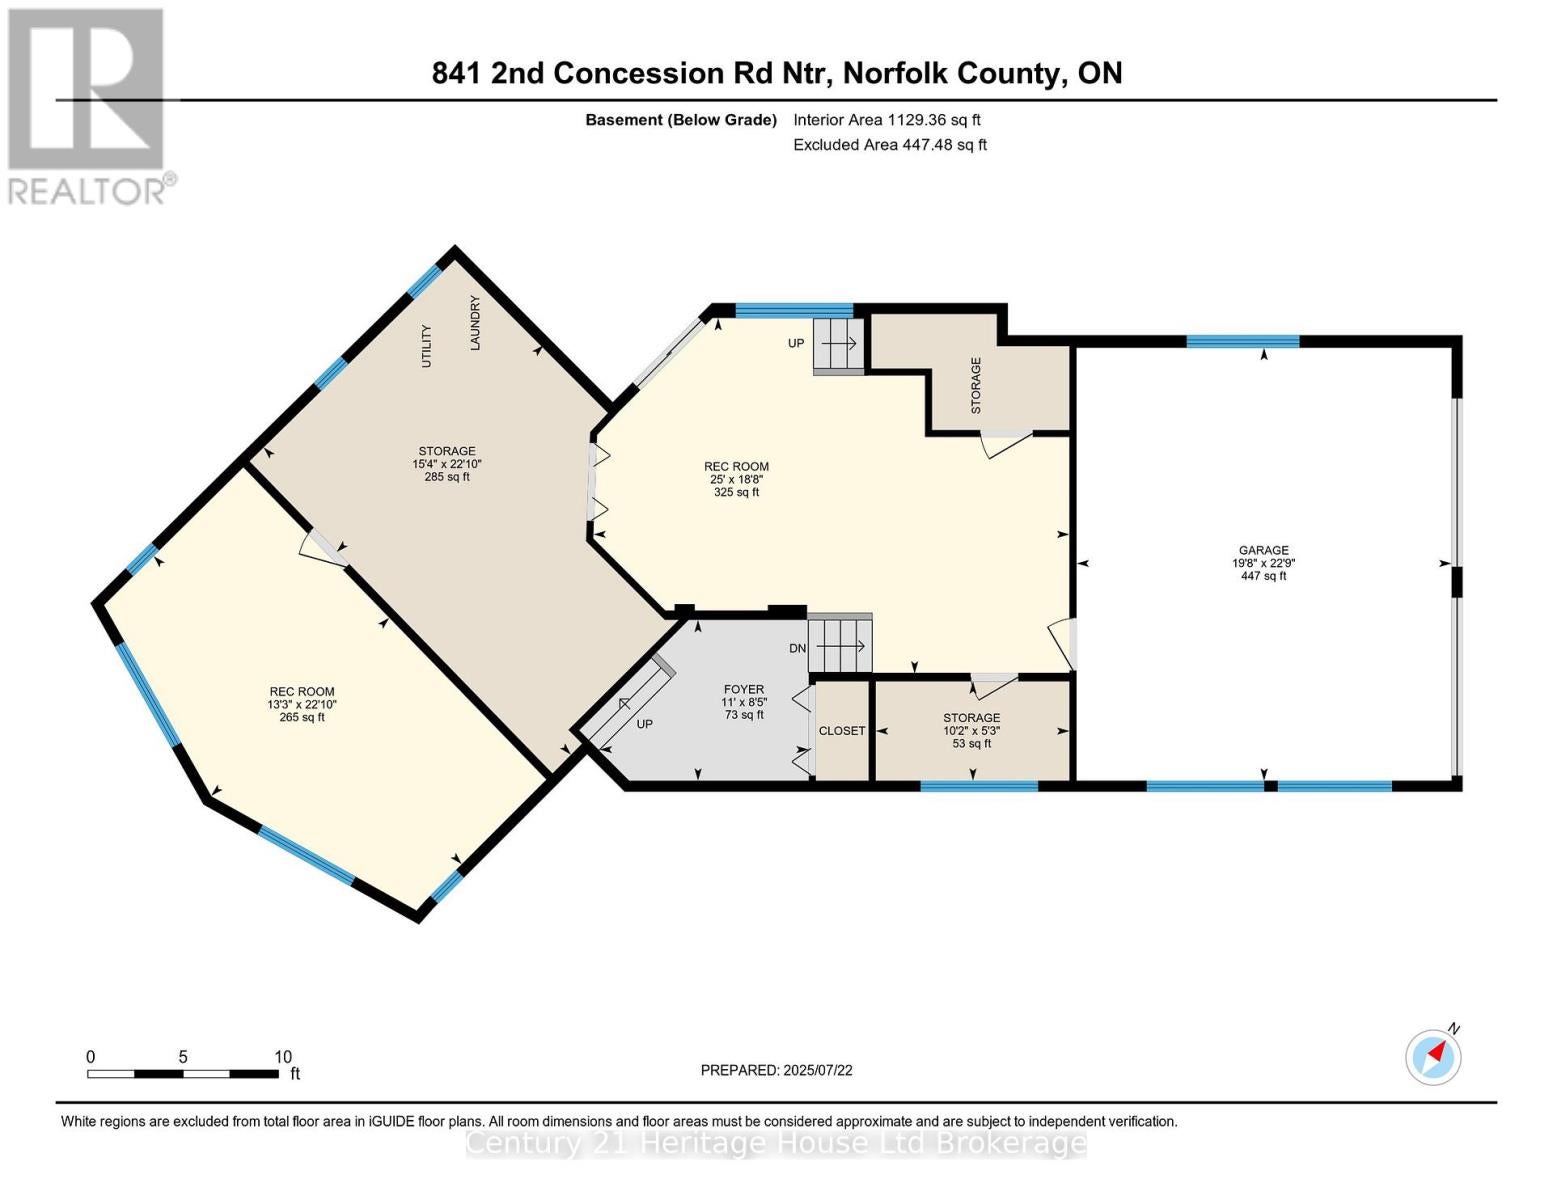
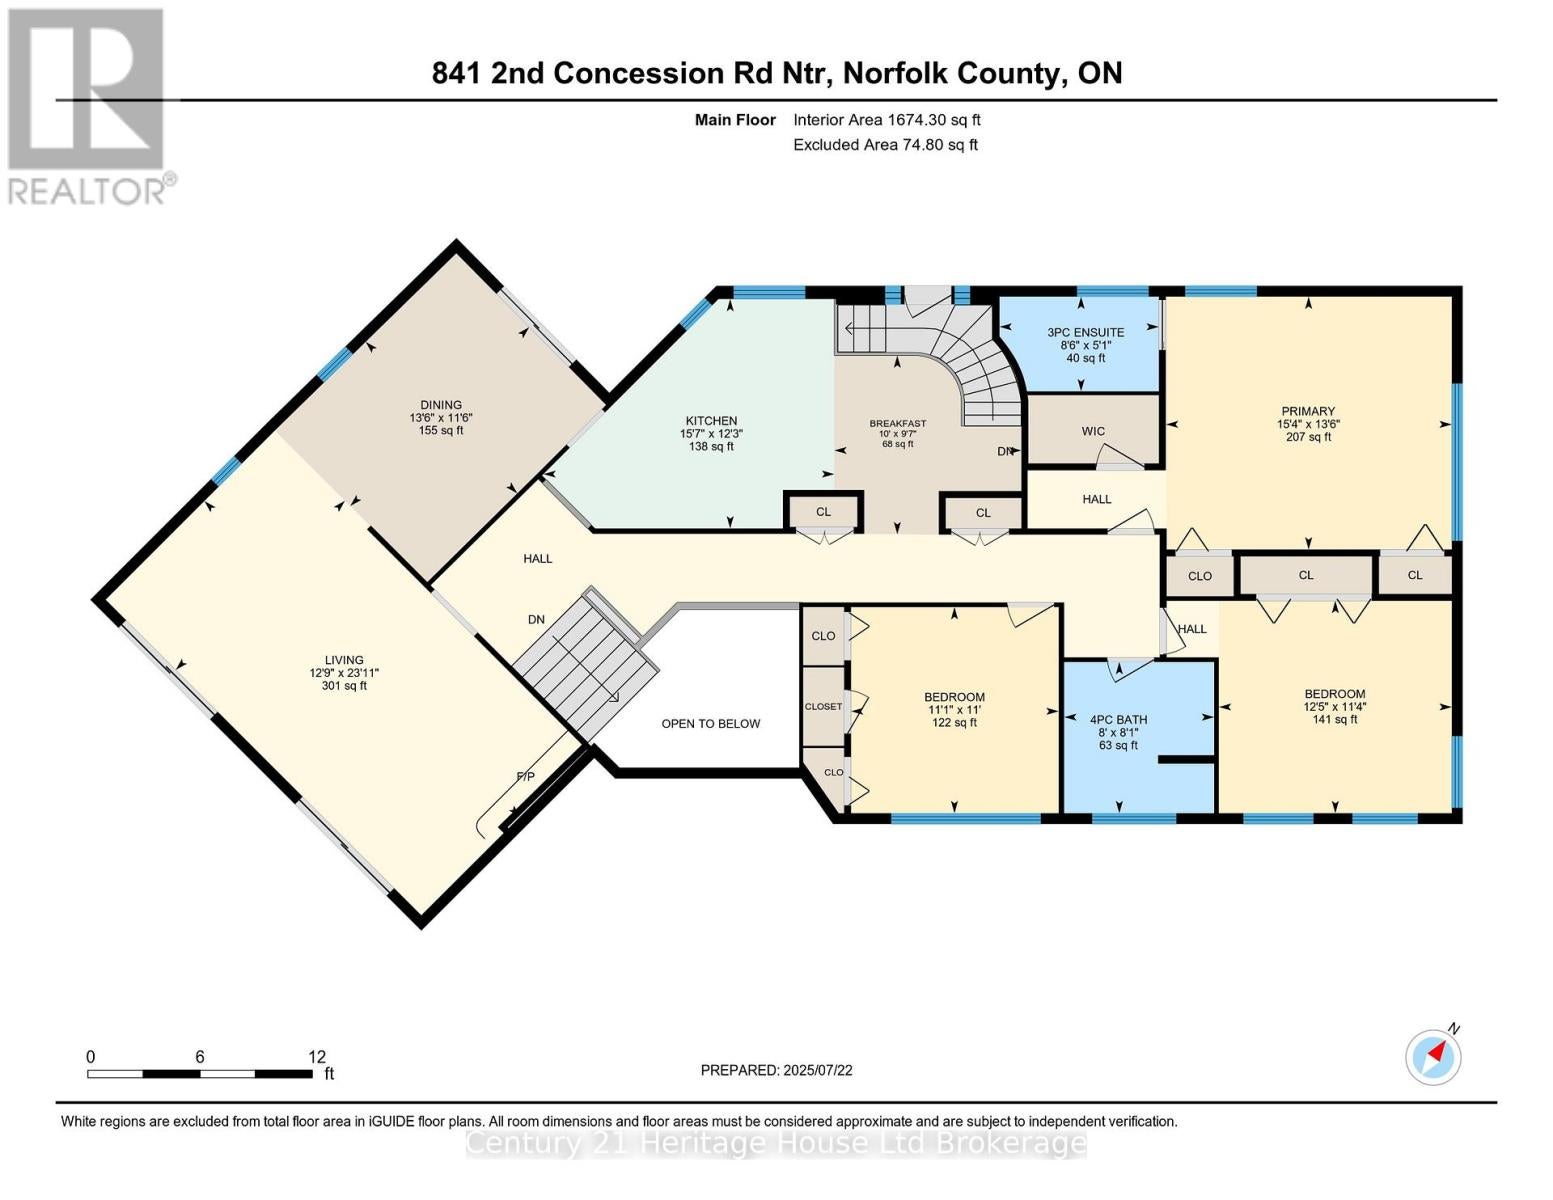
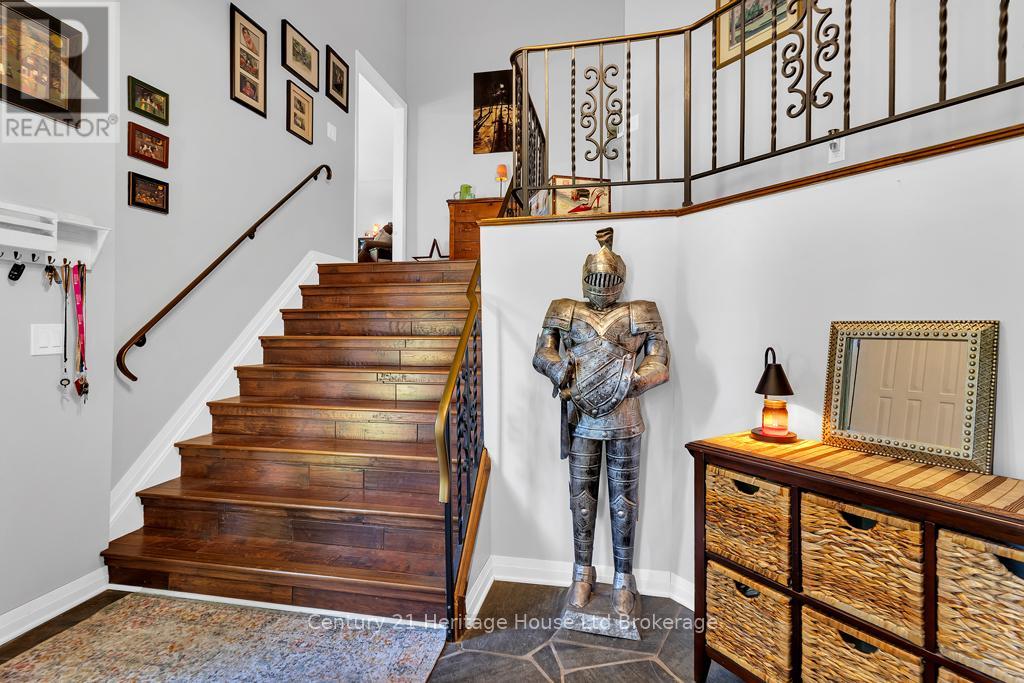
Enter an interest rate to see your estimated monthly payment.A SHADY OASIS JUST MINUTES FROM TOWN! Don't miss an opportunity to see this custom built, 4bed, 2bath raised ranch that has only been occupied by its original owners. Nestled nicely amidst nearly 3 acres of mature trees, 841 2nd Concession is 5 minutes from Tillsonburg, 25 minutes from Woodstock and the 401, and 0 MINUTES TO HOME! Step through the front doors and into a grand foyer that walks up to a large family room, with natural wood-burning fireplace and high ceilings. This space is bright with fresh paint and bathed in natural light coming from large windows and sliding doors that lead to an elevated deck overlooking the front yard, with its mature trees and neighbouring fields. This space also connects to a large, dedicated dining room that walks out to a rear elevated deck overlooking the backyard and MORE mature trees! As well, the space connects to a large eat-in kitchen with butler staircase leading to the lower level and outside. Furthermore, the upper level boasts a large 4pc bath and three spacious bedrooms including a master with walk-in closet and 3pc ensuite. Downstairs, find a large rec-room area that has rear yard access, and connects to double garage. The lower level also offers a large dedicated laundry/utility area, as well as a versatile space that could be utilized as an exercise room, office or additional bedroom. BUT WAIT! THERE'S MORE!!! Outside, find a private and serene setting ideal for relaxing or entertaining. The outdoor space is incredible and includes: permanent pavilion, covered patio with stamped concrete and outdoor TV setup, hot tub with gazebo, bonfire pit, garden shed, parking and power hookup for RV or camp trailers, tasteful landscaping and plenty of open lawn area for games, camping and more! This property has had a number of upgrades and has hi-speed internet service. awaits your personal touches and serves as a blank canvas for anyone seeking a rural escape. It is one of a kind, and, quite simply, a must-see! (id:31684)
| 3 weeks ago | Listing updated with changes from the MLS® | |
| 3 weeks ago | Status changed to Active | |
| 3 months ago | Listing first seen on site |



The trademarks MLS®, Multiple Listing Service® and the associated logos are owned by The Canadian Real Estate Association (CREA) and identify the quality of services provided by real estate professionals who are members of CREA. Used under license.
The trademarks REALTOR®, REALTORS®, and the REALTOR® logo are controlled by The Canadian Real Estate Association (CREA) and identify real estate professionals who are members of CREA. These trademarks are owned or controlled by The Canadian Real Estate Association (CREA) and identify real estate professionals who are members of CREA (REALTOR®) and/or the quality of services they provide (MLS®).
This REALTOR.ca listing content is owned and licensed by REALTOR® members of The Canadian Real Estate Association.