

15 MAYFAIR DRIVELondon East (East B), ON N6A 2M7
Mortgage Calculator
Monthly Payment (Est.)
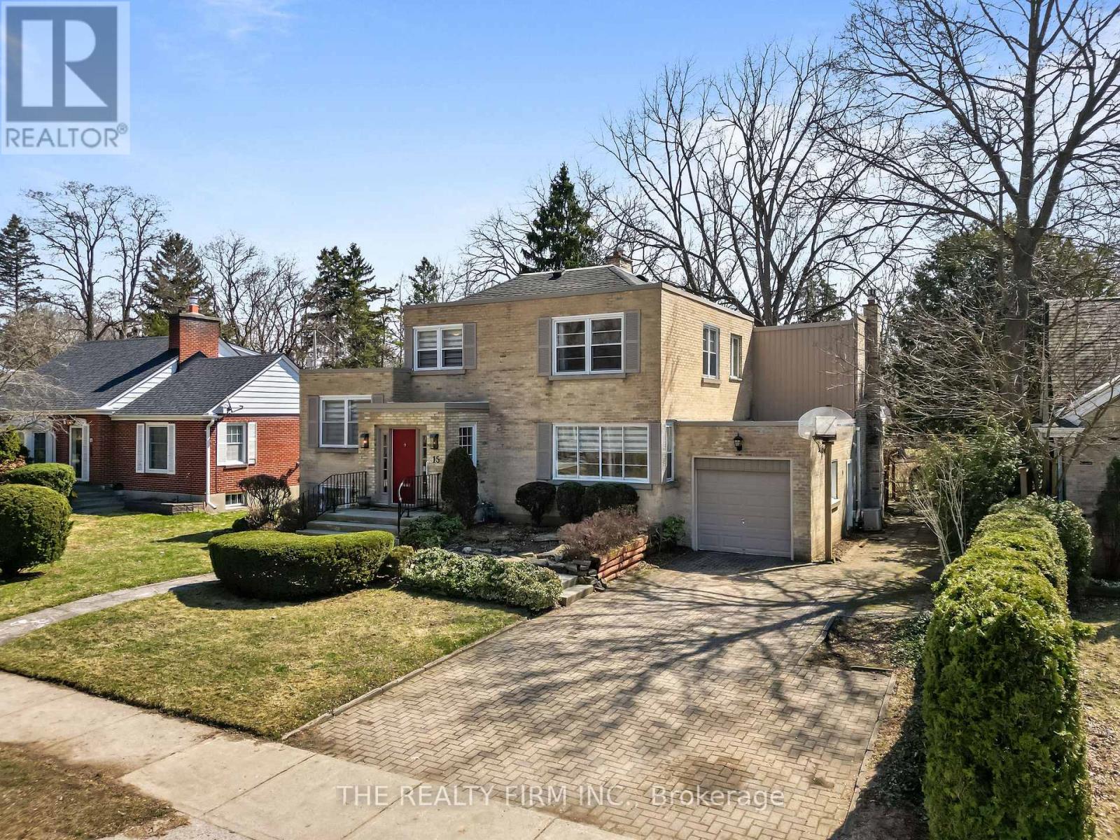
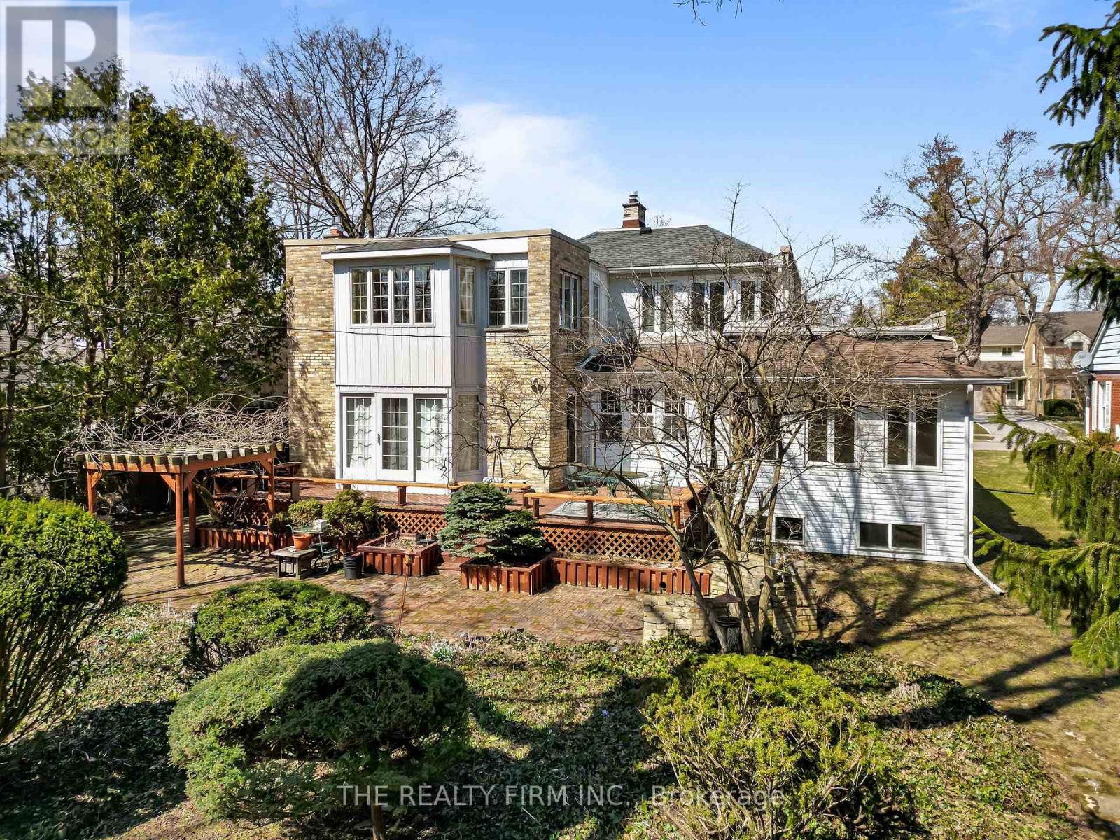
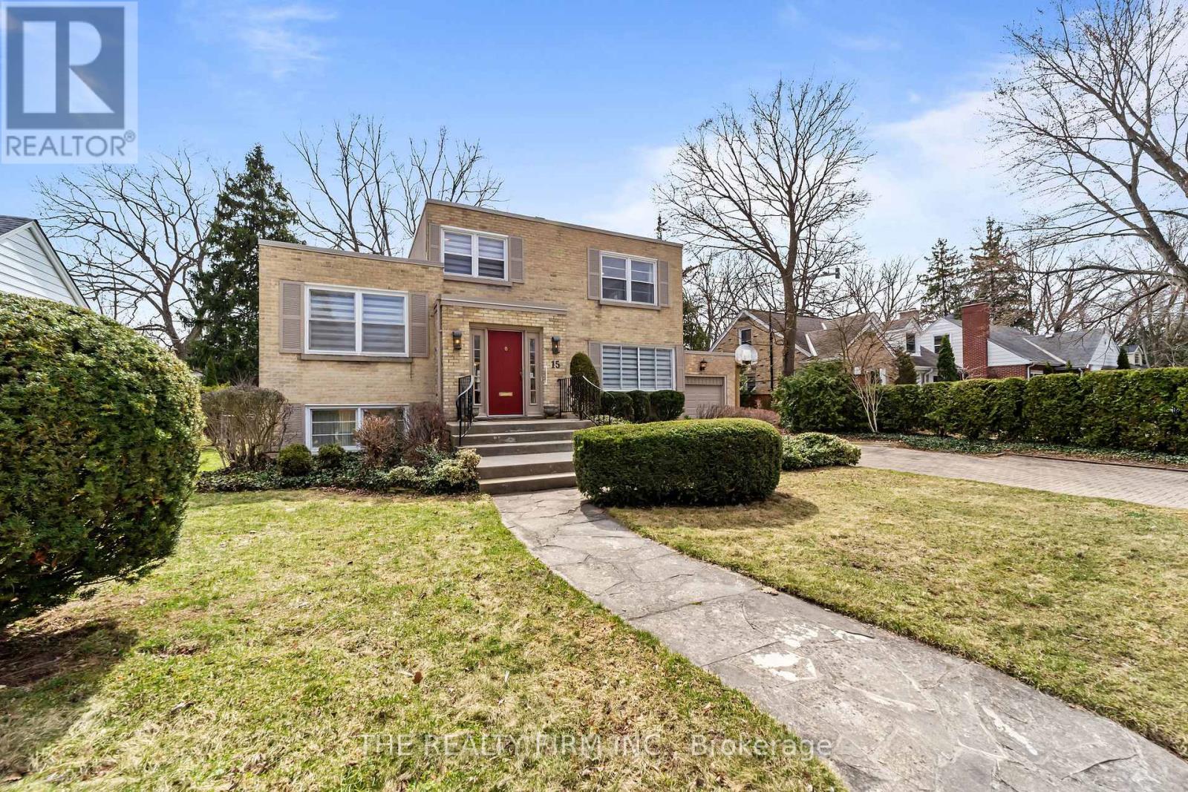
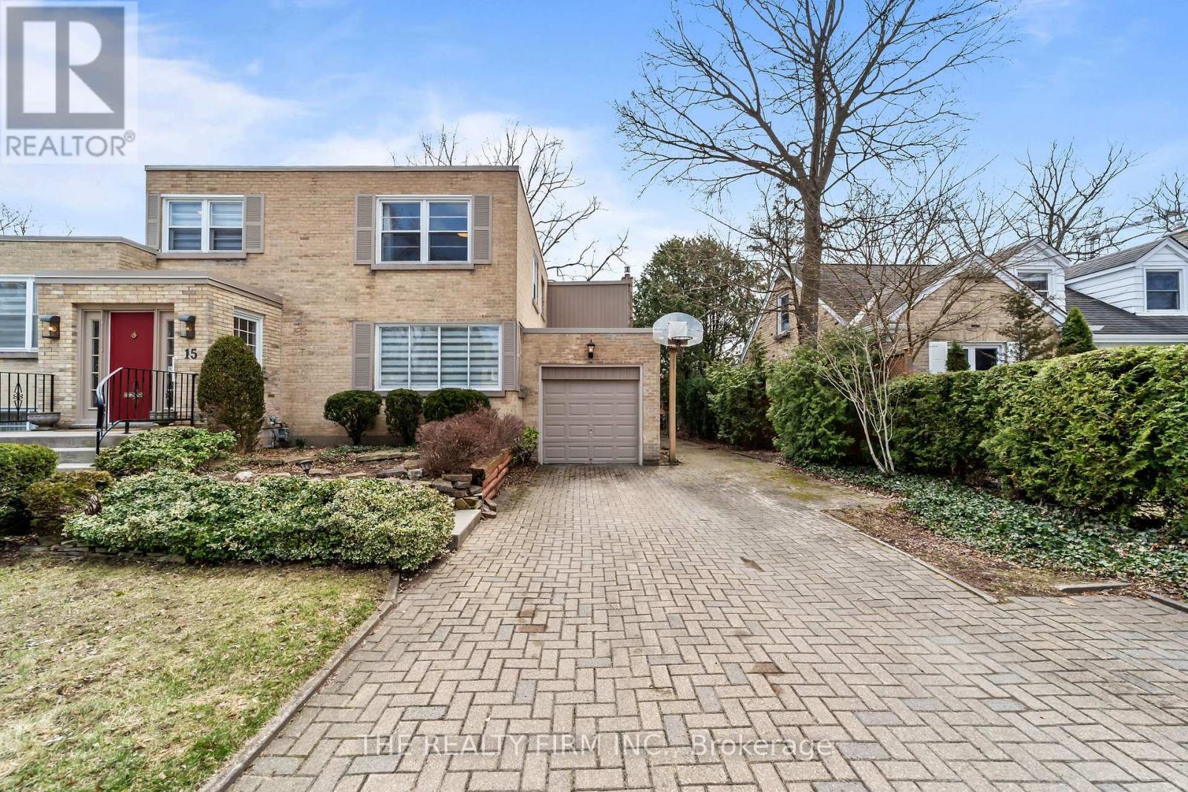
Enter an interest rate to see your estimated monthly payment.Set on Mayfair Drive, just steps from Richmond Street & the gates of Western University, this is a rare opportunity to own a substantial Old North property in one of London's most sought after real estate corridors. This address places you in the heart of a vibrant, in-demand neighbourhood known for its blend of established homes and strong connection to the university. Designed across five distinct levels, the home offers impressive living space with flexibility to evolve alongside your needs, including multiple bonus areas suited to additional sleeping quarters, private offices, or dedicated study spaces - ideal for growing families or multi-generational living. Set on an expansive lot approaching half an acre, the property delivers a level of land rarely found this close to Western. The backyard is a true standout - expansive, private, and full of possibility, offering a rare in-city setting ideal for family living, entertaining, or future vision. Inside, natural light fills the generous principal rooms, complemented by a wood-burning fireplace in the main living area and a second lounge with a gas fireplace. Extensive built-in storage adds everyday functionality. A detached garage, rear yard shed, and parking capacity well beyond typical city offerings further enhance the property. Recent updates include a newer roof, new AC (installed July 2026) providing peace of mind while leaving room to elevate and personalize the interior. A compelling opportunity offering scale, location, and long-term potential. A true must see! (id:31684)
| 9 hours ago | Listing updated with changes from the MLS® | |
| 10 hours ago | Status changed to Active | |
| 4 weeks ago | Price changed to $929,900 | |
| 3 months ago | Listing first seen on site |



The trademarks MLS®, Multiple Listing Service® and the associated logos are owned by The Canadian Real Estate Association (CREA) and identify the quality of services provided by real estate professionals who are members of CREA. Used under license.
The trademarks REALTOR®, REALTORS®, and the REALTOR® logo are controlled by The Canadian Real Estate Association (CREA) and identify real estate professionals who are members of CREA. These trademarks are owned or controlled by The Canadian Real Estate Association (CREA) and identify real estate professionals who are members of CREA (REALTOR®) and/or the quality of services they provide (MLS®).
This REALTOR.ca listing content is owned and licensed by REALTOR® members of The Canadian Real Estate Association.