

50 FAIRVIEW AVENUESt. Thomas, ON N5R 4X6
Mortgage Calculator
Monthly Payment (Est.)
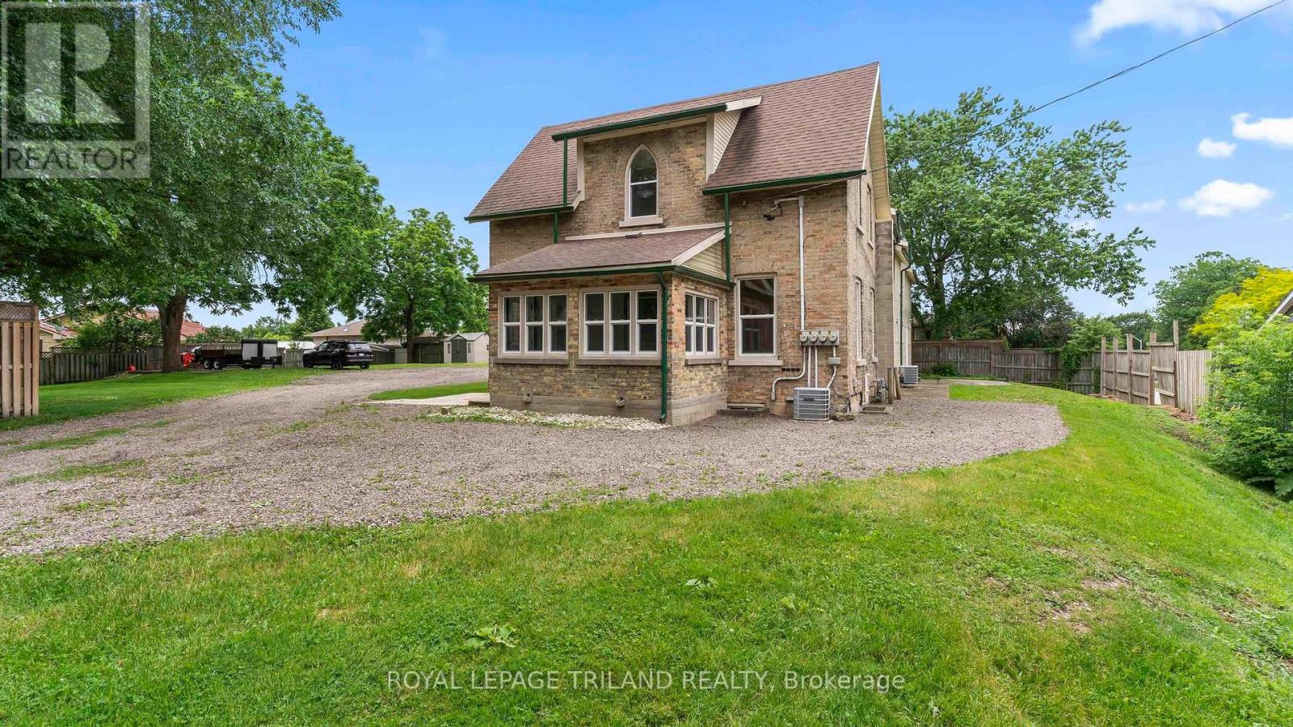
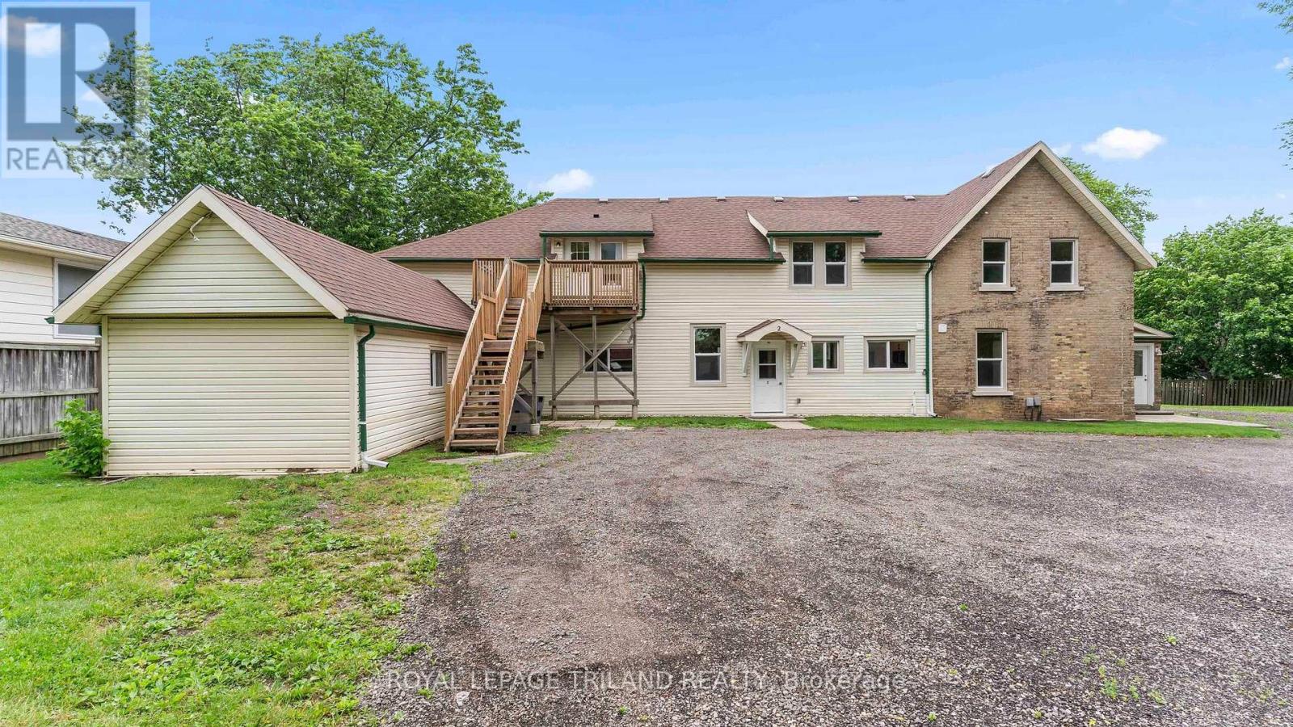
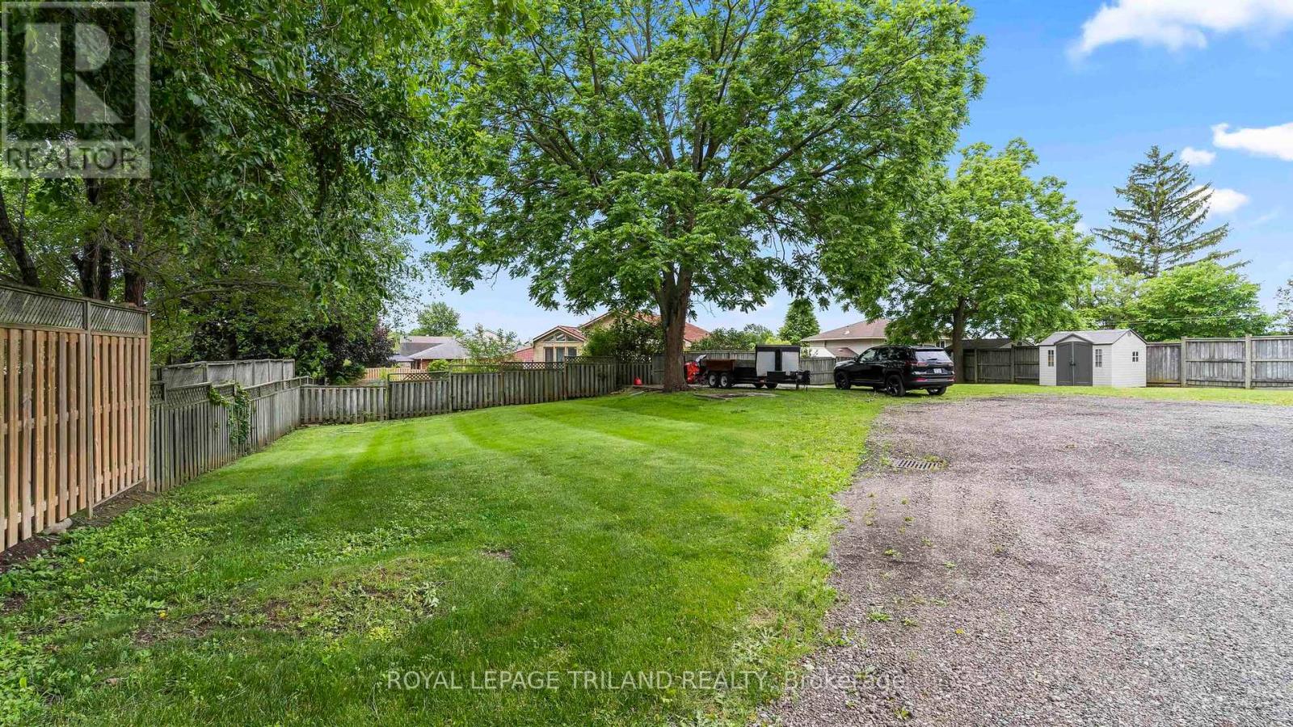
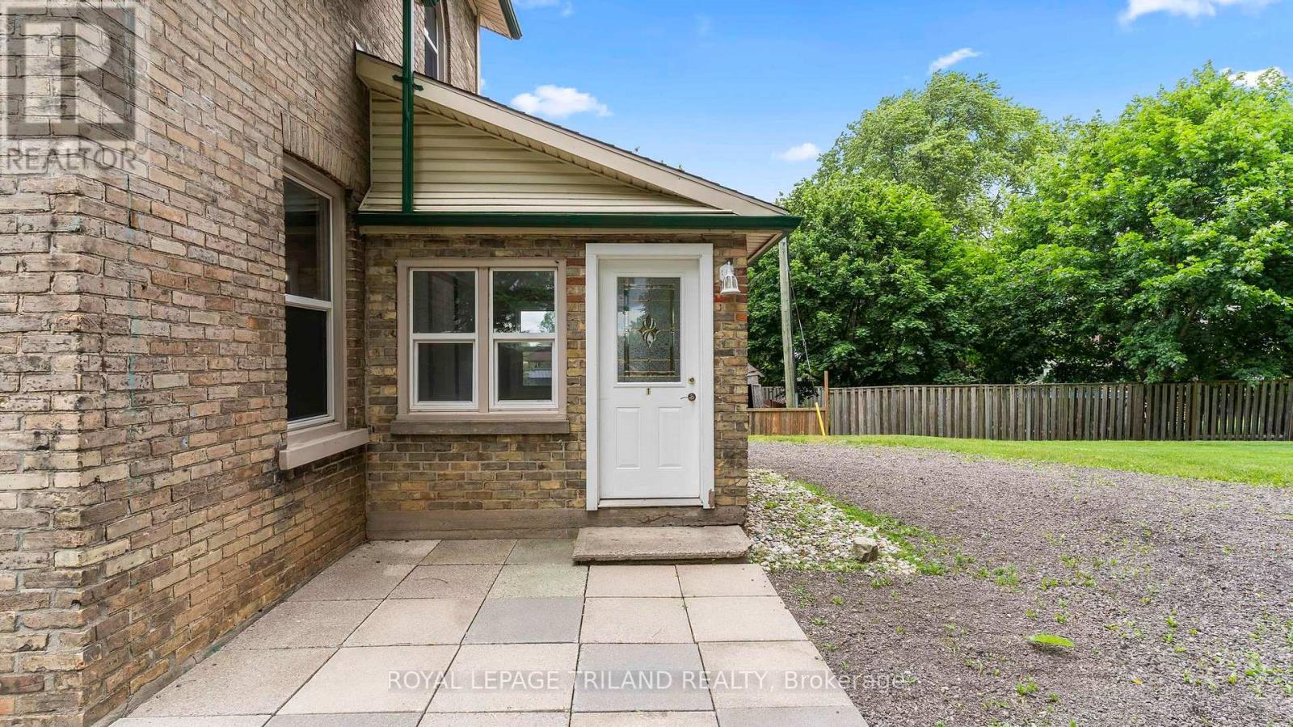
Enter an interest rate to see your estimated monthly payment.A rare opportunity to acquire a fully legal and vacant 4-plex in the growing city of St. Thomas, allowing the new owner to establish market rents from day one. This updated building offers an attractive unit mix: one 4 bedroom unit, two 3 bedroom units, and one 2 bedroom unit. Major improvements over the past 10 years include updated kitchens, modernized electrical with 100 amp service per unit, interior and exterior waterproofing, an updated roof with 50 year shingles, updated windows, refinished floors, fresh paint, updated exterior doors, and renovated bathrooms in three of the units. Additional features include basement storage, owned water heaters, municipal sewer connection, and in-unit laundry potential. Set on a large 0.59 acre lot, the property also offers underutilized land with possible future development, subject to approvals. Located minutes from parks, schools, shopping, downtown St. Thomas, London, and Hwy 401. St. Thomas continues to grow as a Southwestern Ontario investment market, supported by major regional employers including Volkswagen/PowerCo, Amazon, and Magna/Formet, along with ongoing downtown revitalization and long-term housing demand. With vacant possession, a legal 4-plex configuration, extensive updates, and future upside, 50 Fairview is a compelling turnkey investment opportunity. (id:31684)
| 3 weeks ago | Listing updated with changes from the MLS® | |
| 3 weeks ago | Price changed to $949,900 | |
| 3 weeks ago | Status changed to Active | |
| 3 months ago | Listing first seen on site |



The trademarks MLS®, Multiple Listing Service® and the associated logos are owned by The Canadian Real Estate Association (CREA) and identify the quality of services provided by real estate professionals who are members of CREA. Used under license.
The trademarks REALTOR®, REALTORS®, and the REALTOR® logo are controlled by The Canadian Real Estate Association (CREA) and identify real estate professionals who are members of CREA. These trademarks are owned or controlled by The Canadian Real Estate Association (CREA) and identify real estate professionals who are members of CREA (REALTOR®) and/or the quality of services they provide (MLS®).
This REALTOR.ca listing content is owned and licensed by REALTOR® members of The Canadian Real Estate Association.