

4342 HENDERSON ROADFrontenac (Frontenac North), ON K0H 1B0
Mortgage Calculator
Monthly Payment (Est.)
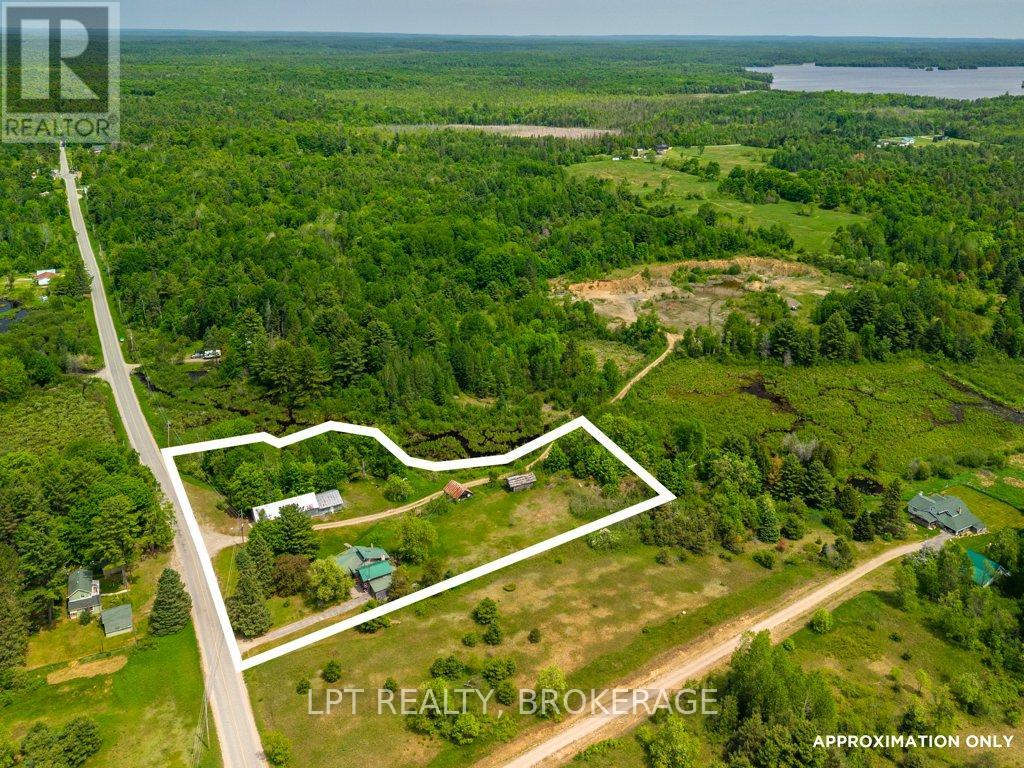
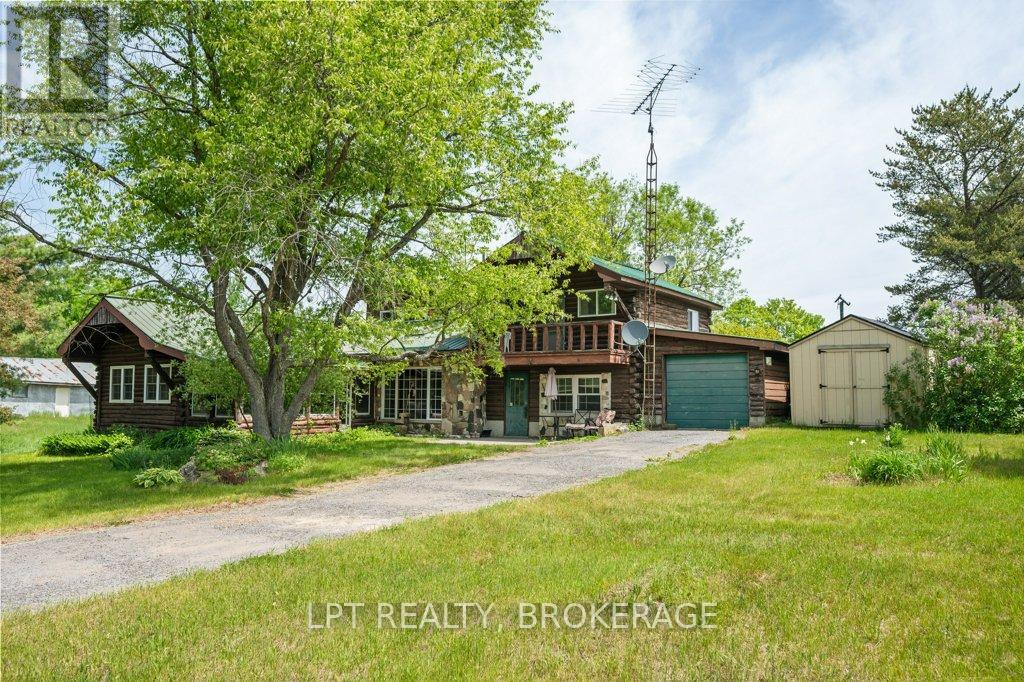
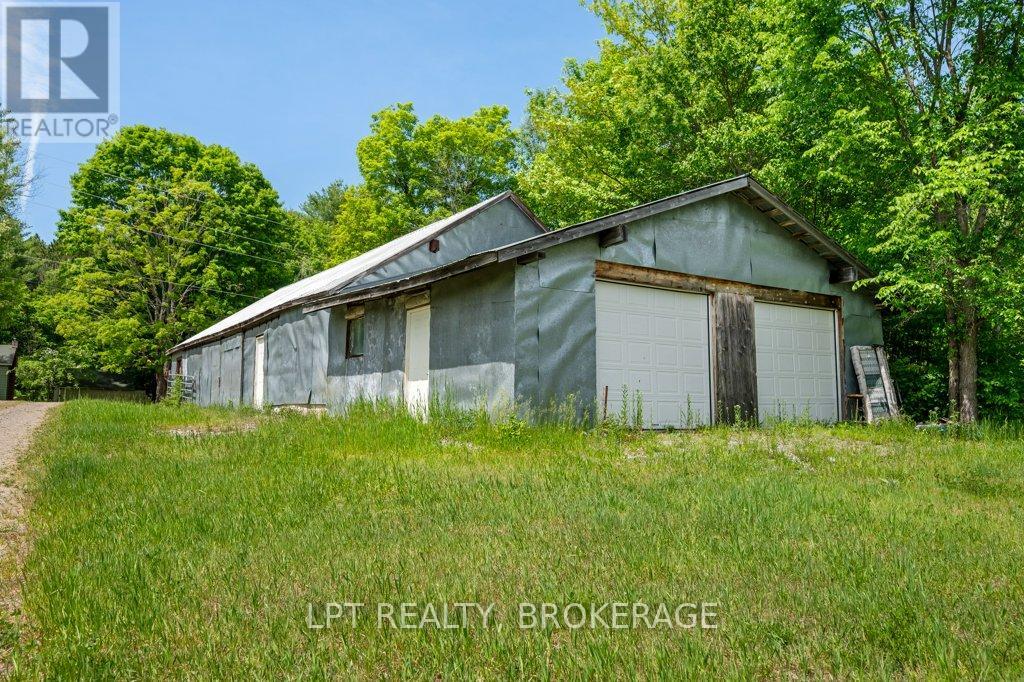
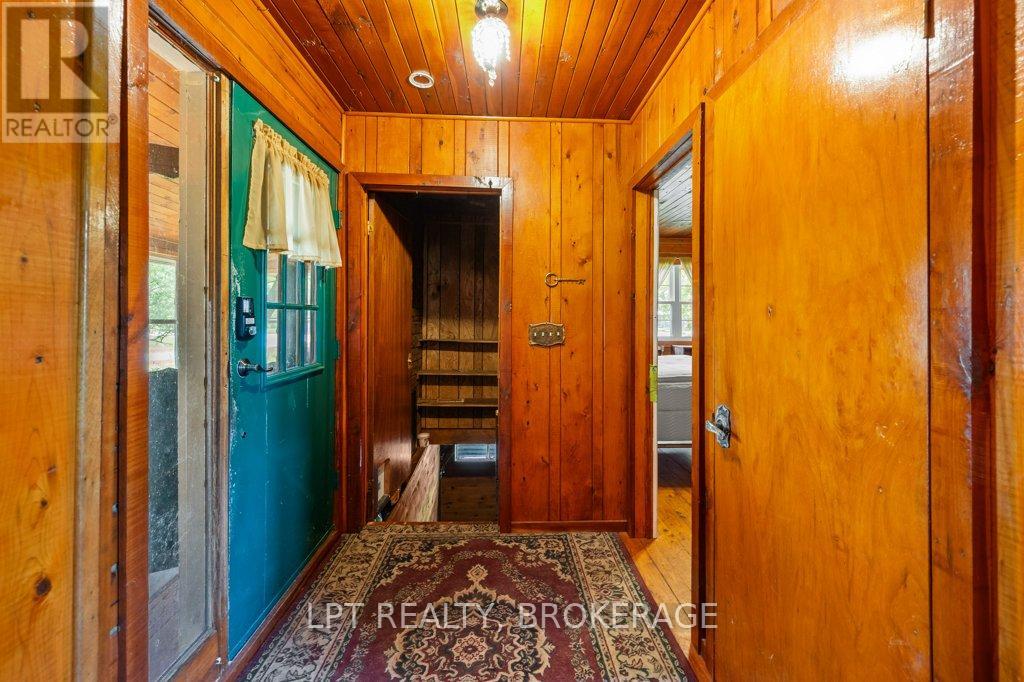
Enter an interest rate to see your estimated monthly payment.Opportunity, space, and potential come together on this picturesque 2.71-acre property! Offering a spacious home full of character, this property is ideal for those seeking room to grow, create, and make a space truly their own. The expansive garage and multiple outbuildings provide endless possibilities for hobbyists, entrepreneurs, collectors, or anyone in need of exceptional storage and workspace.Inside, you'll find generous living spaces highlighted by a cozy wood stove that adds warmth and charm, while the versatile loft area offers additional room for a home office, studio, guest space, or recreation area. A durable metal roof provides peace of mind and long-term value.Whether you're dreaming of a country retreat, a workshop haven, or simply a property with room to breathe, this unique acreage offers incredible potential and countless opportunities to customize to your vision. Enjoy the privacy and freedom of rural living while creating the lifestyle you've always imagined. The possibilities here are truly endless! (id:31684)
| 2 months ago | Listing updated with changes from the MLS® | |
| 3 months ago | Price changed to $449,900 | |
| 3 months ago | Status changed to Active | |
| 4 months ago | Listing first seen on site |



The trademarks MLS®, Multiple Listing Service® and the associated logos are owned by The Canadian Real Estate Association (CREA) and identify the quality of services provided by real estate professionals who are members of CREA. Used under license.
The trademarks REALTOR®, REALTORS®, and the REALTOR® logo are controlled by The Canadian Real Estate Association (CREA) and identify real estate professionals who are members of CREA. These trademarks are owned or controlled by The Canadian Real Estate Association (CREA) and identify real estate professionals who are members of CREA (REALTOR®) and/or the quality of services they provide (MLS®).
This REALTOR.ca listing content is owned and licensed by REALTOR® members of The Canadian Real Estate Association.