

2642 ON-3 HIGHWAYNorfolk, ON N3Y 4J9
Mortgage Calculator
Monthly Payment (Est.)
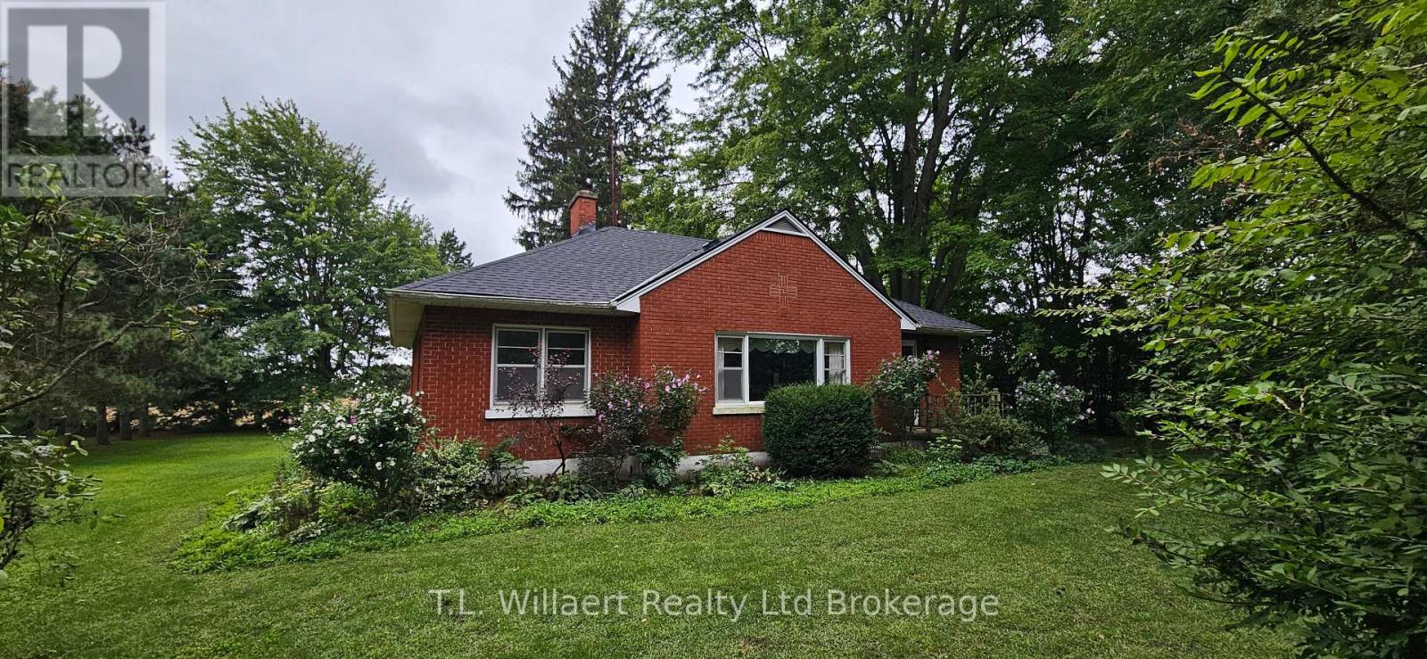
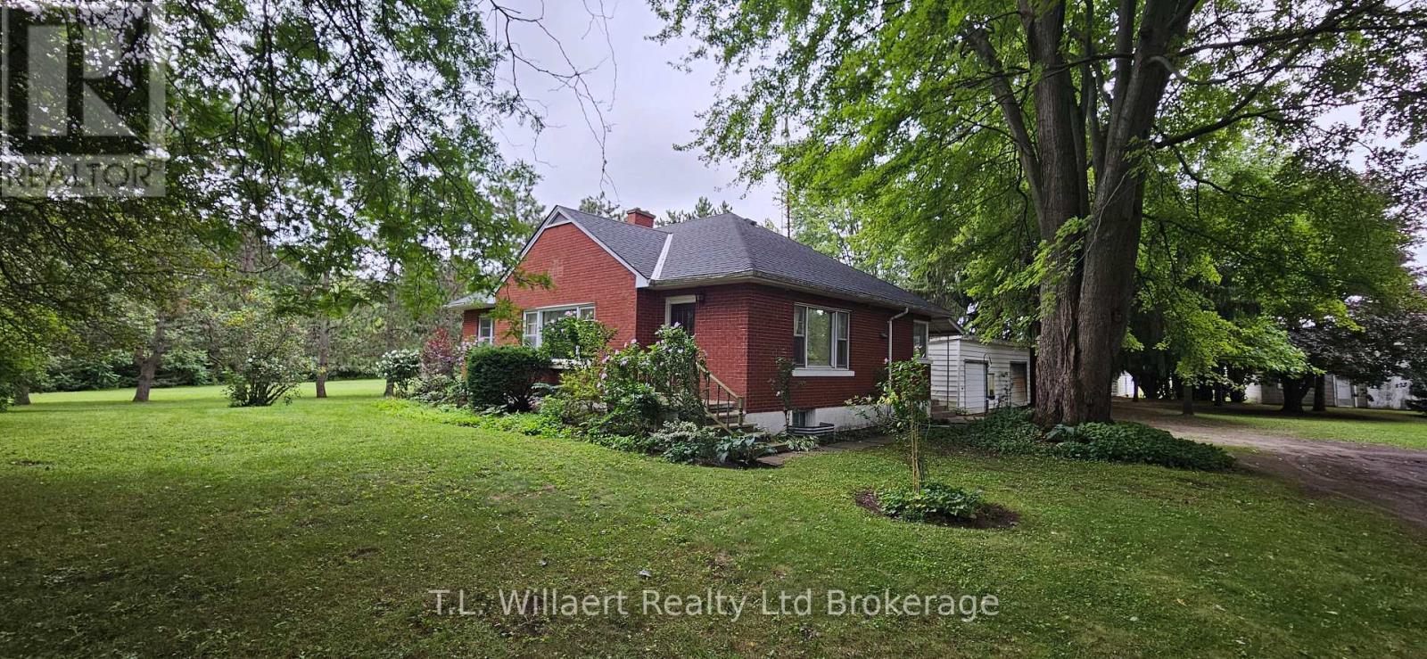
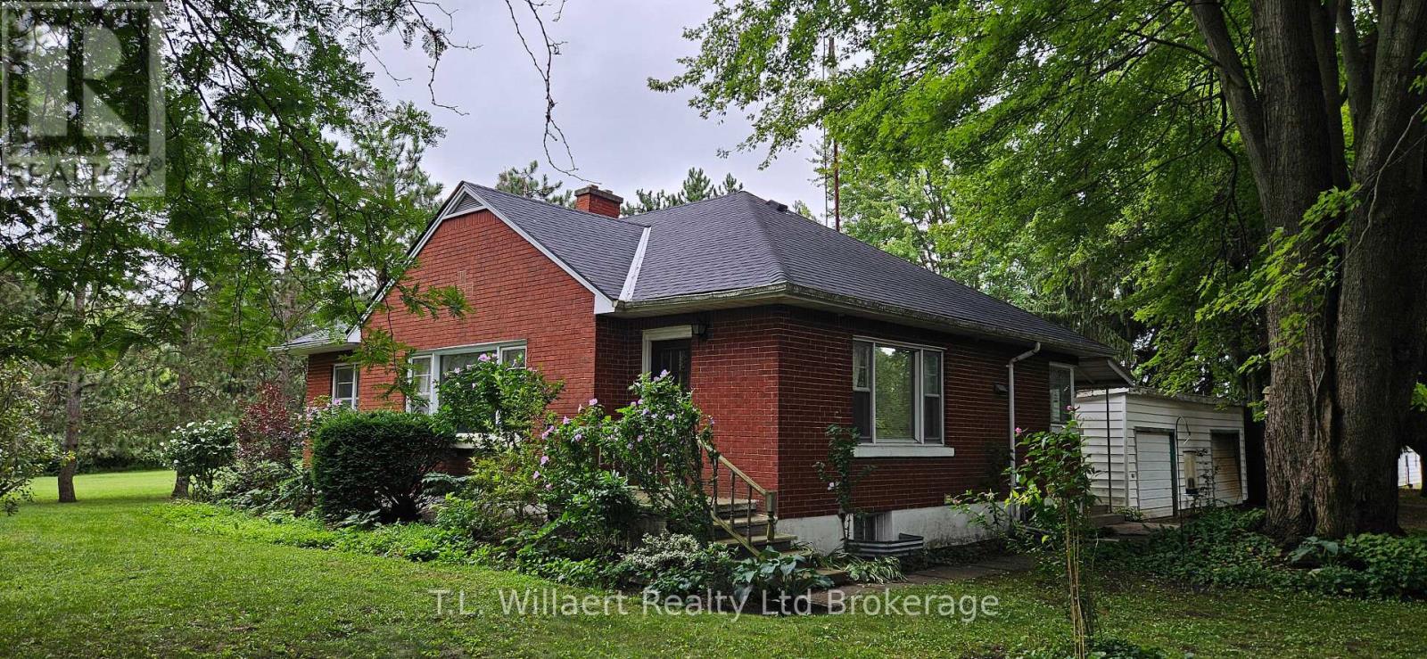
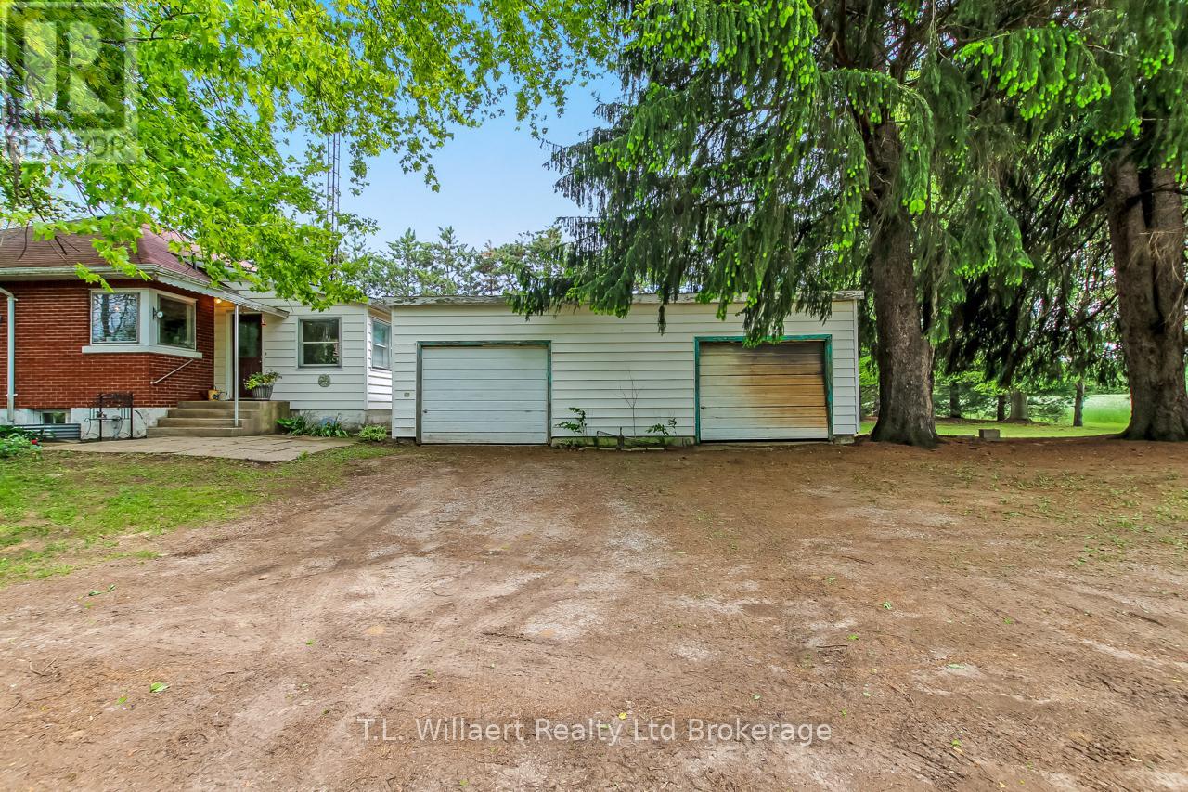
Enter an interest rate to see your estimated monthly payment.!!! Updated!!! NEW ROOF August 20th, 2026! Welcome to Country Living, Escape to the perfect blend of peaceful country living and convenience of town close by with this charming bungalow, ideally located minutes from Simcoe OR Delhi. Nestled on a stunning 1.5-acre property backs onto farm land creating a private natural retreat. This bungalow features over 2300 sq.ft of finished living space, 3 bedrooms and 2 bathrooms, offering comfortable main-floor living with endless potential. On the main floor, you'll find a functional kitchen, generous living room, 1 bathroom, 3 bedrooms and a sunroom. In the basement you'll find a laundry room, bathroom, office, huge rec-room and space to add extra bedrooms. Outside you'll find the oversized two-car garage, beautiful trees and lots of space to make a vegetable garden and/or a pasture to create your own little hobby farm. This is a unique opportunity to own a beautiful country property. It is private. Peaceful and Perfectly located. You do not want to miss out on this excellent opportunity to own a country home. (id:31684)
| a month ago | Listing updated with changes from the MLS® | |
| a month ago | Status changed to Active | |
| 4 months ago | Listing first seen on site |



The trademarks MLS®, Multiple Listing Service® and the associated logos are owned by The Canadian Real Estate Association (CREA) and identify the quality of services provided by real estate professionals who are members of CREA. Used under license.
The trademarks REALTOR®, REALTORS®, and the REALTOR® logo are controlled by The Canadian Real Estate Association (CREA) and identify real estate professionals who are members of CREA. These trademarks are owned or controlled by The Canadian Real Estate Association (CREA) and identify real estate professionals who are members of CREA (REALTOR®) and/or the quality of services they provide (MLS®).
This REALTOR.ca listing content is owned and licensed by REALTOR® members of The Canadian Real Estate Association.