

1105 - 2093 FAIRVIEW STREETBurlington (Freeman), ON L7R 0E6
Mortgage Calculator
Monthly Payment (Est.)
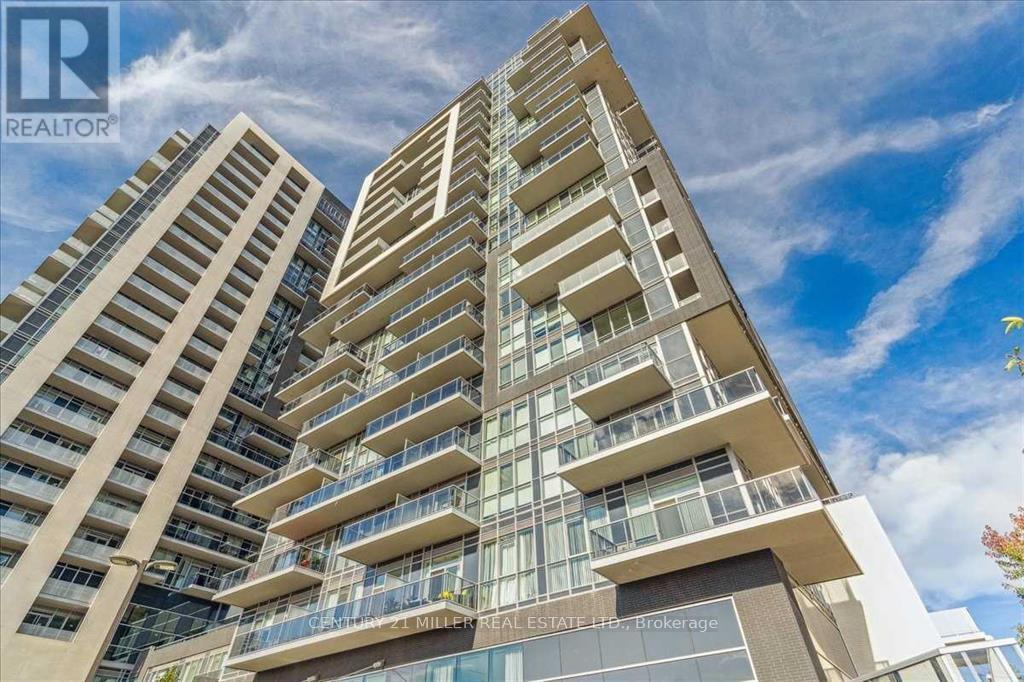
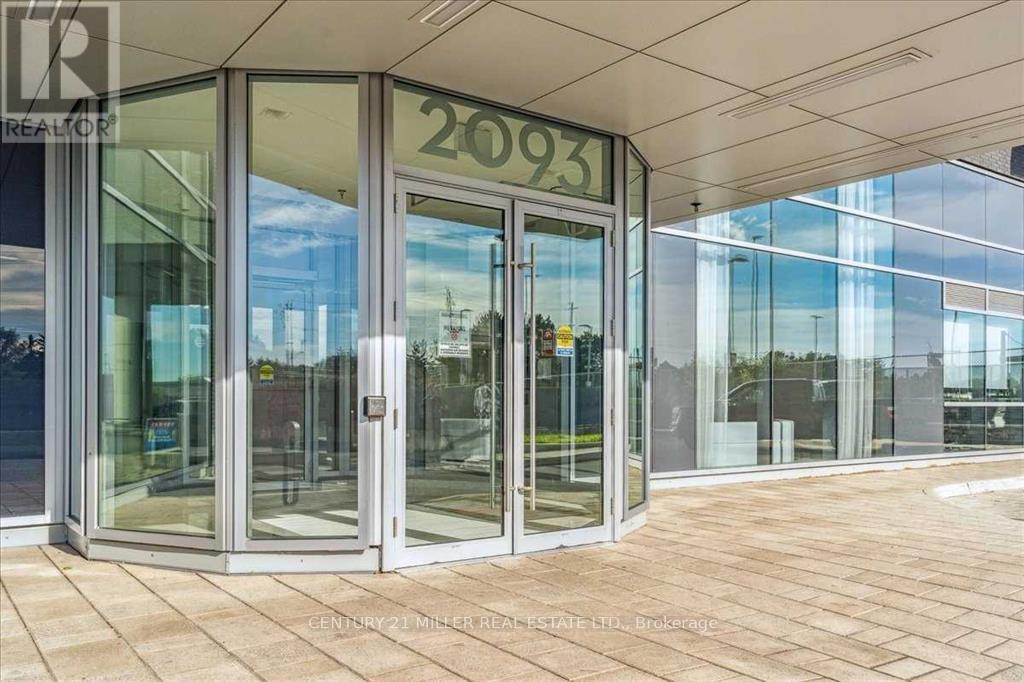
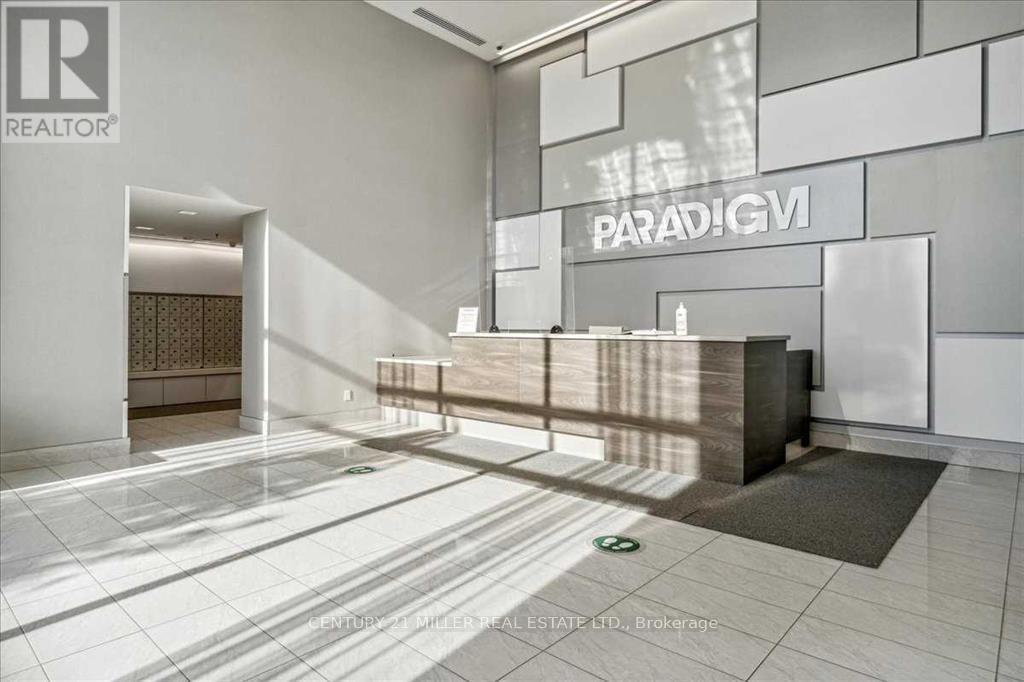
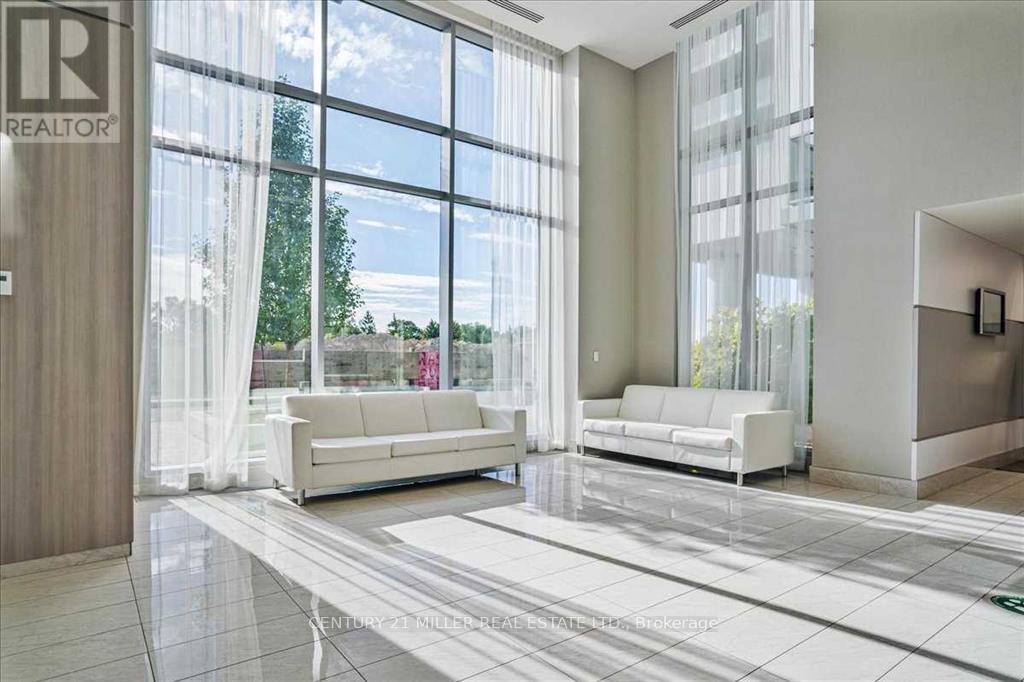
Enter an interest rate to see your estimated monthly payment.Welcome to Paradigm, a sought-after condominium community ideally located at Brant and Fairview in Burlington. Offering direct access to Burlington GO Station through a private gated area, this location is ideal for commuters and just steps from shopping, groceries and everyday amenities. This bright, carpet-free, south-facing suite offers a partial lake views, along with floor-to-ceiling windows, 9-ft ceilings and an open-concept layout. The upgraded kitchen features stainless steel appliances, a stylish backsplash and sleek centre island with electrical outlets, overlooking the living area with walk-out to a private balcony. The suite also offers a spacious bedroom with a custom closet organizer, den, 4-piece main bathroom and ensuite laundry with stacked washer and dryer. Includes 1 underground parking space. Residents enjoy an impressive selection of amenities including an indoor pool, hot tub, sauna, gym, basketball court, home theatre, dog park and wash station, 24/7 security, Sky Lounge, rooftop patio, party rooms with fully equipped kitchens, games rooms and guest suites. Conveniently located close to downtown Burlington, restaurants, shopping, transit and major highways. (id:31684)
| 2 days ago | Listing updated with changes from the MLS® | |
| 2 days ago | Listing first seen on site |



The trademarks MLS®, Multiple Listing Service® and the associated logos are owned by The Canadian Real Estate Association (CREA) and identify the quality of services provided by real estate professionals who are members of CREA. Used under license.
The trademarks REALTOR®, REALTORS®, and the REALTOR® logo are controlled by The Canadian Real Estate Association (CREA) and identify real estate professionals who are members of CREA. These trademarks are owned or controlled by The Canadian Real Estate Association (CREA) and identify real estate professionals who are members of CREA (REALTOR®) and/or the quality of services they provide (MLS®).
This REALTOR.ca listing content is owned and licensed by REALTOR® members of The Canadian Real Estate Association.