

1008 - 2087 FAIRVIEW STREETBurlington (Freeman), ON L6R 0E5
Mortgage Calculator
Monthly Payment (Est.)
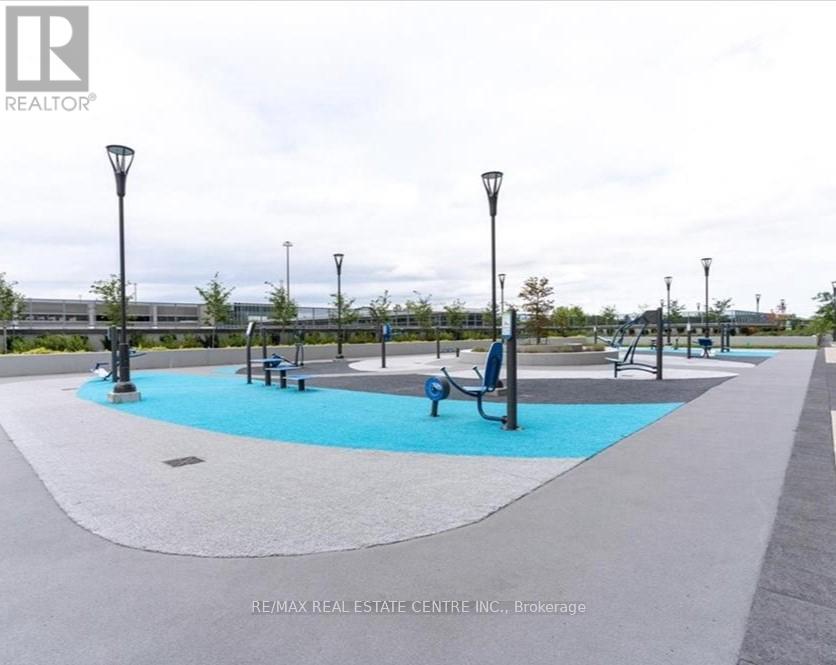
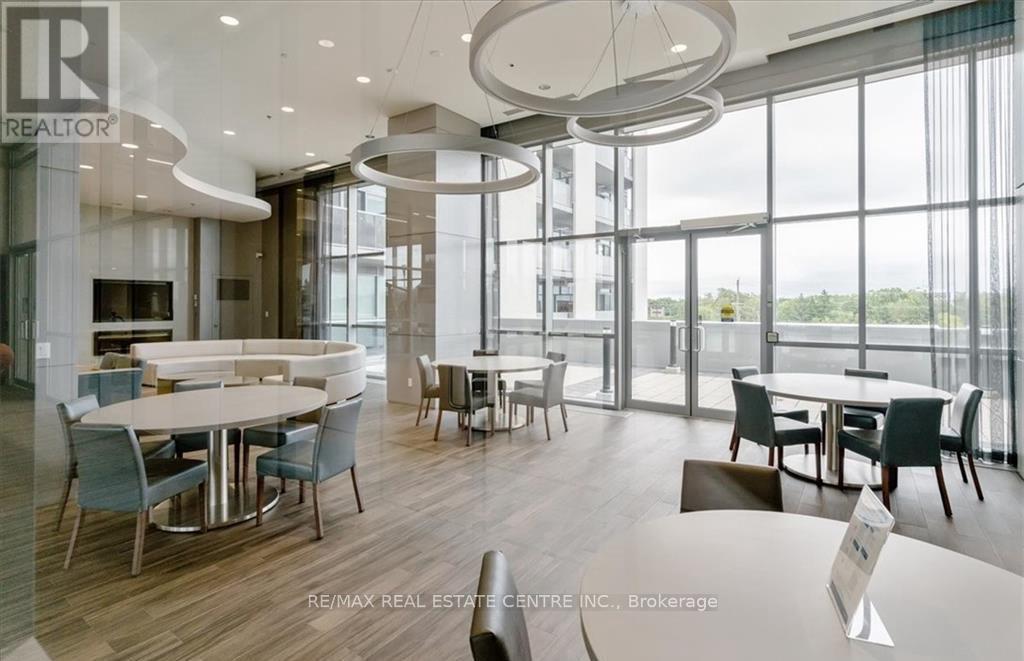
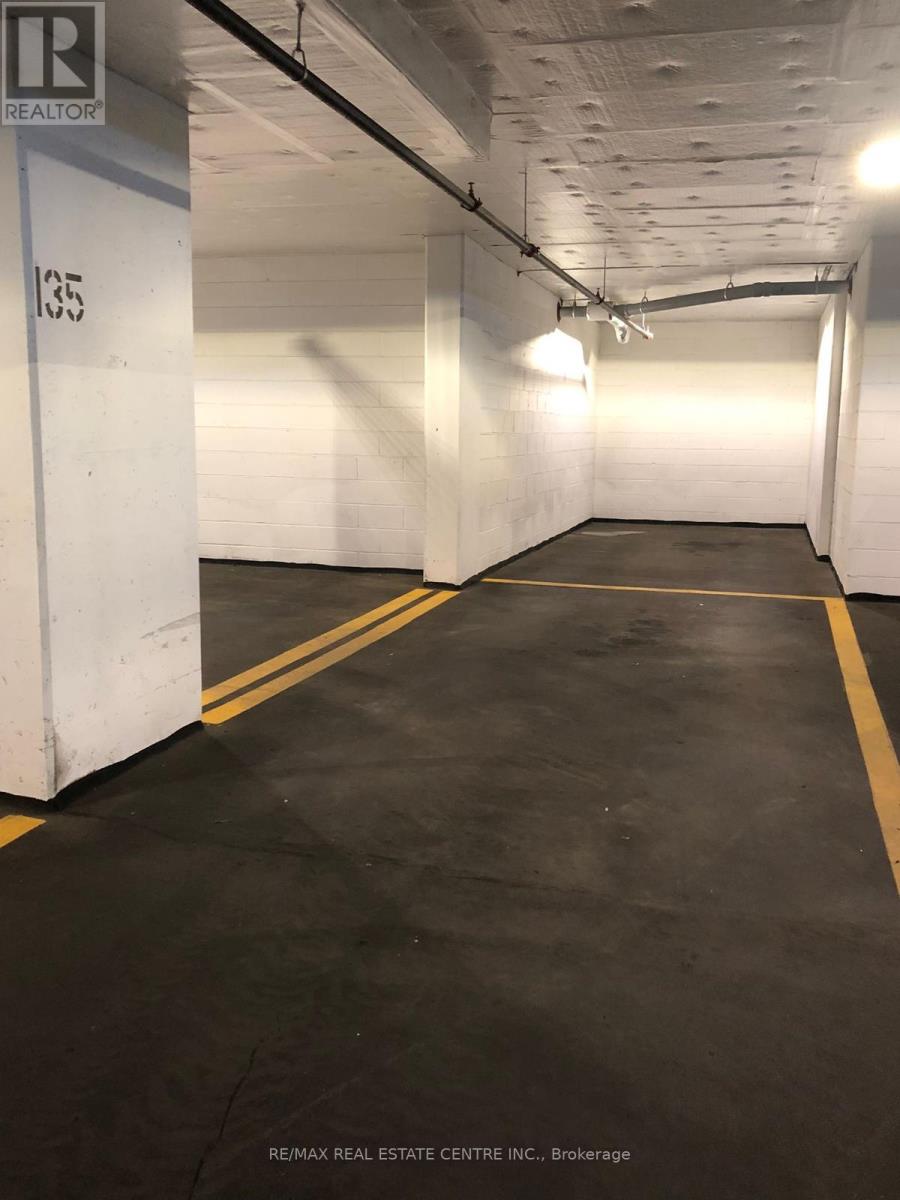
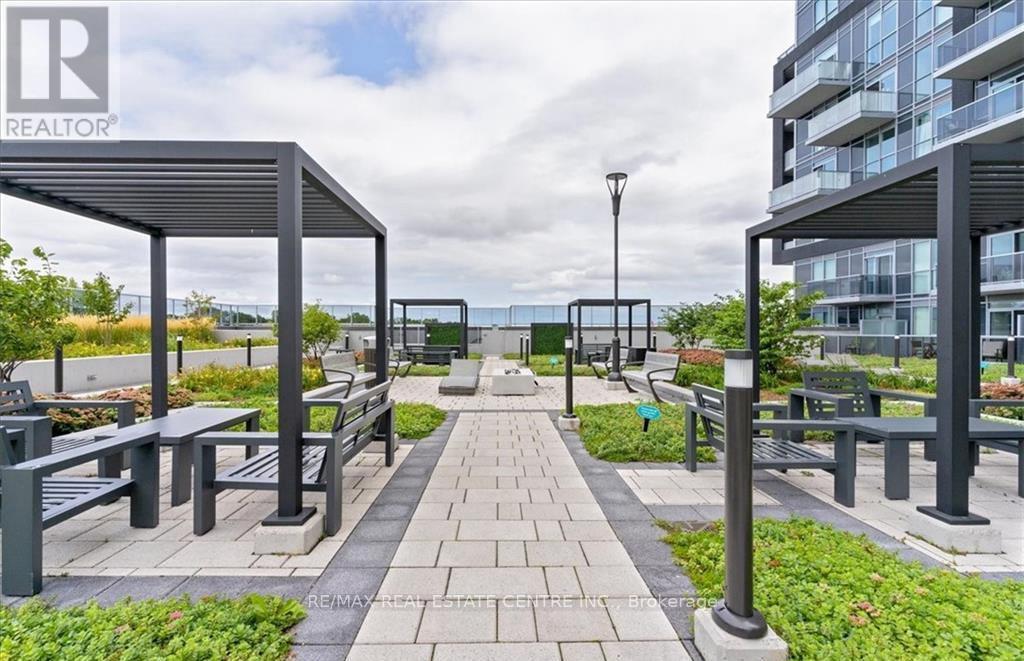
Enter an interest rate to see your estimated monthly payment.Bright & Beautiful 2 bedroom, 2 full bath , 9' ceiling with large floor to ceiling windows and large balcony providing views of the Niagara Escarpment , Includes 2 parking spot(tandem) and storage locker, Modern kitchen with stainless steel appliances, quartz countertop and backsplash. An Array Of Upscale Amenities, Includes A State-Of-The-Art Fitness Center, Indoor Pool, Rooftop Terrace, outdoor terrace with ample seating and BBQ area & 24-Hr Concierge Service, with easy access to shopping, Dining, and entertainment Steps to GO Station, Close to downtown Burlington, Cineplex and more. Located close to major highways, community centre, schools and Mapleview Mall, Prime Location For CommutersBright & Beautiful 2 bedroom, 2 full bath , 9' ceiling with large floor to ceiling windows and large balcony providing views of the Niagara Escarpment , Includes 2 parking spot(tandem) and storage locker, Modern kitchen with stainless steel appliances, quartz countertop and backsplash. An Array Of Upscale Amenities, Includes A State-Of-The-Art Fitness Center, Indoor Pool, Rooftop Terrace, outdoor terrace with ample seating and BBQ area & 24-Hr Concierge Service, with easy access to shopping, Dining, and entertainment Steps to GO Station, Close to downtown Burlington, Cineplex and more. Located close to major highways, community centre, schools and Mapleview Mall, Prime Location For Commuters (id:31684)
| a week ago | Listing updated with changes from the MLS® | |
| a week ago | Listing first seen on site |



The trademarks MLS®, Multiple Listing Service® and the associated logos are owned by The Canadian Real Estate Association (CREA) and identify the quality of services provided by real estate professionals who are members of CREA. Used under license.
The trademarks REALTOR®, REALTORS®, and the REALTOR® logo are controlled by The Canadian Real Estate Association (CREA) and identify real estate professionals who are members of CREA. These trademarks are owned or controlled by The Canadian Real Estate Association (CREA) and identify real estate professionals who are members of CREA (REALTOR®) and/or the quality of services they provide (MLS®).
This REALTOR.ca listing content is owned and licensed by REALTOR® members of The Canadian Real Estate Association.