

1406 - 2081 FAIRVIEW STREETBurlington (Freeman), ON L7R 0E4
Mortgage Calculator
Monthly Payment (Est.)
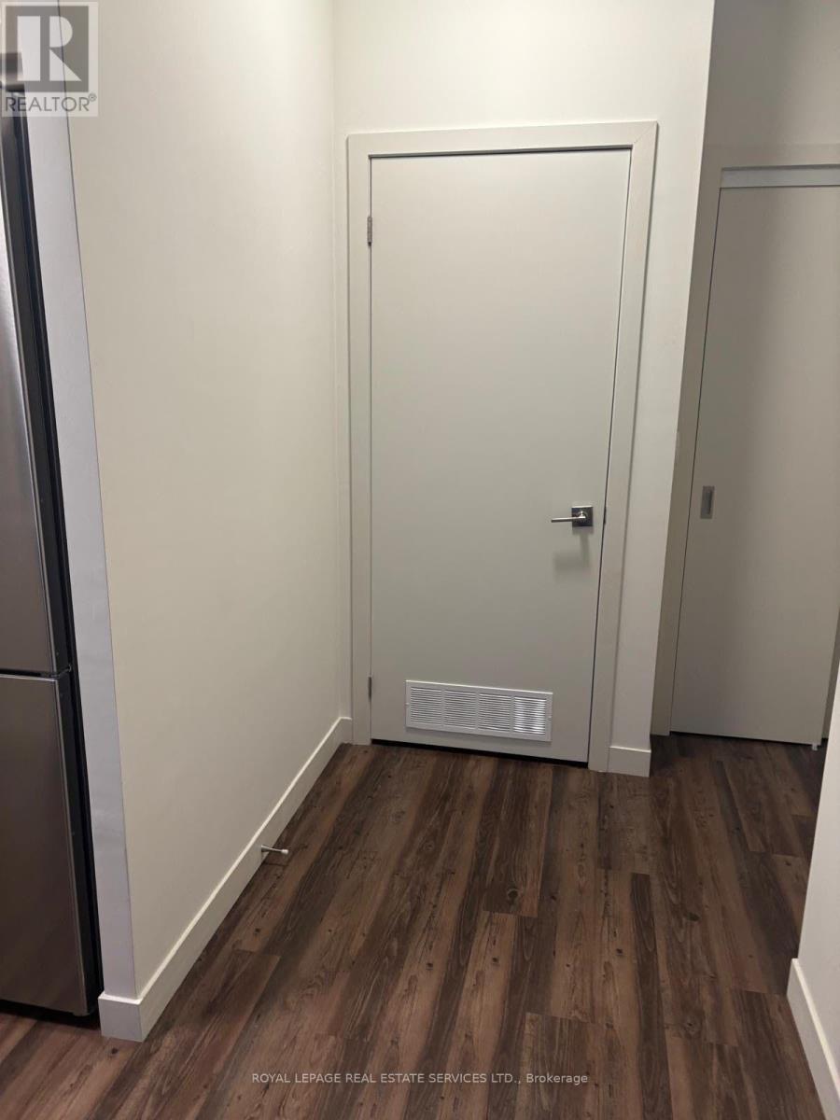
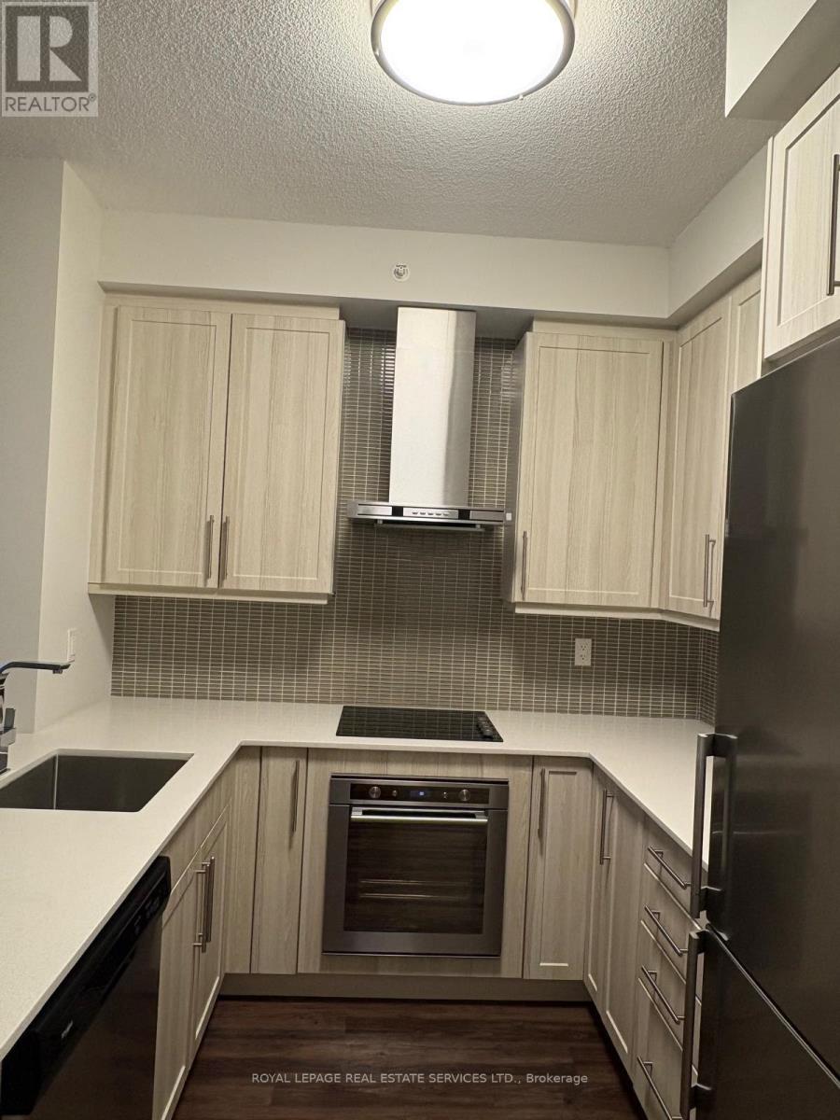
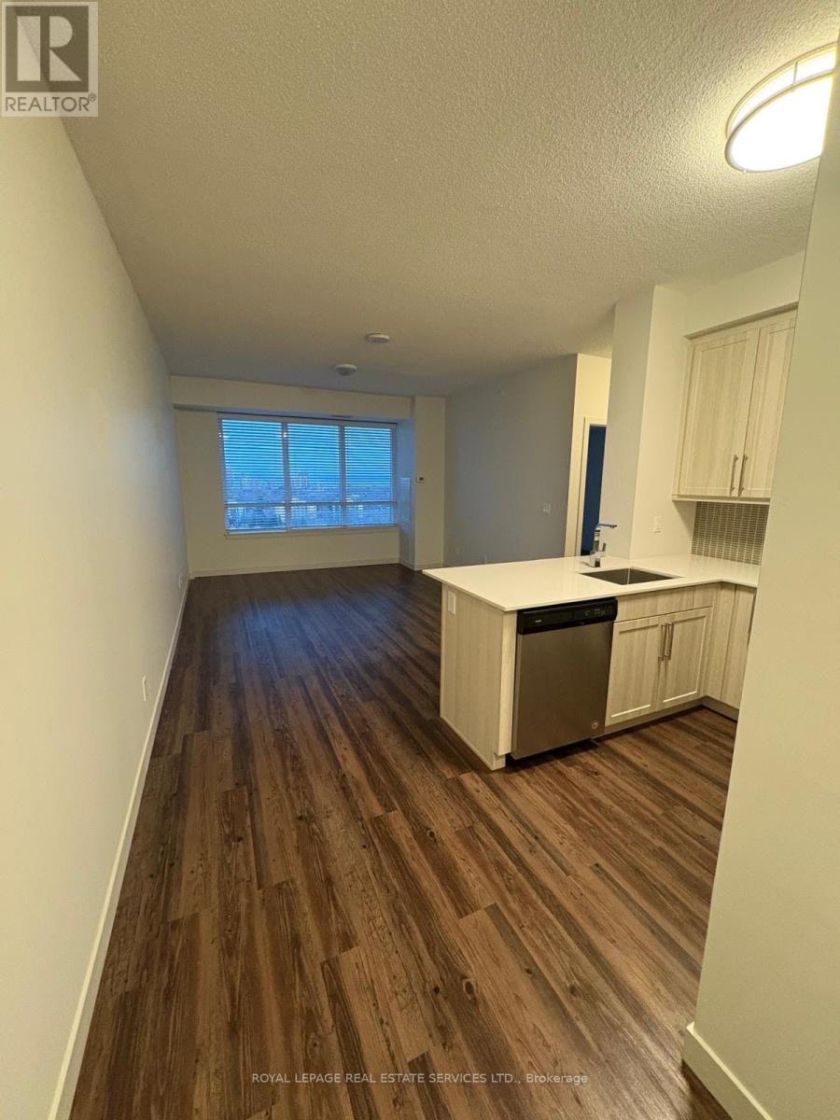
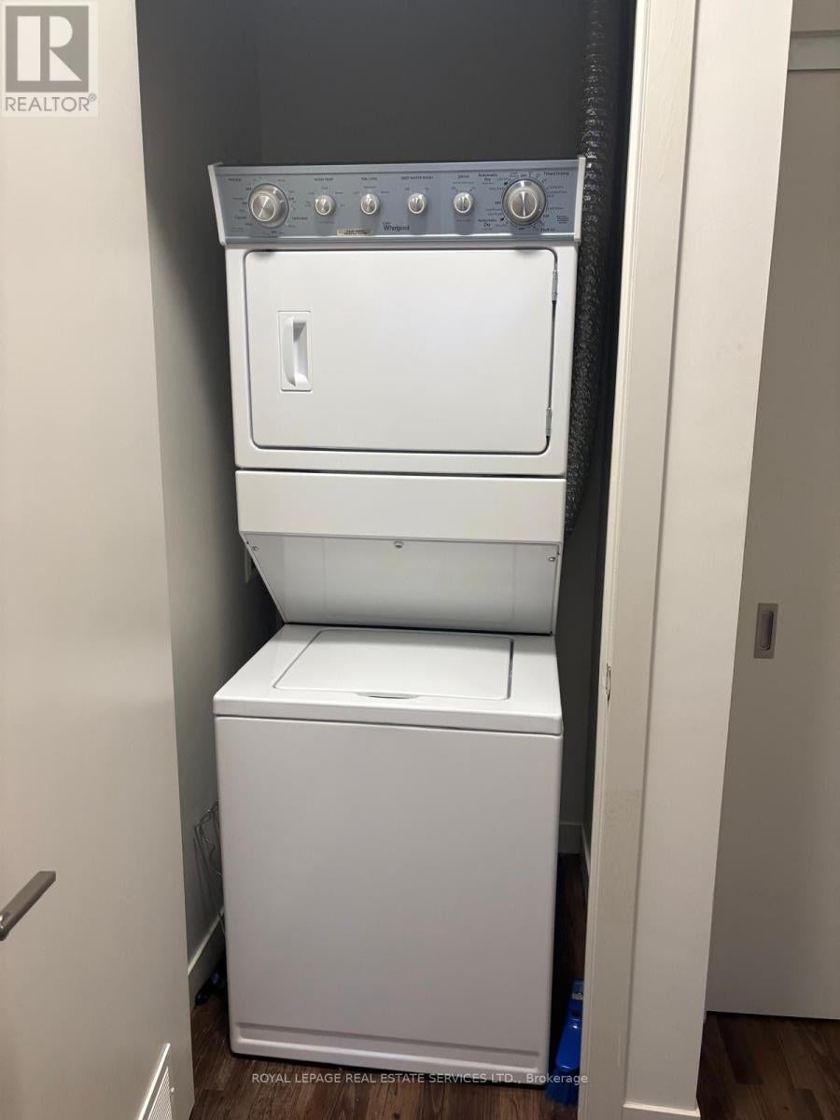
Enter an interest rate to see your estimated monthly payment.Welcome to luxury and convenience at Paradigm Condos in Burlington! This impressive 14th-floor corner suite offers approximately 837 sq. ft. of bright, spacious living with a highly desirable south-west exposure, 9-ft ceilings and floor-to-ceiling windows showcasing spectacular, unobstructed views of Lake Ontario, the Niagara Escarpment and breathtaking sunsets. One of the building's most desirable and spacious layouts, this 2-bedroom, 2-full-bath suite features a generous size balcony with two separate walkouts, modern kitchen with quartz countertops, upgraded cabinetry, stainless steel built in appliances and backsplash, plus a glass-enclosed shower. Enjoy an exceptional lifestyle with an outstanding array of amenities including an indoor/outdoor fitness area, indoor pool, hot tub, sauna, basketball court, movie theatre, games room, party and meeting rooms, rooftop terrace, BBQ areas and gardens, and children's playroom. Direct access to Burlington GO Station and Walmart makes everyday living incredibly convenient. Close to downtown Burlington, lakefront, restaurants, cafes, shopping, Costco, Cineplex, Maple view Mall, community centers, schools and major highways. Includes 1 owned parking space and 1 owned locker. Immaculately maintained and move-in ready - an exceptional opportunity to experience upscale Burlington living in a prime location! (id:31684)
| a week ago | Listing updated with changes from the MLS® | |
| 2 weeks ago | Listing first seen on site |



The trademarks MLS®, Multiple Listing Service® and the associated logos are owned by The Canadian Real Estate Association (CREA) and identify the quality of services provided by real estate professionals who are members of CREA. Used under license.
The trademarks REALTOR®, REALTORS®, and the REALTOR® logo are controlled by The Canadian Real Estate Association (CREA) and identify real estate professionals who are members of CREA. These trademarks are owned or controlled by The Canadian Real Estate Association (CREA) and identify real estate professionals who are members of CREA (REALTOR®) and/or the quality of services they provide (MLS®).
This REALTOR.ca listing content is owned and licensed by REALTOR® members of The Canadian Real Estate Association.