

10125 FAIRVIEW DRIVE, Fairfield IslandChilliwack, BC V2P 5J3
Mortgage Calculator
Monthly Payment (Est.)
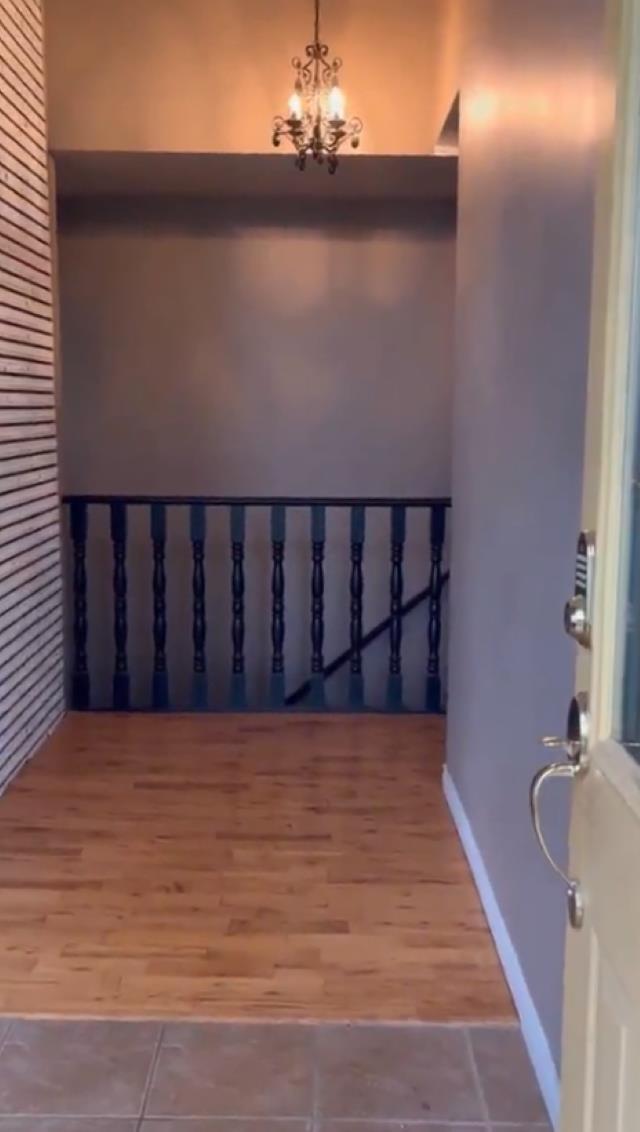
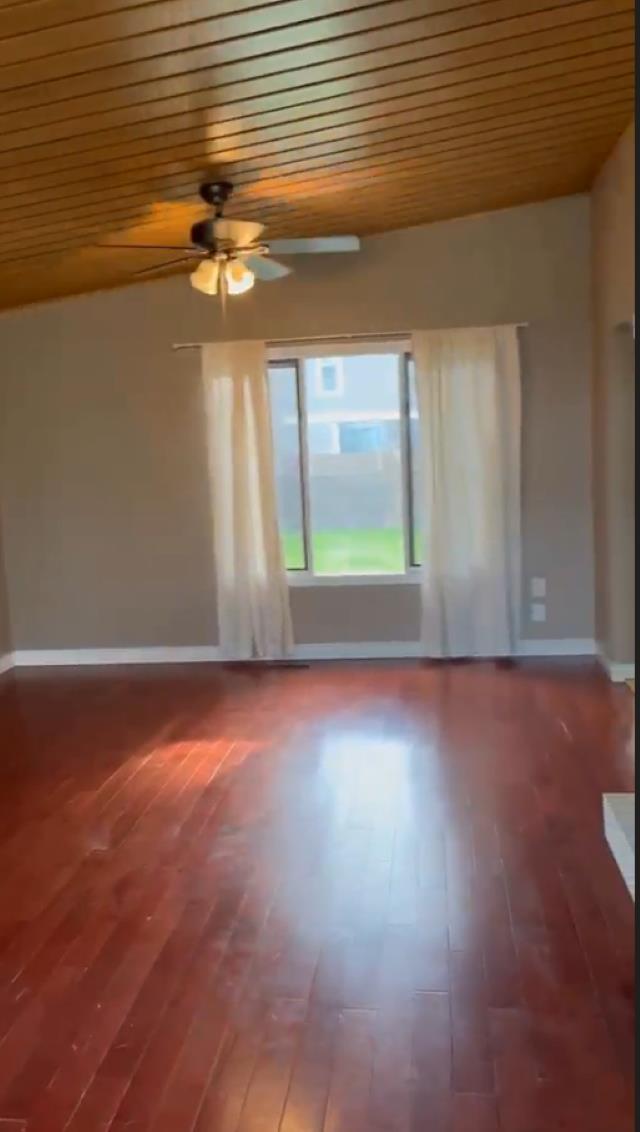
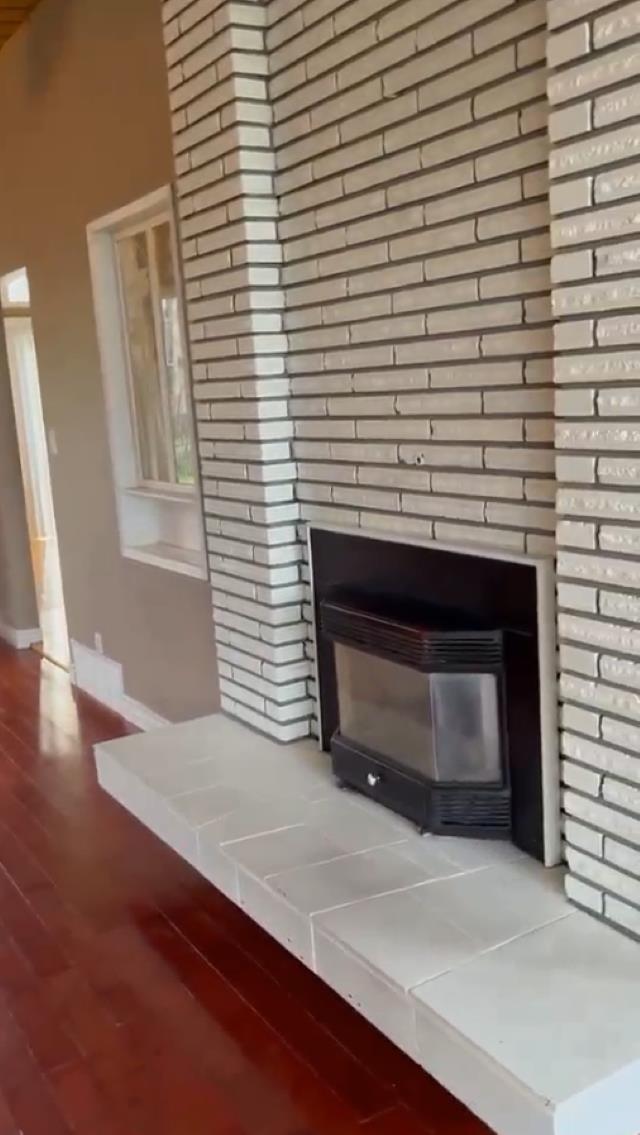
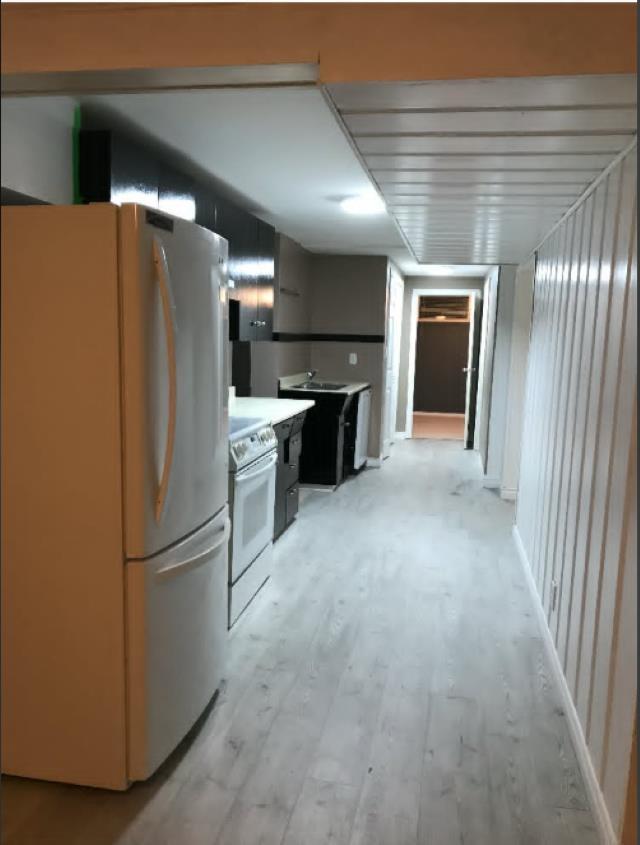
Enter an interest rate to see your estimated monthly payment.On Fairfield Island you will find this huge lot with POTENTIAL for 2 lot subdivision (Check with City) great for builder or investor!! This home boasts 3 bedrooms on the main floor, spacious family room with vaulted ceilings in the living and dining area, hardwood floors, wood sache windows, large kitchen with separate dining area, remodeled bath w/soaker tub & separate shower. Downstairs has a separate entrance with 2 Bedrooms, a large den which could be used as a family room, separate kitchen, living room, dining area and washer & dryer. Lots of parking, small detached workshop area and a storage shed. Updated interior doors, 6 year old roof/hot water tank/stainless steel appliances. Country charm, city convenience, excellent school, quiet streets for walking/biking and enjoy a 60 acre Fairfield Park (33483076) Great area to raise a family!! Put this one on your list to view!! (id:31684)
| 7 days ago | Listing updated with changes from the MLS® | |
| 7 days ago | Status changed to Active | |
| a week ago | Listing first seen on site |



The trademarks MLS®, Multiple Listing Service® and the associated logos are owned by The Canadian Real Estate Association (CREA) and identify the quality of services provided by real estate professionals who are members of CREA. Used under license.
The trademarks REALTOR®, REALTORS®, and the REALTOR® logo are controlled by The Canadian Real Estate Association (CREA) and identify real estate professionals who are members of CREA. These trademarks are owned or controlled by The Canadian Real Estate Association (CREA) and identify real estate professionals who are members of CREA (REALTOR®) and/or the quality of services they provide (MLS®).
This REALTOR.ca listing content is owned and licensed by REALTOR® members of The Canadian Real Estate Association.