

2790 FAIRVIEW CRESCENTPrince George, BC V2N 1G8
Mortgage Calculator
Monthly Payment (Est.)
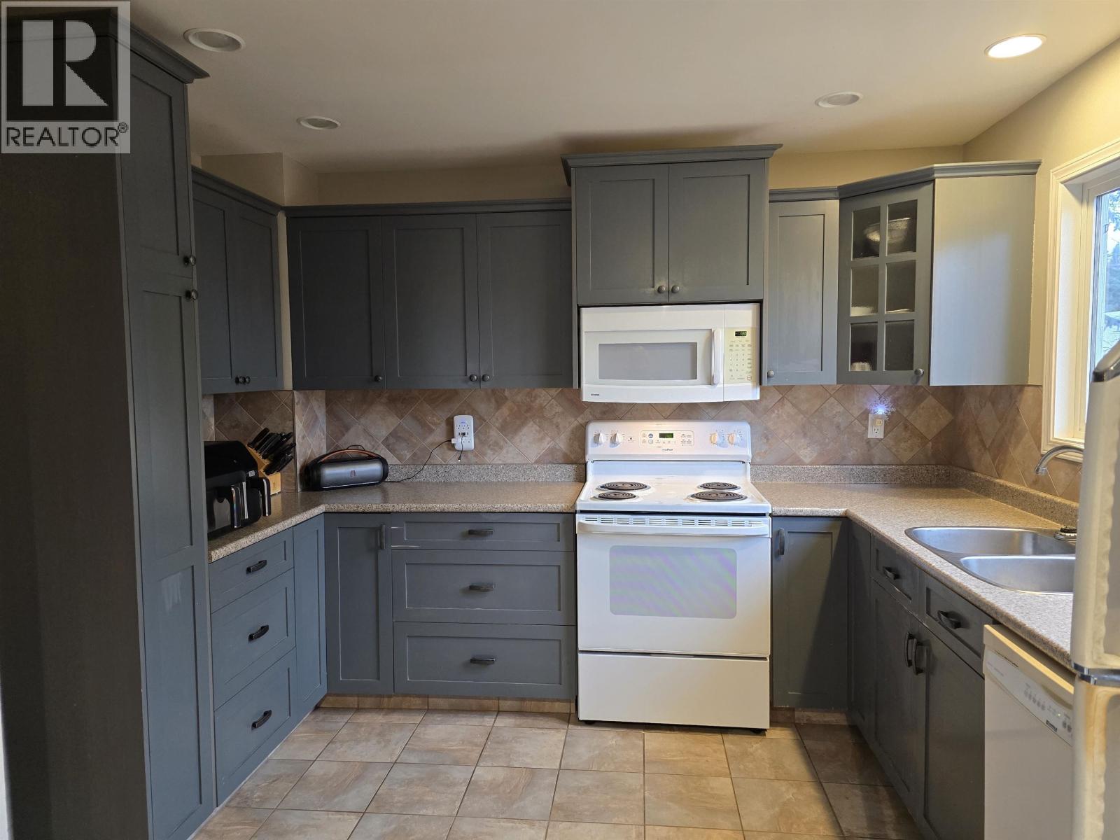
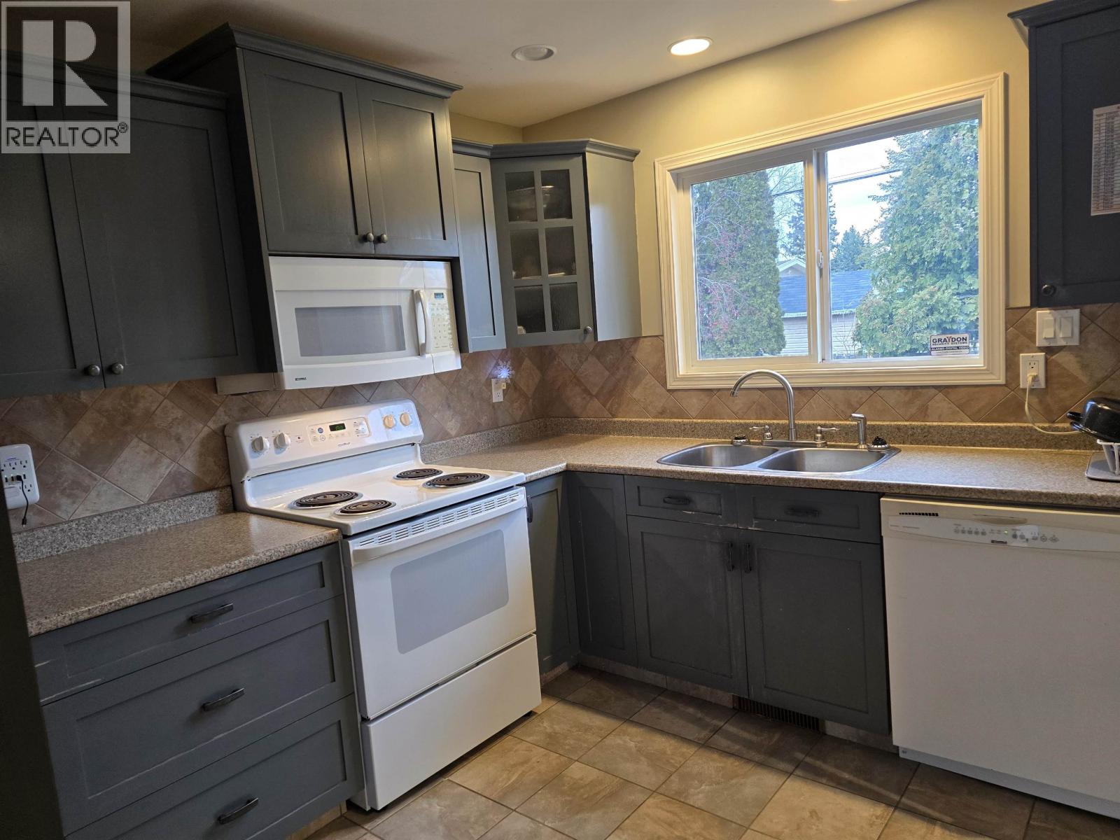
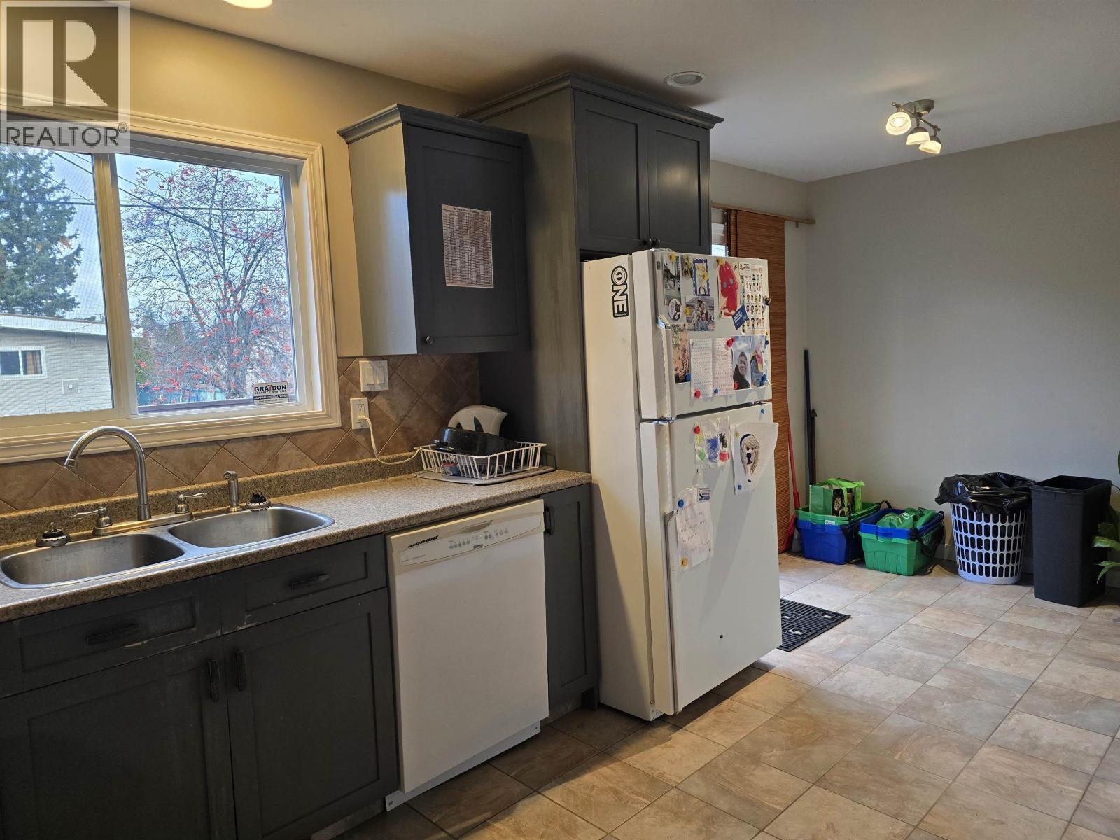
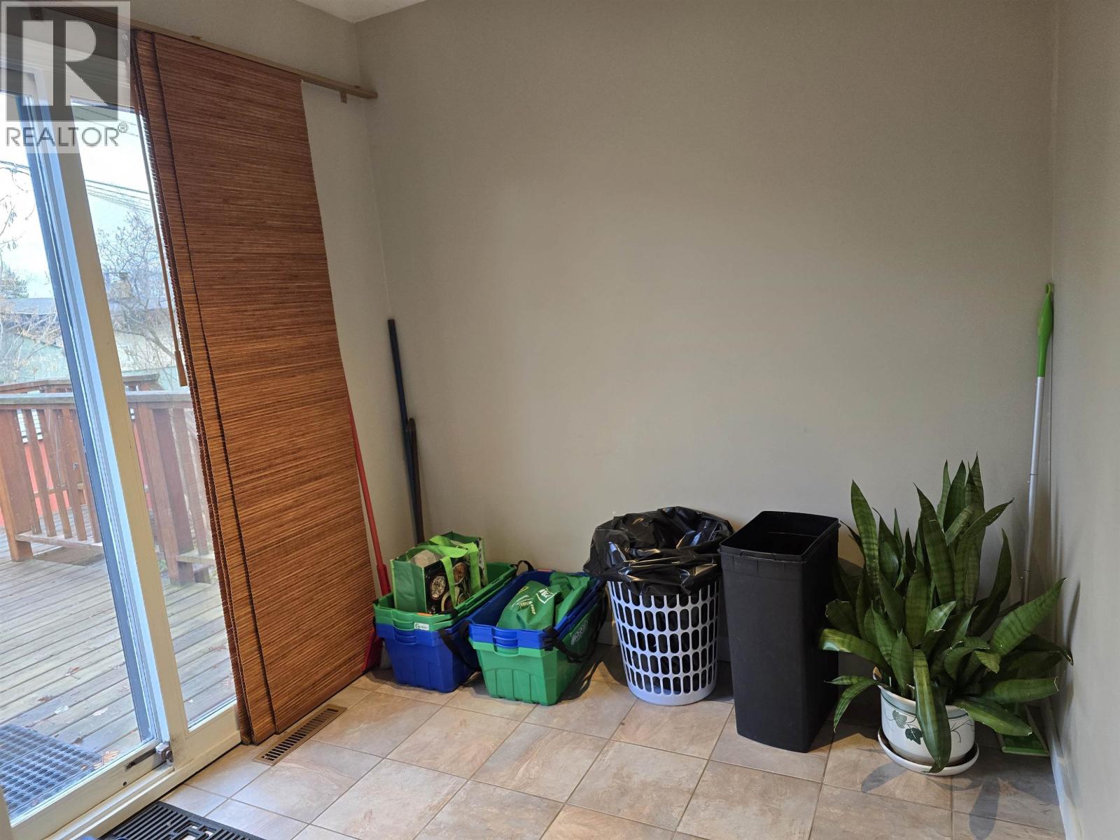
Enter an interest rate to see your estimated monthly payment.Welcome to 2790 Fairview Crescent, an exceptional opportunity to live in a quiet, sought after neighbourhood. This 3-level split home features 3 bedrooms, 2 bathrooms and a convenient exterior basement entry. Furnace, hot water tank and vinyl windows appear to be updated (buyer to verify). A new kitchen was installed several years ago and is still in good shape! Large living room with natural gas fireplace, and the basement features a large rec room, second bathroom and laundry area. Lots of storage space too. Outside there is a nice backyard, carport, large deck, shed for storage and ample yard space for kids and pets. Close to bus routes, shopping, grocery stores, CNC, UNBC and other major amenities. An exceptional opportunity! Buyer to verify all measurements for themselves. (id:31684)
| 12 hours ago | Listing updated with changes from the MLS® | |
| 12 hours ago | Price changed to $384,900 | |
| 12 hours ago | Status changed to Active | |
| 2 months ago | Listing first seen on site |



The trademarks MLS®, Multiple Listing Service® and the associated logos are owned by The Canadian Real Estate Association (CREA) and identify the quality of services provided by real estate professionals who are members of CREA. Used under license.
The trademarks REALTOR®, REALTORS®, and the REALTOR® logo are controlled by The Canadian Real Estate Association (CREA) and identify real estate professionals who are members of CREA. These trademarks are owned or controlled by The Canadian Real Estate Association (CREA) and identify real estate professionals who are members of CREA (REALTOR®) and/or the quality of services they provide (MLS®).
This REALTOR.ca listing content is owned and licensed by REALTOR® members of The Canadian Real Estate Association.