

1484 HENDERSON AVENUERoberts Creek, BC V0N 2W2
Mortgage Calculator
Monthly Payment (Est.)
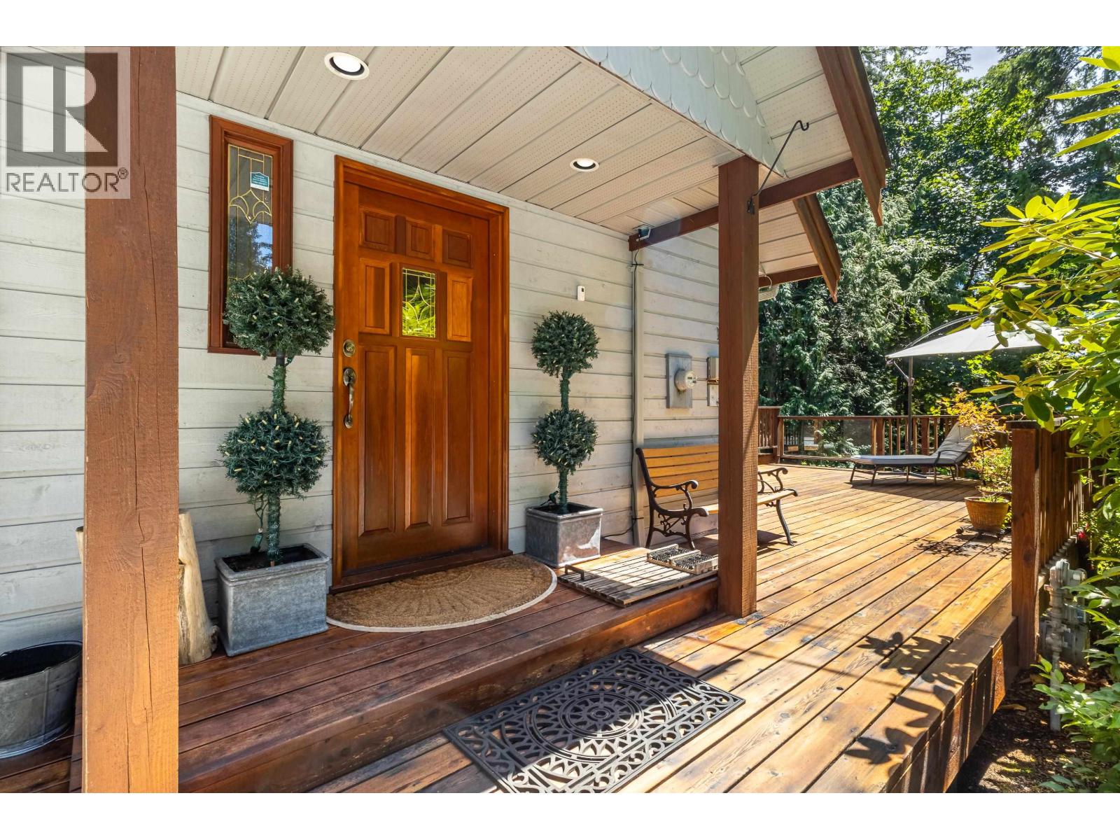
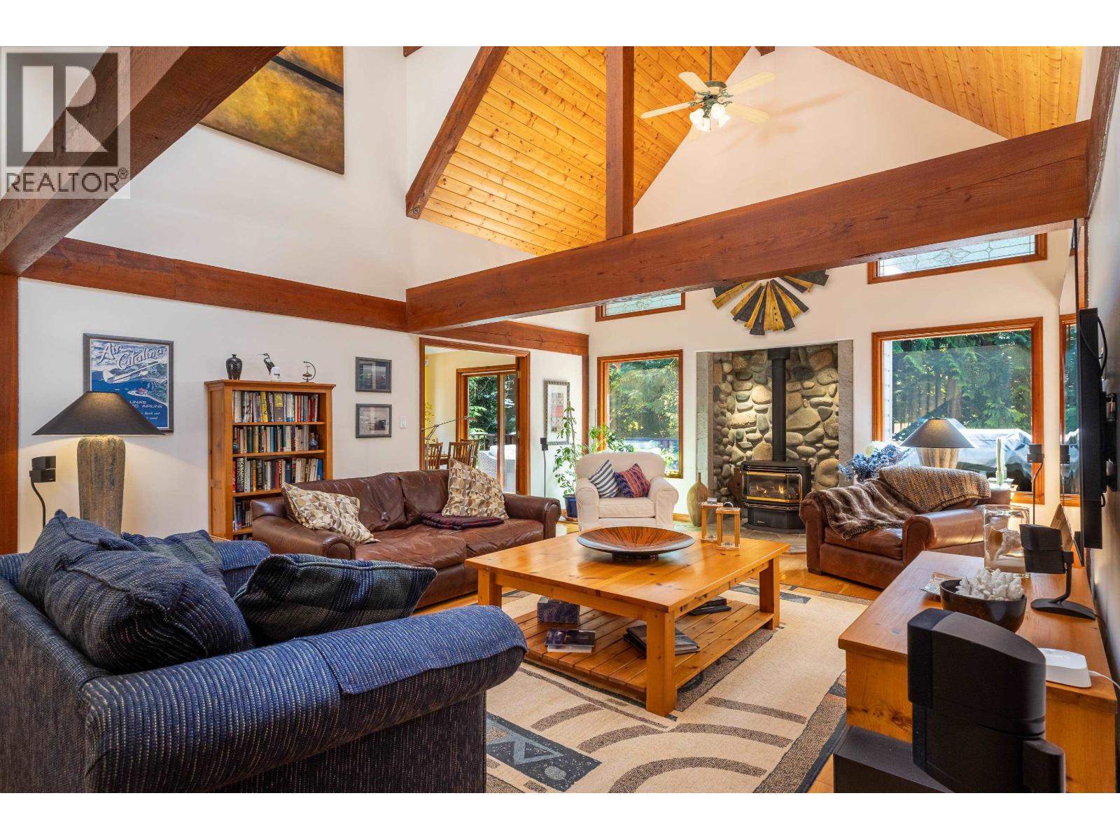
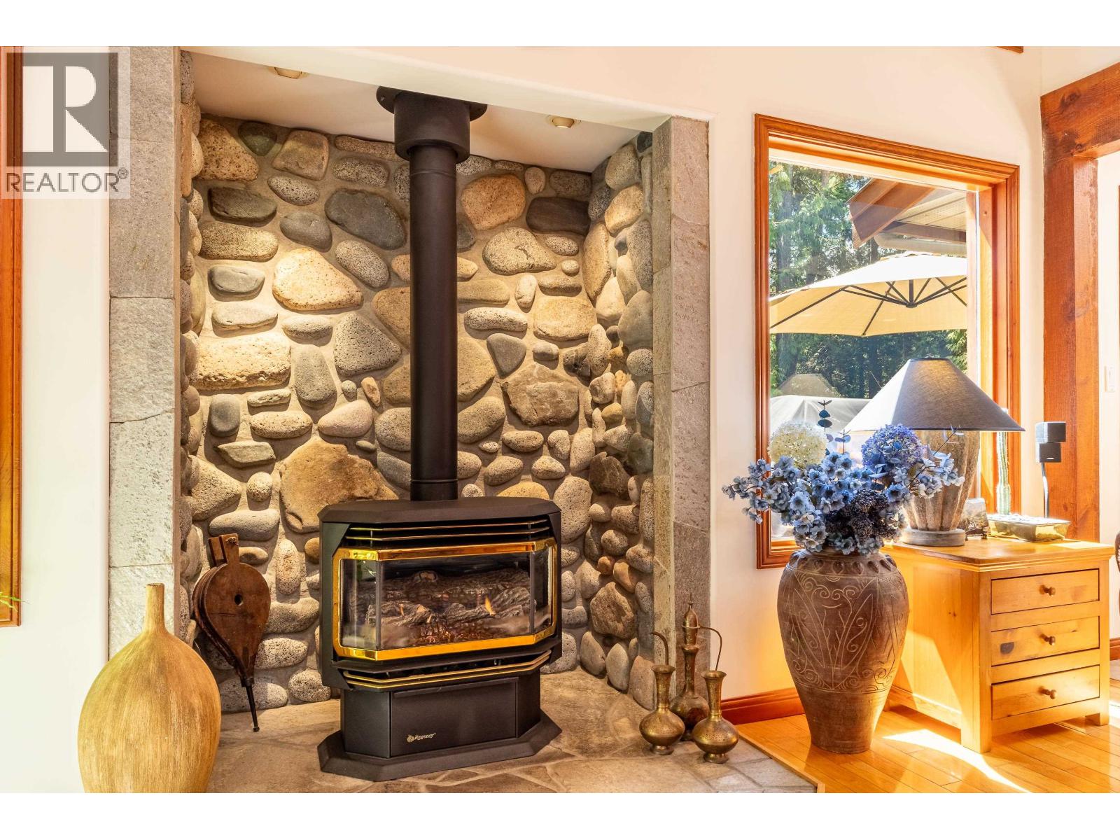
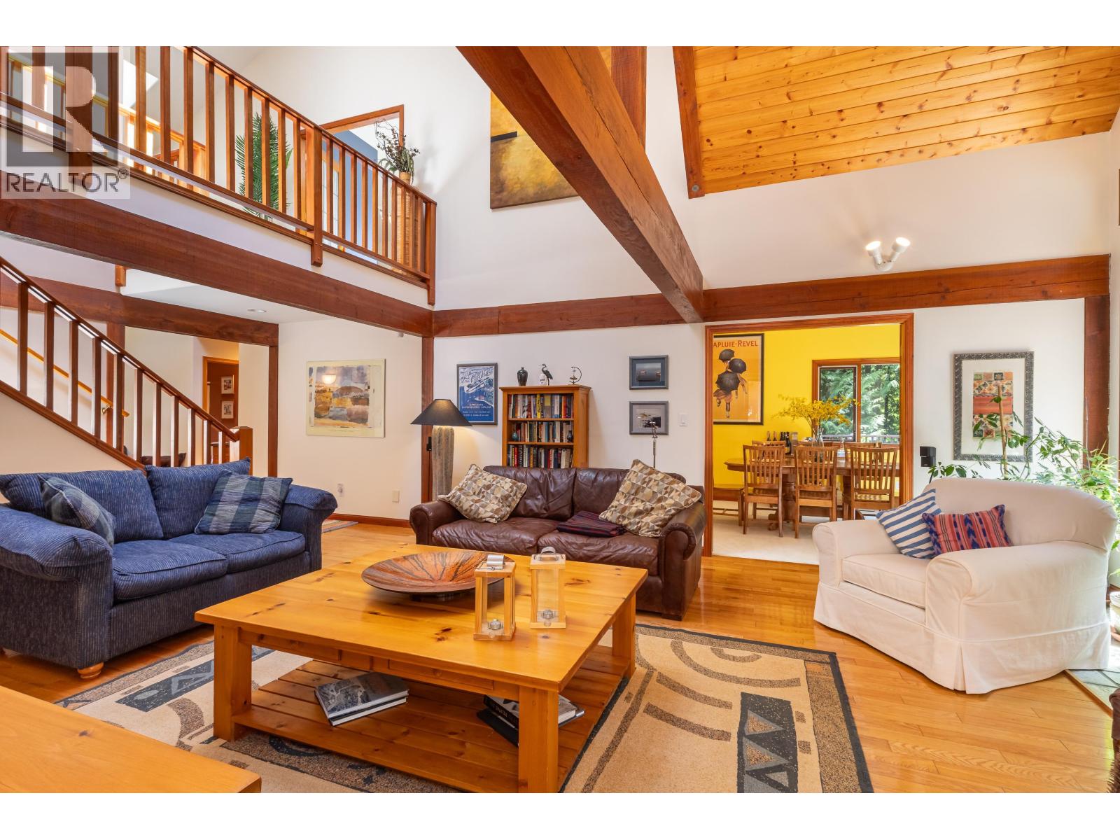
Enter an interest rate to see your estimated monthly payment.Rare Roberts Creek post-and-beam home offering distinctive architecture, exceptional space and a private, sun-filled setting. Set on a flat 0.73-acre property within walking distance of the beach, the beautifully maintained 3,676 sq. ft. interior features soaring vaulted ceilings, exposed beams, skylights and hardwood floors. Generous living areas open to approximately 1,100 sq. ft. of south-facing decking-ideal for entertaining and relaxed indoor-outdoor living. Four bedrooms, three bathrooms, a games room and gym provide flexibility for family, guests and working from home. Mature trees, double garage and extensive parking accommodate vehicles, RV + boat. Potential for an auxiliary dwelling. A special architectural property close to the heart of Roberts Creek (id:31684)
| 2 months ago | Listing updated with changes from the MLS® | |
| 2 months ago | Status changed to Active | |
| 3 months ago | Listing first seen on site |



The trademarks MLS®, Multiple Listing Service® and the associated logos are owned by The Canadian Real Estate Association (CREA) and identify the quality of services provided by real estate professionals who are members of CREA. Used under license.
The trademarks REALTOR®, REALTORS®, and the REALTOR® logo are controlled by The Canadian Real Estate Association (CREA) and identify real estate professionals who are members of CREA. These trademarks are owned or controlled by The Canadian Real Estate Association (CREA) and identify real estate professionals who are members of CREA (REALTOR®) and/or the quality of services they provide (MLS®).
This REALTOR.ca listing content is owned and licensed by REALTOR® members of The Canadian Real Estate Association.