

3587 MAYFAIR AVENUEVancouver, BC V6N 2Z2
Mortgage Calculator
Monthly Payment (Est.)
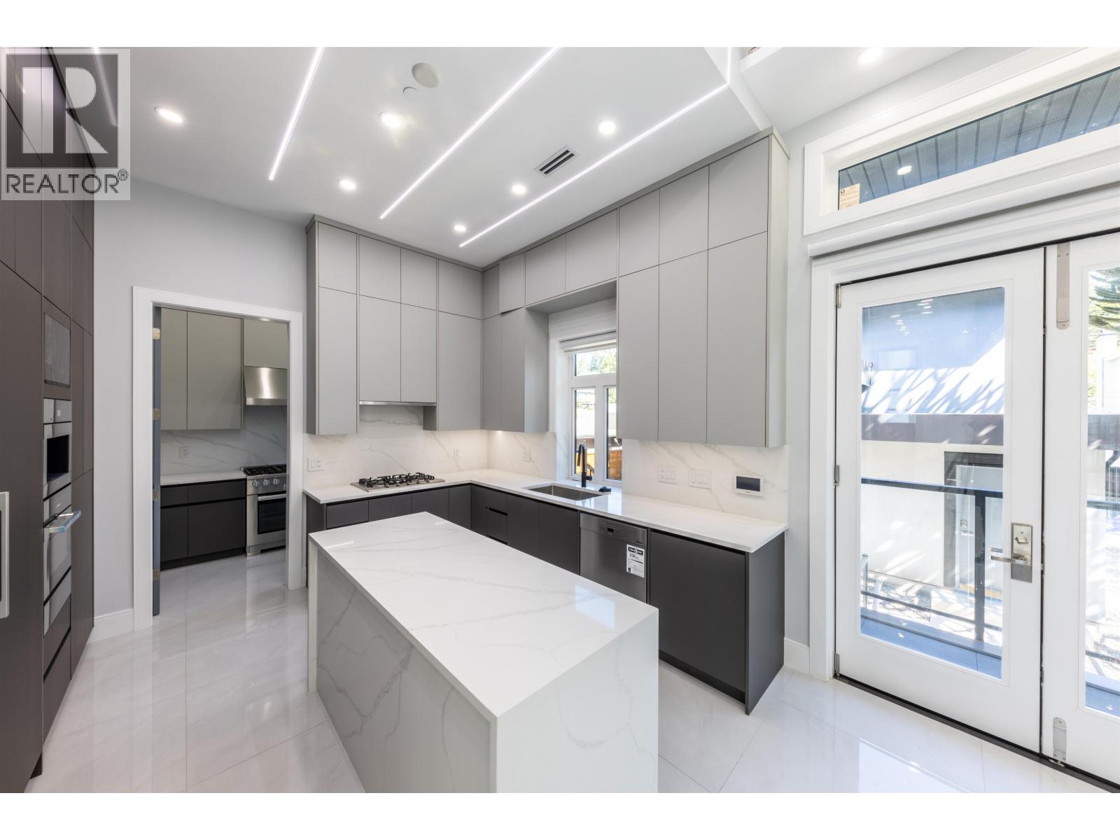
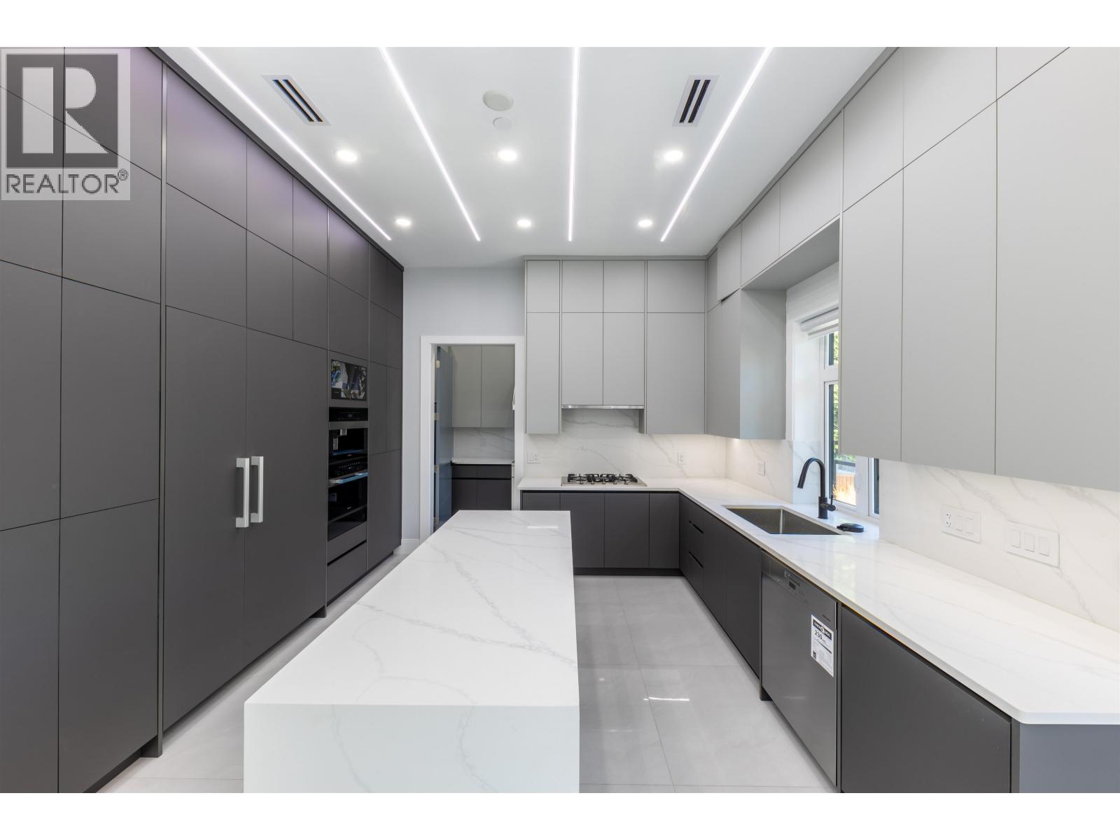
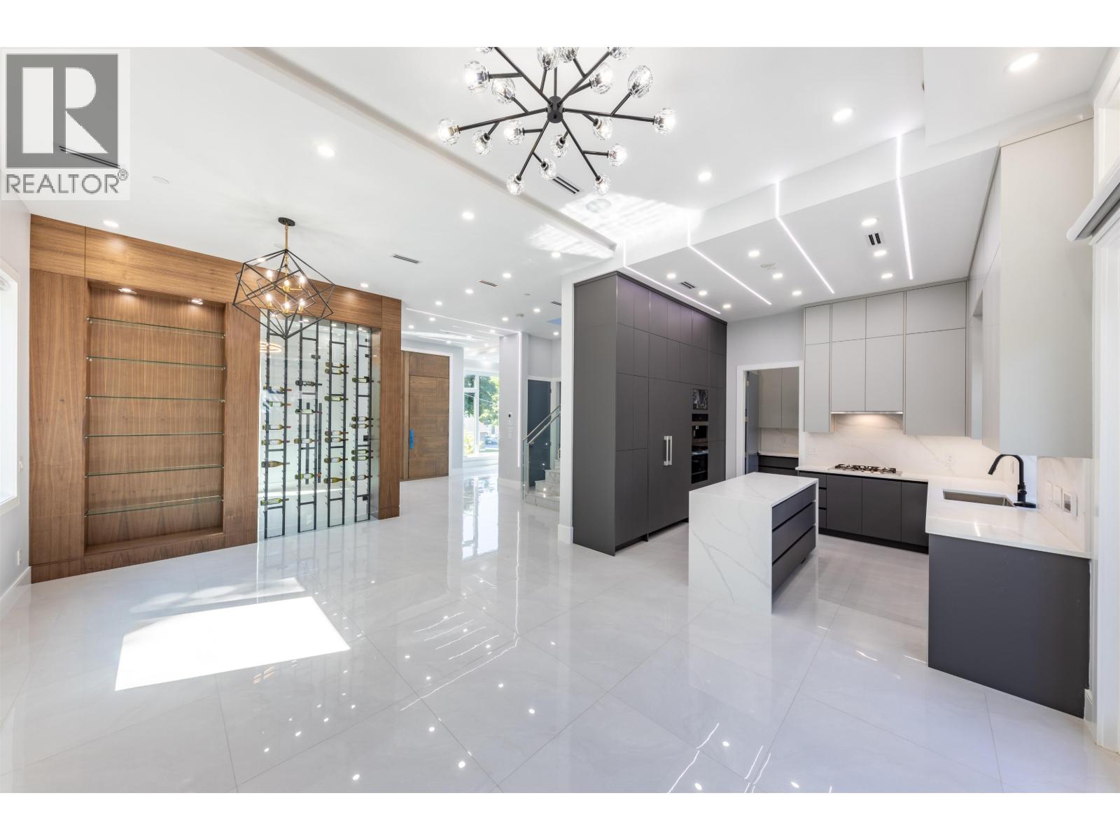
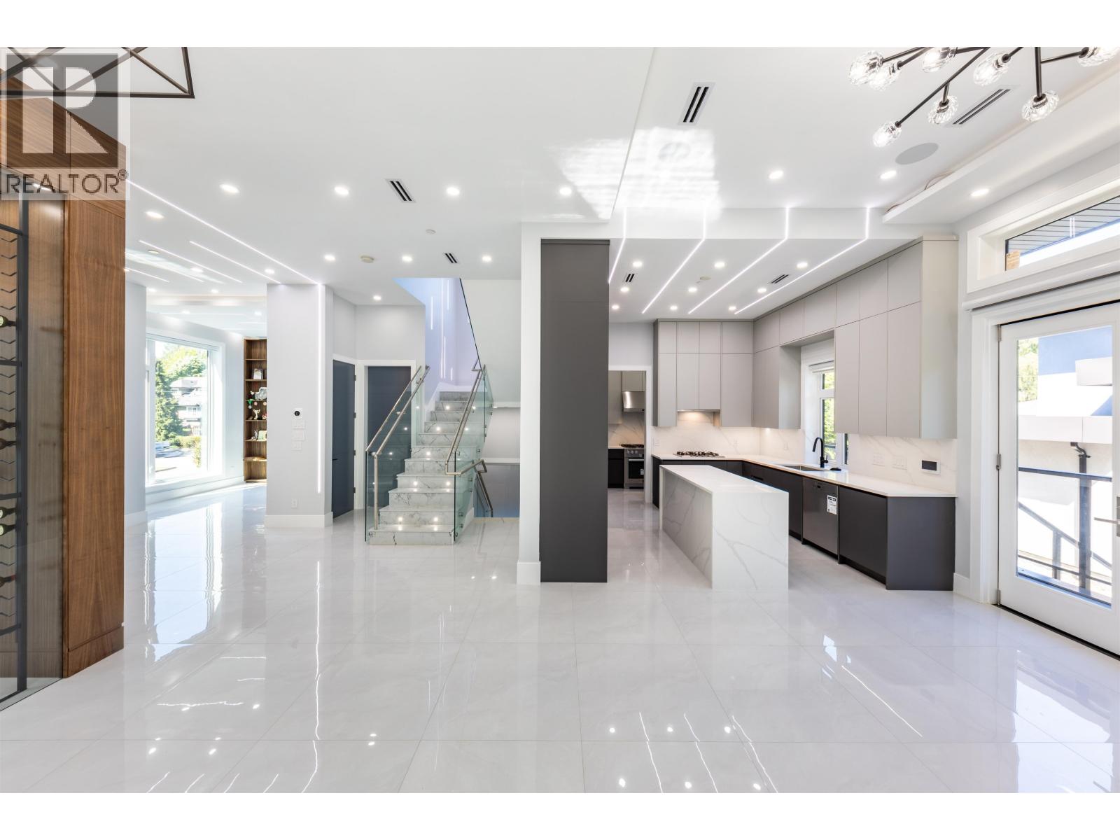
Enter an interest rate to see your estimated monthly payment.Must see NEW property with the best VALUE you can't find anywhere else in this prestigious neighborhood. This STUNNING contemporary design 4 BDRM 5 BATH home features the most FUNCTIONAL layout with rare find 12 ft ceilings! hardwood flooring and tiles, modern kitchen with sleek designs, Miele stainless steel appliances, smart home system, LED wall lights around the house, Sauna and media room with starry sky ceiling, and what's more? Laneway house & 1 BD basement as your mortgage helpers which are already rented out. The unit is perfectly situated in Dunbar with close proximity to esteemed educational institutions like UBC, Crofton School, St. George's, Kerrisdale Elementary, and Point Grey Secondary. Come see it yourself and look no further, book your showing today! (id:31684)
| 2 months ago | Listing updated with changes from the MLS® | |
| 5 months ago | Listing first seen on site |



The trademarks MLS®, Multiple Listing Service® and the associated logos are owned by The Canadian Real Estate Association (CREA) and identify the quality of services provided by real estate professionals who are members of CREA. Used under license.
The trademarks REALTOR®, REALTORS®, and the REALTOR® logo are controlled by The Canadian Real Estate Association (CREA) and identify real estate professionals who are members of CREA. These trademarks are owned or controlled by The Canadian Real Estate Association (CREA) and identify real estate professionals who are members of CREA (REALTOR®) and/or the quality of services they provide (MLS®).
This REALTOR.ca listing content is owned and licensed by REALTOR® members of The Canadian Real Estate Association.