

33884 MAYFAIR AVENUEAbbotsford, BC V2S 1R2
Mortgage Calculator
Monthly Payment (Est.)
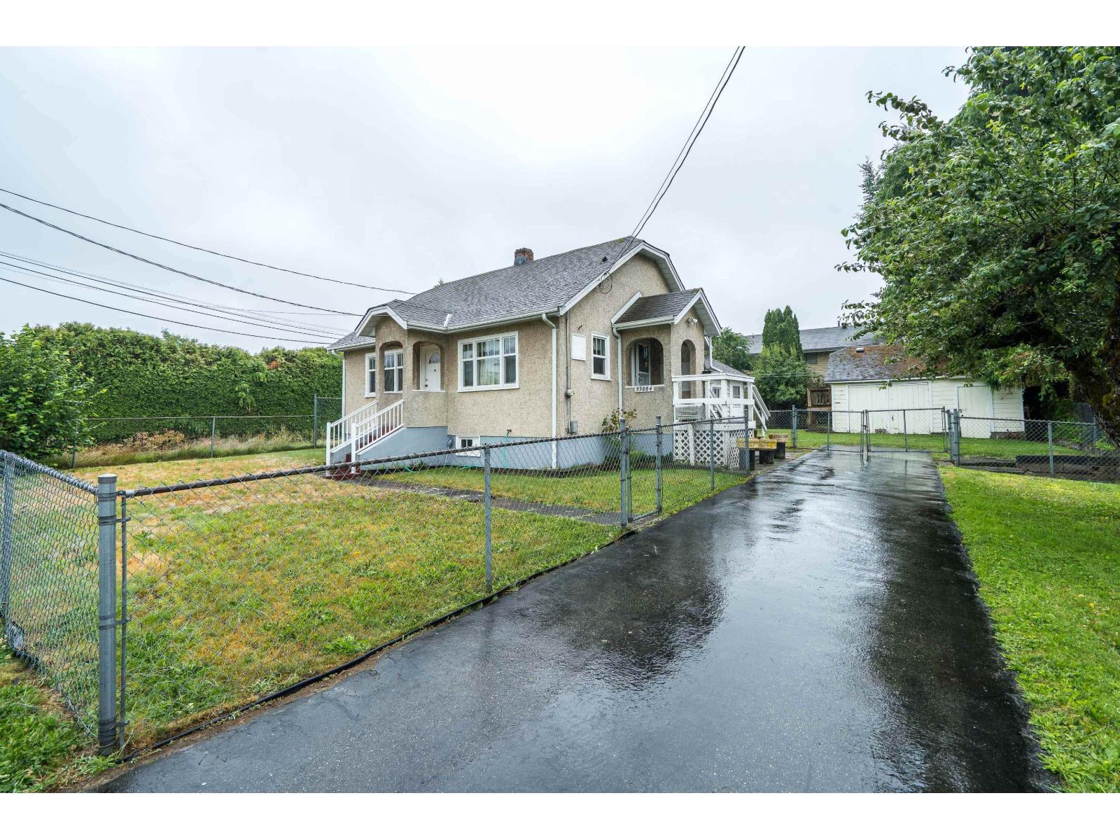
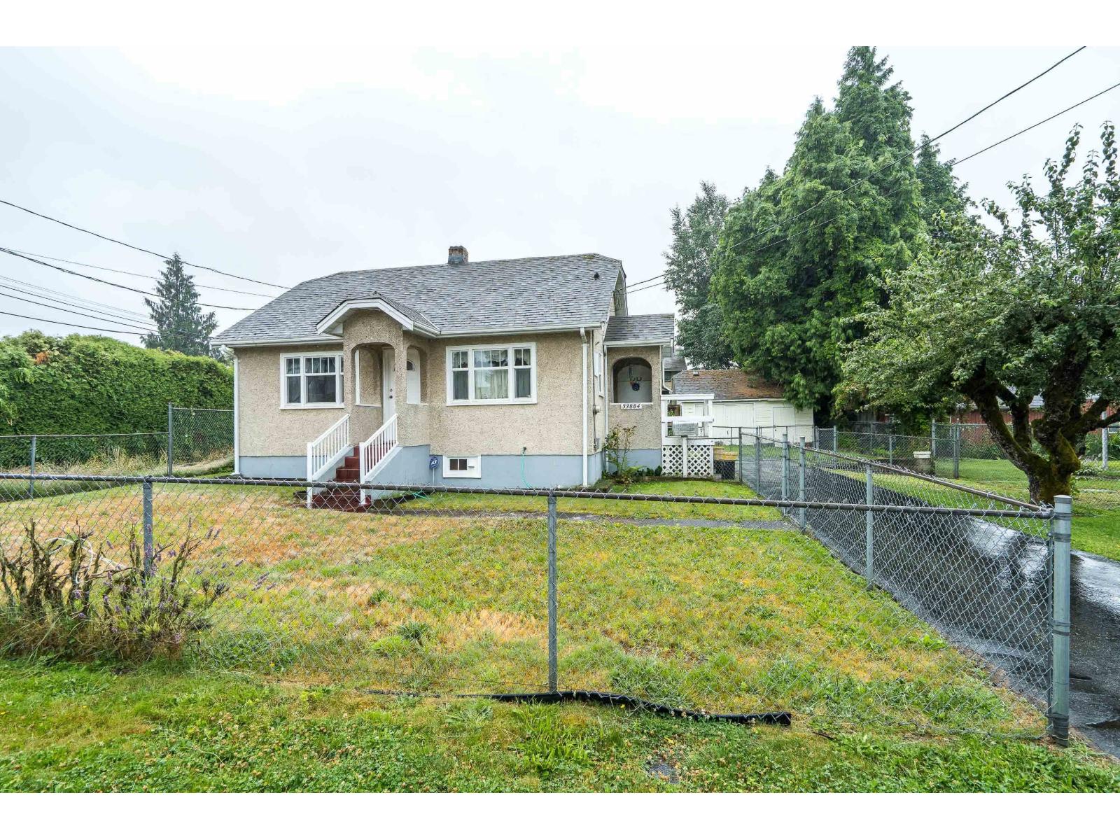
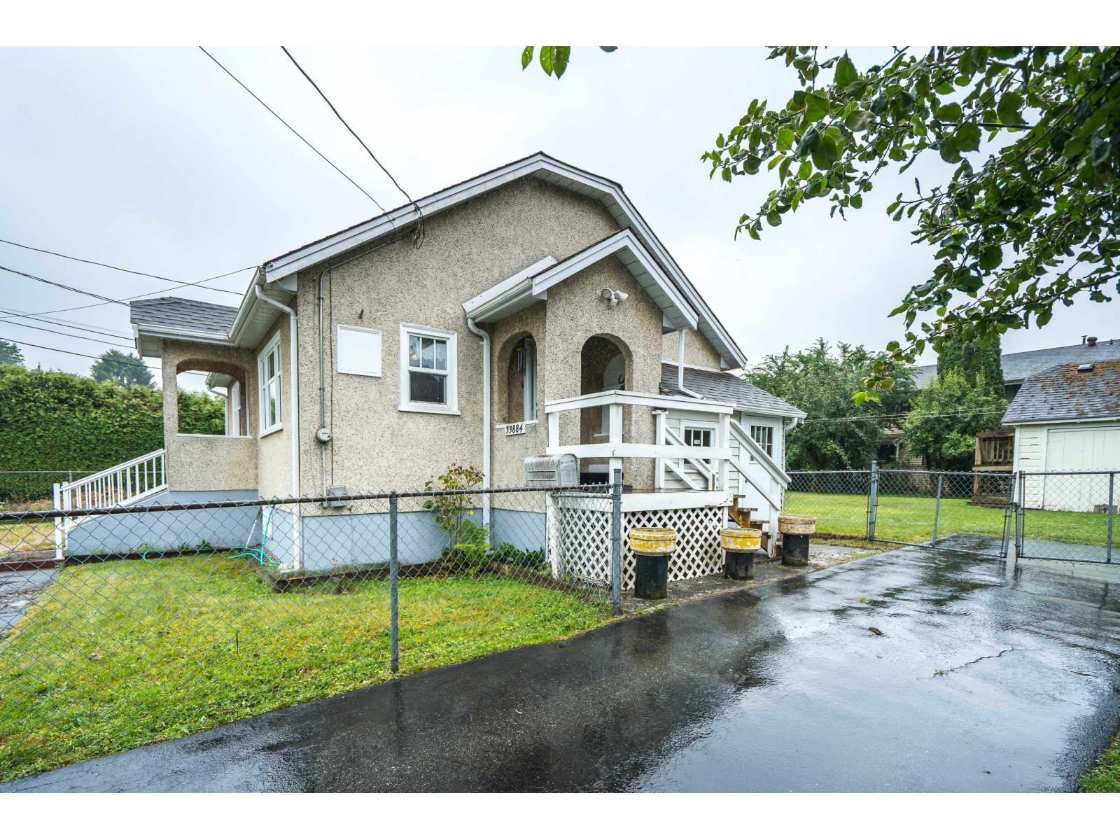
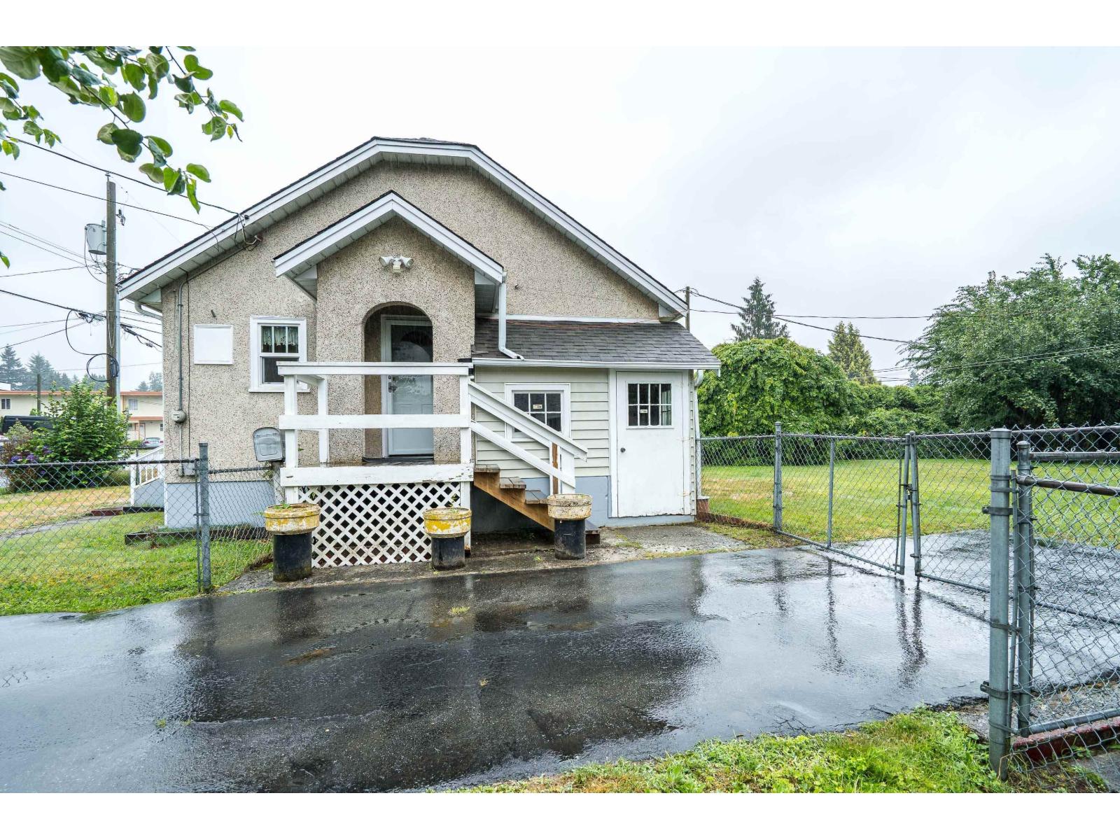
Enter an interest rate to see your estimated monthly payment.A well maintained 1427 sq ft 2 bed / 1 bath home that has 682 sq ft of livable space is situated on a large beautiful property including a shed with workshop potential. The living space is bright due to several windows. Come with your decorating ideas to turn this home into a cozy retreat for you & your family. The kitchen has easy access from a covered porch adjacent to the driveway. There are ample cupboards & counter area & space for table & chairs in the kitchen. There is laundry, a sink & an abundance of storage in the basement. If you are interested in the development potential check with the City to find out what your options are. The home is centrally located near all amenities, UFV & Hwy 1 access. The neighbouring property is also available MLS# R3105845 (id:31684)
| yesterday | Listing updated with changes from the MLS® | |
| yesterday | Status changed to Active | |
| a month ago | Price changed to $849,900 | |
| 6 months ago | Listing first seen on site |



The trademarks MLS®, Multiple Listing Service® and the associated logos are owned by The Canadian Real Estate Association (CREA) and identify the quality of services provided by real estate professionals who are members of CREA. Used under license.
The trademarks REALTOR®, REALTORS®, and the REALTOR® logo are controlled by The Canadian Real Estate Association (CREA) and identify real estate professionals who are members of CREA. These trademarks are owned or controlled by The Canadian Real Estate Association (CREA) and identify real estate professionals who are members of CREA (REALTOR®) and/or the quality of services they provide (MLS®).
This REALTOR.ca listing content is owned and licensed by REALTOR® members of The Canadian Real Estate Association.