

5 HENDERSON AVENUEToronto (Trinity-Bellwoods), ON M6J 2B6
Mortgage Calculator
Monthly Payment (Est.)
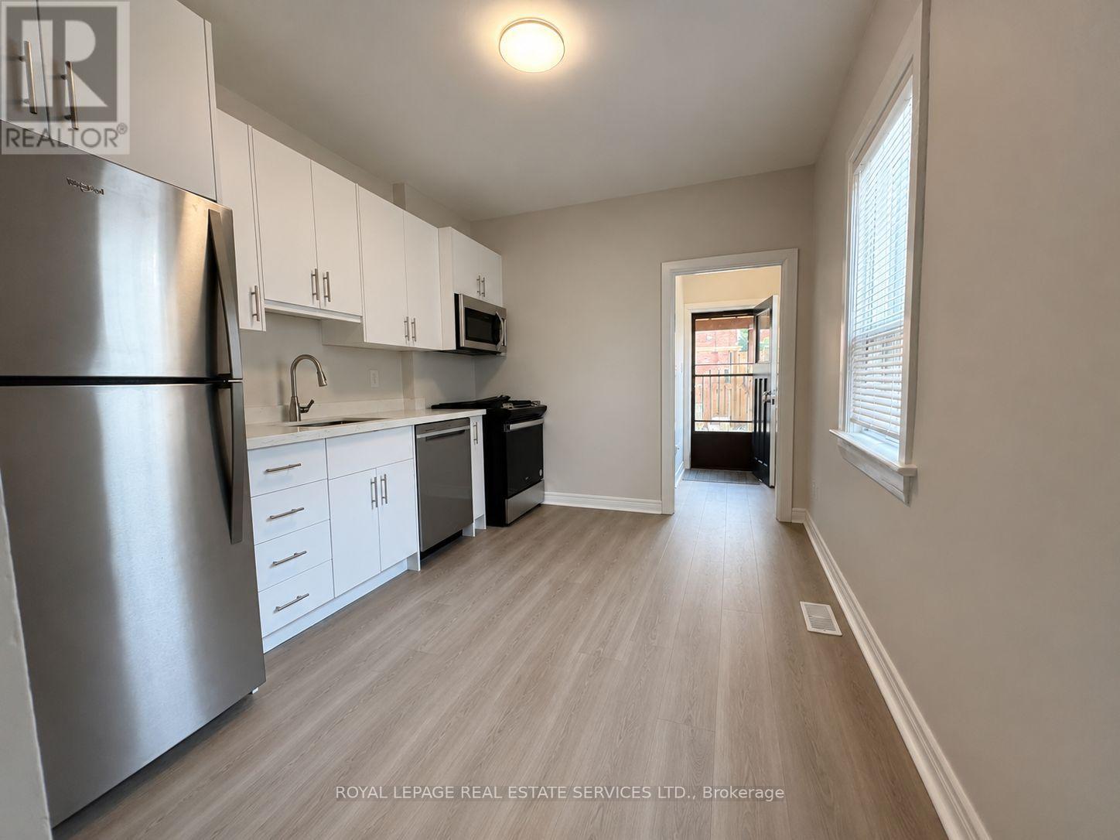
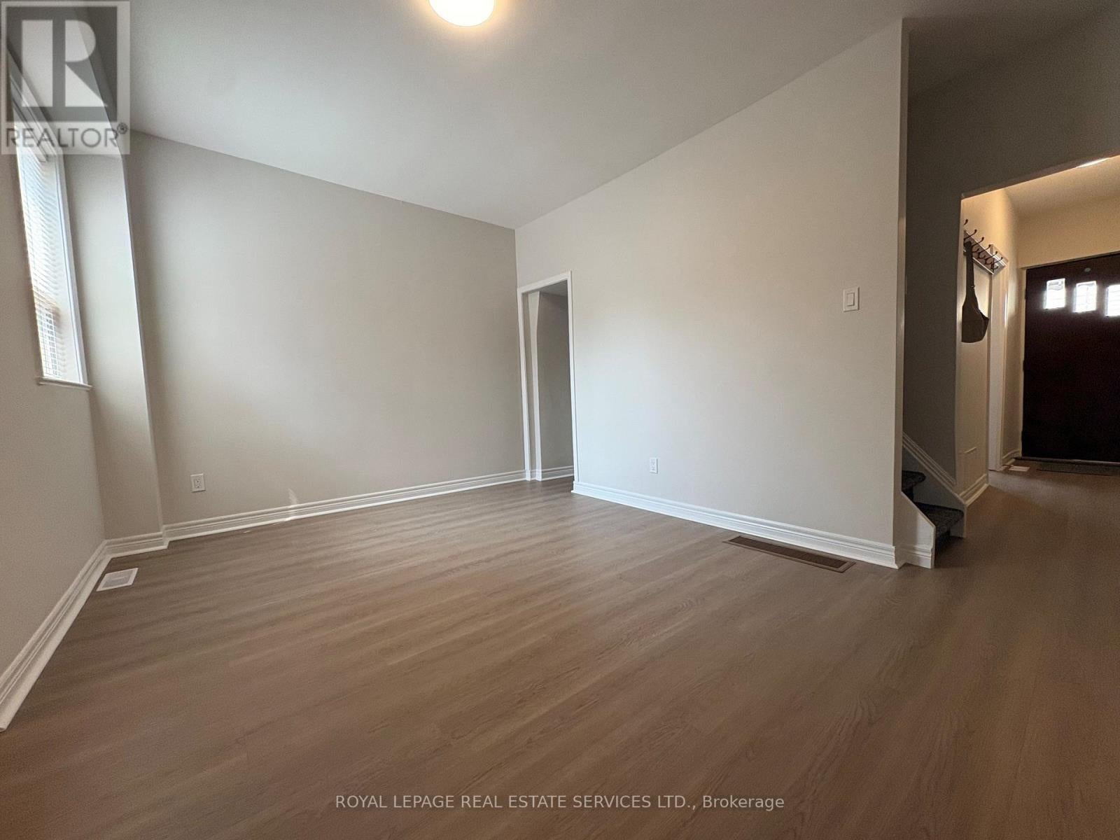
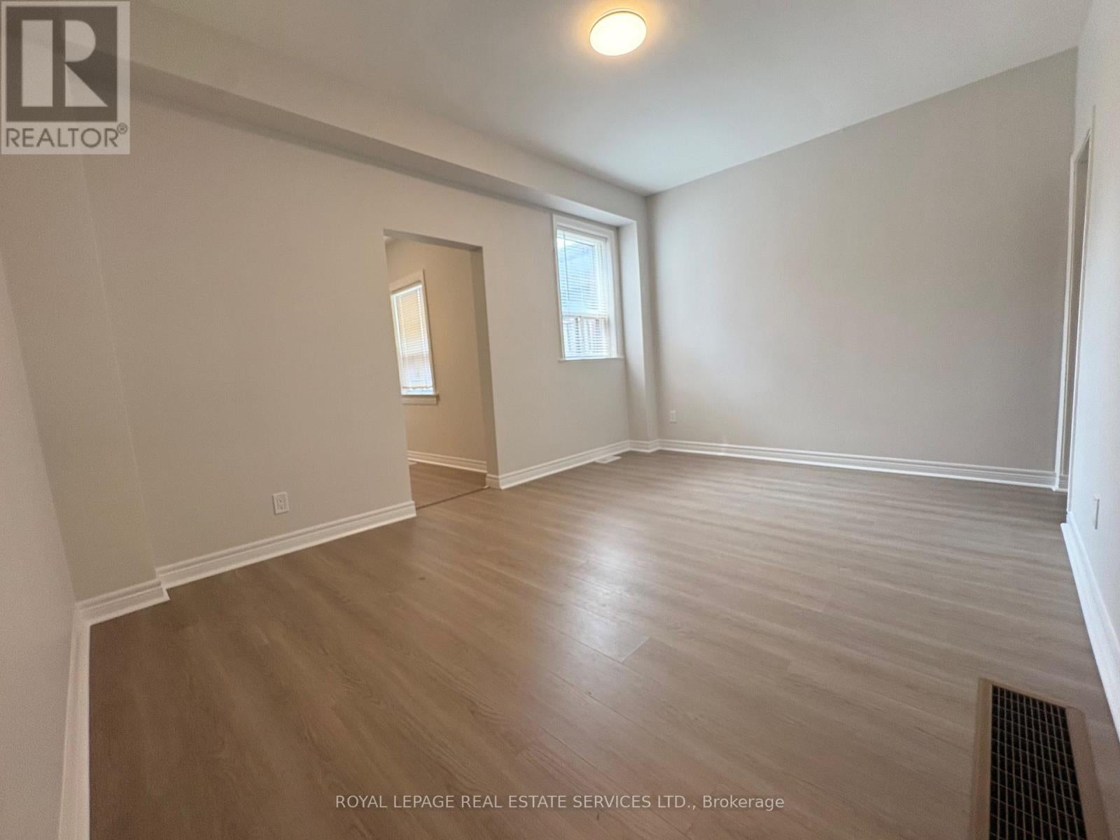
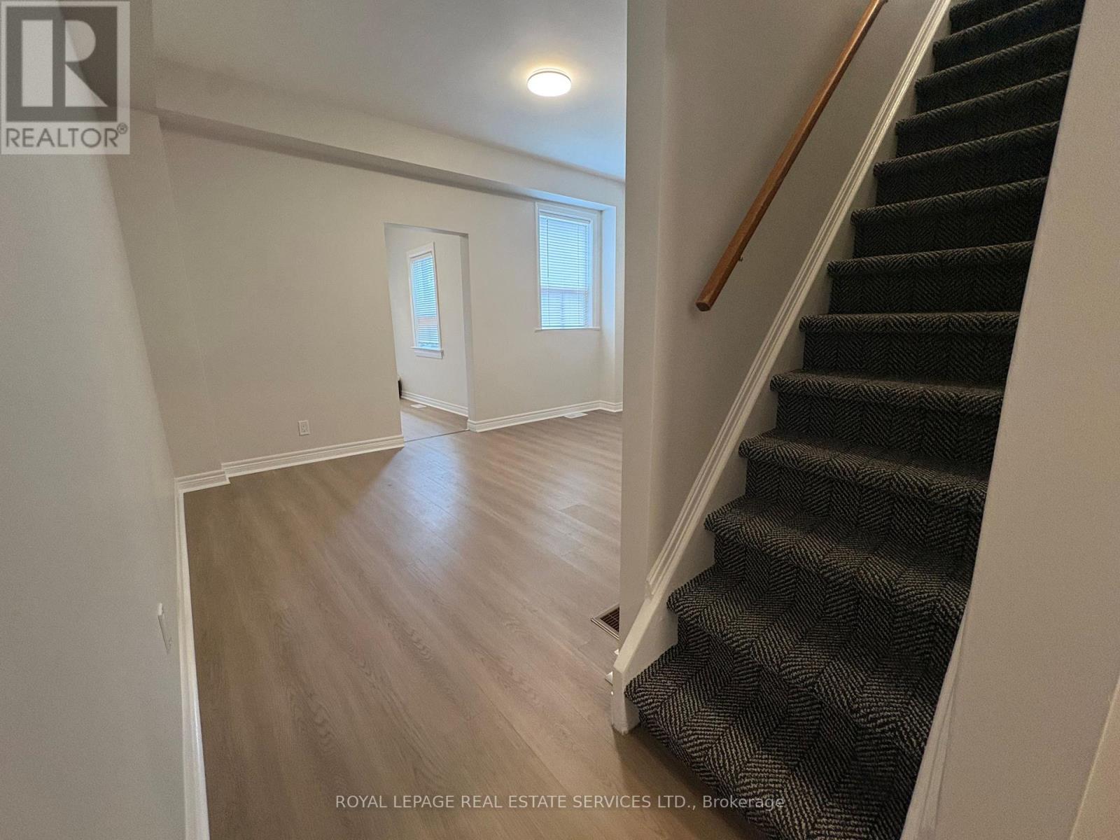
Enter an interest rate to see your estimated monthly payment.Lovely and recently renovated 2/3 bedroom in the heart of Little Italy! Charming and updated 1883 attached row house. Original living room on main floor can be third bedroom. Brand new main floor 3 piece bathroom and 1 piece in basement. Enjoy all the amenities and conveniences of living in the heart of Little Italy. Steps to public transit (TTC), shops, cafes, schools, parks (Trinity Bellwood's Park). Enjoy the front and back yards for your personal use as well as private parking accessed by laneway. Ideal for professional couple or young family who want to move into this family friendly and vibrant community. Basement use has great potential if needed. Updated wiring, updated windows, stainless steel kitchen appliances. Tenant to be responsible for all utilities, snow removal and lawn care. (id:31684)
| 2 days ago | Listing updated with changes from the MLS® | |
| 3 days ago | Status changed to Active | |
| 2 months ago | Listing first seen on site |



The trademarks MLS®, Multiple Listing Service® and the associated logos are owned by The Canadian Real Estate Association (CREA) and identify the quality of services provided by real estate professionals who are members of CREA. Used under license.
The trademarks REALTOR®, REALTORS®, and the REALTOR® logo are controlled by The Canadian Real Estate Association (CREA) and identify real estate professionals who are members of CREA. These trademarks are owned or controlled by The Canadian Real Estate Association (CREA) and identify real estate professionals who are members of CREA (REALTOR®) and/or the quality of services they provide (MLS®).
This REALTOR.ca listing content is owned and licensed by REALTOR® members of The Canadian Real Estate Association.