

16 SELKIRK AvenueHamilton, ON L8H 5L7
Mortgage Calculator
Monthly Payment (Est.)
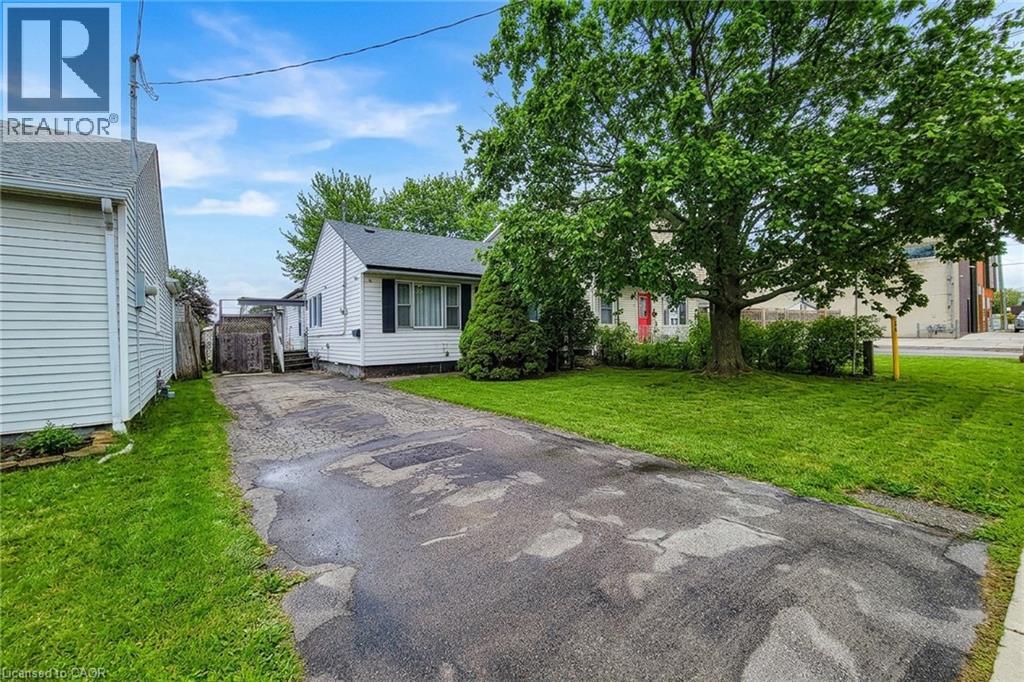
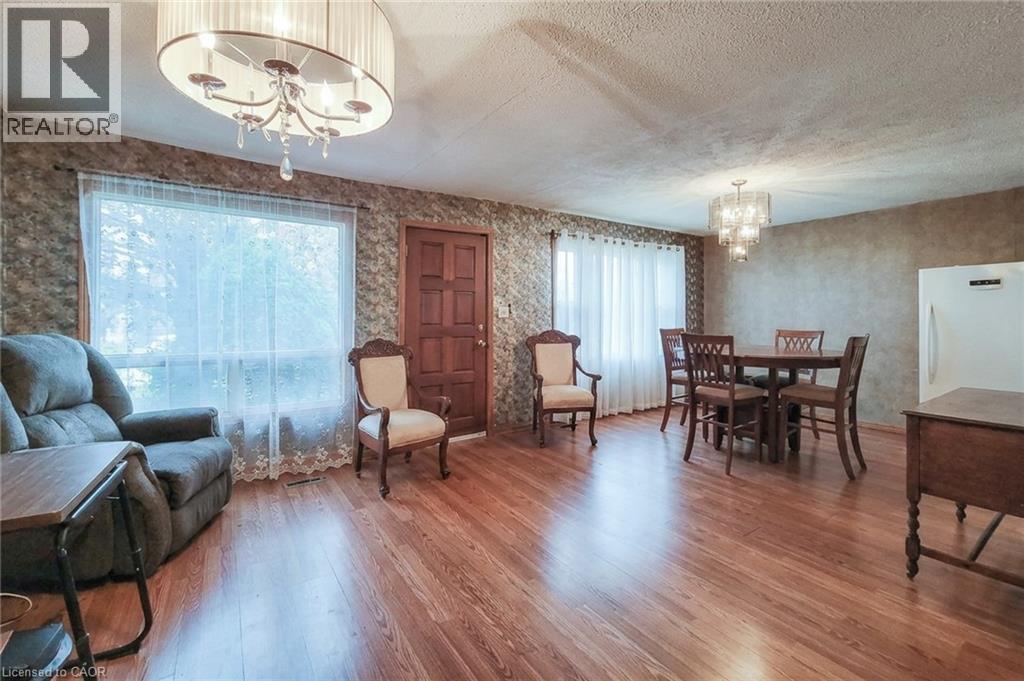
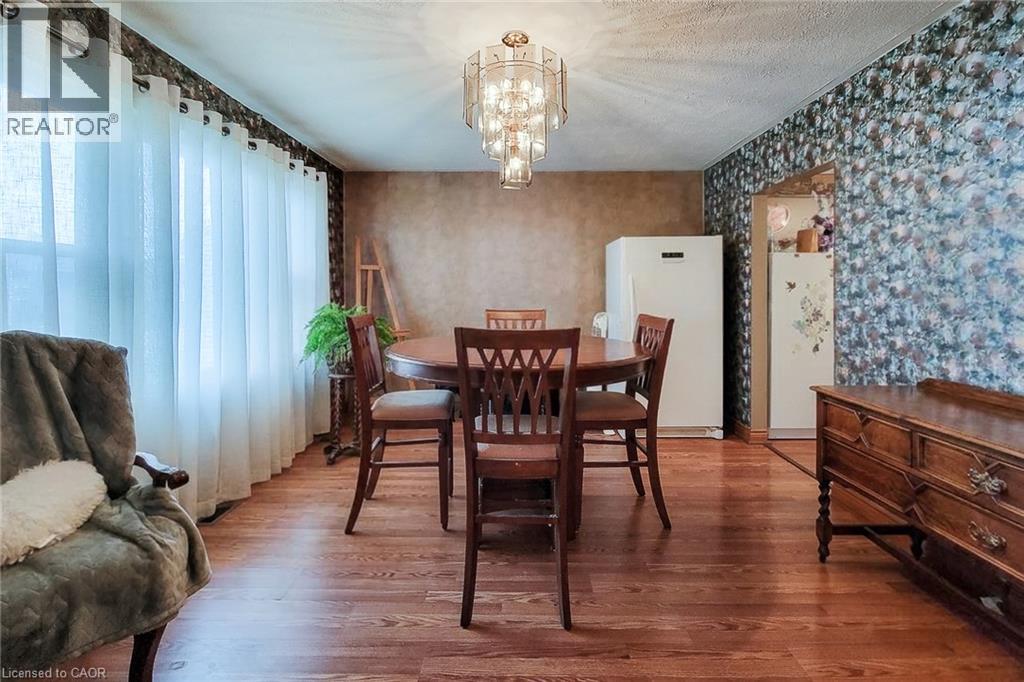
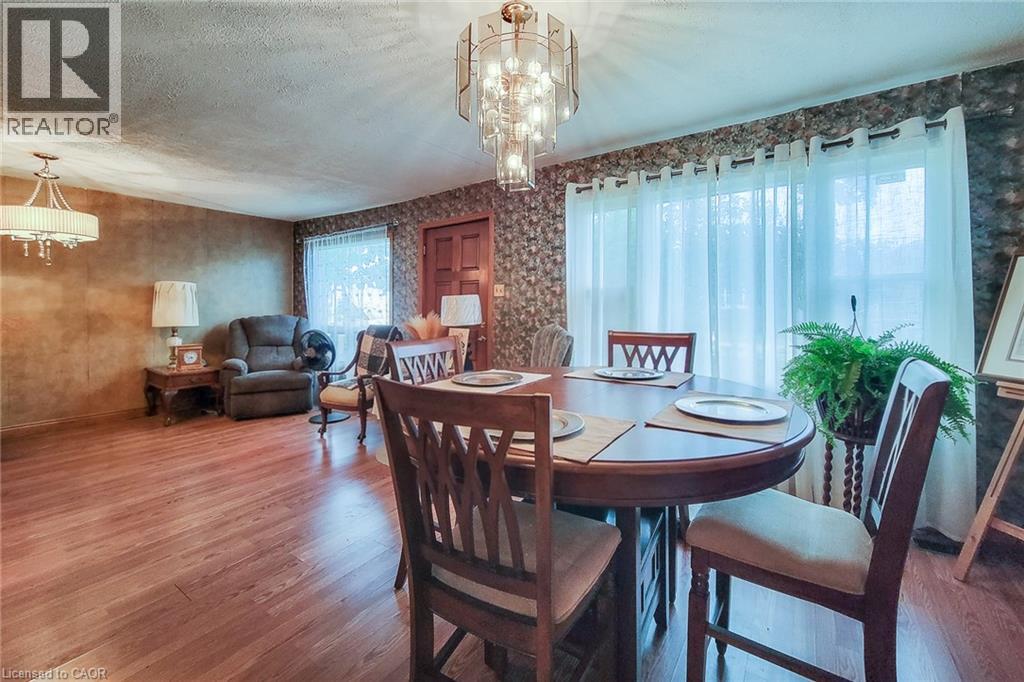
Enter an interest rate to see your estimated monthly payment.Welcome to 16 Selkirk Avenue. This one storey detached two-bedroom home sits on a quiet street in a desirable east-end Hamilton neighbourhood. It’s ready for someone with vision to roll up their sleeves, add value, and make it their own. A great chance for first-time buyers looking to get into the market, investors looking to build significant real estate wealth, or builders/contractors who can see the potential and make someone's dream come true. Close to schools, shopping, public transit service, minutes to hospital, police station, and golf coarse. Easy access to Red Hill Valley Parkway, Q.E.W Toronto/Niagara and up the mountain. Bring your ideas and come see what this home can become! (id:31684)
| yesterday | Listing updated with changes from the MLS® | |
| yesterday | Status changed to Active | |
| yesterday | Listing first seen on site |


The trademarks MLS®, Multiple Listing Service® and the associated logos are owned by The Canadian Real Estate Association (CREA) and identify the quality of services provided by real estate professionals who are members of CREA. Used under license.
The trademarks REALTOR®, REALTORS®, and the REALTOR® logo are controlled by The Canadian Real Estate Association (CREA) and identify real estate professionals who are members of CREA. These trademarks are owned or controlled by The Canadian Real Estate Association (CREA) and identify real estate professionals who are members of CREA (REALTOR®) and/or the quality of services they provide (MLS®).
This REALTOR.ca listing content is owned and licensed by REALTOR® members of The Canadian Real Estate Association.