Save
Ask
Tour
Hide
Share
$304,900
2 Days On Site

13 BRANT Street
Hamilton, ON L8L 4C5

For Sale|Single Family Residence|Active
2
Beds
2
Total Baths
1
Partial Bath
1,064
SqFt
$287
/SqFt
1915
Built
Subdivision:
210 - North Sherman
13 BRANT Street13 BRANT Street13 BRANT Street13 BRANT Street
Save
Ask
Tour
Hide
Share

Mortgage Calculator

Monthly Payment (Est.)

Enter an interest rate to see your estimated monthly payment.
Calculator powered by Showcase IDX, a Constellation1 Company. Copyright ©2026 Information is deemed reliable but not guaranteed.

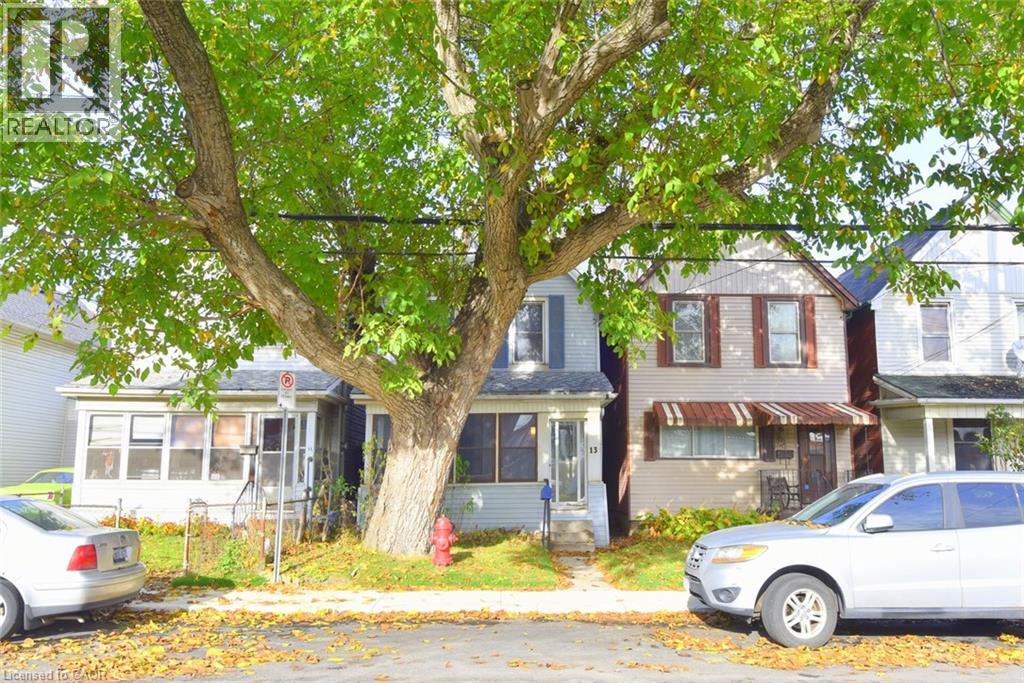
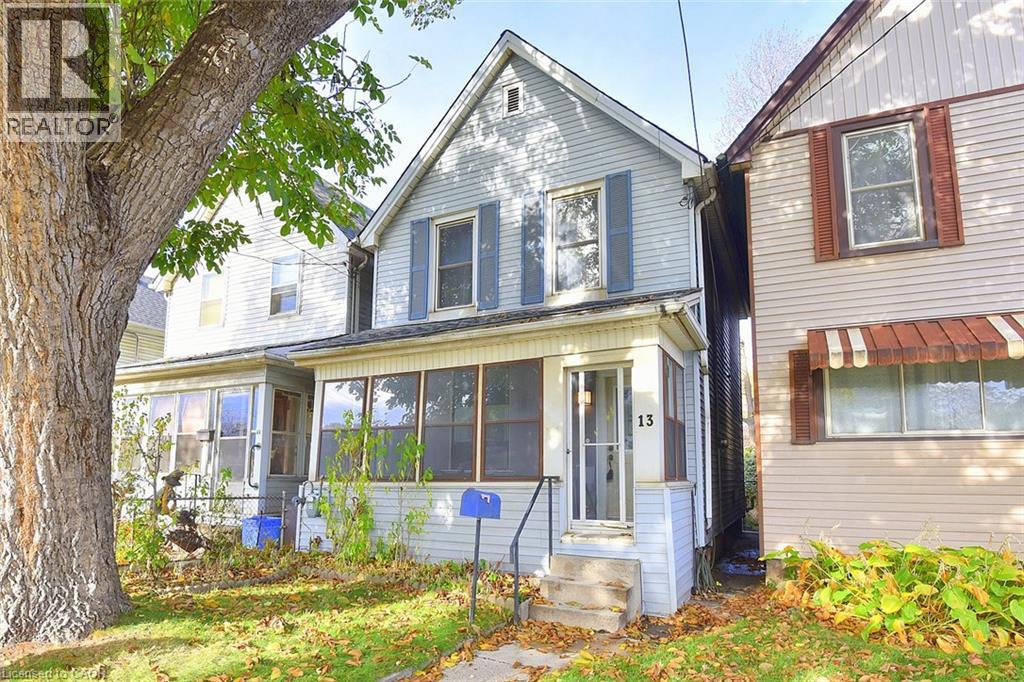
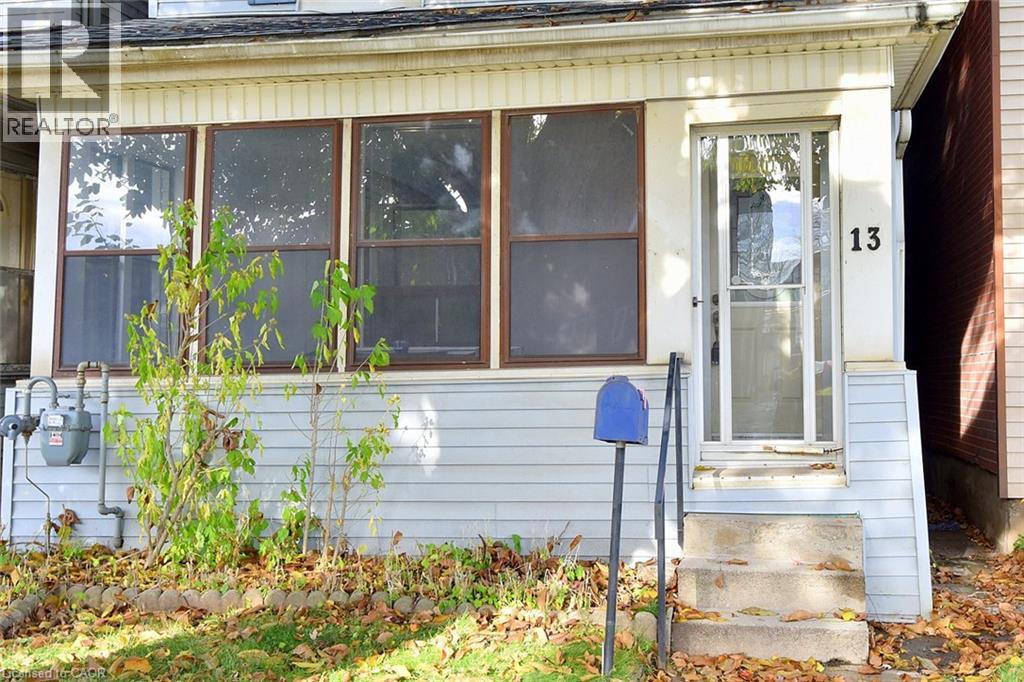
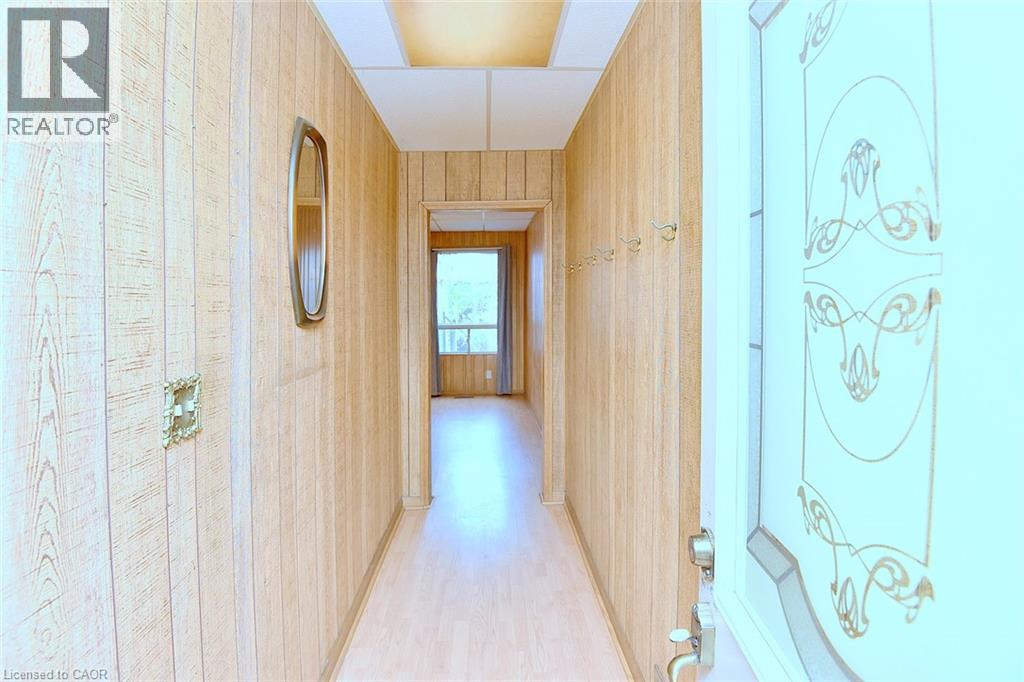
Welcome home! This affordable and charming 2-bedroom, (originally a 3 bedroom layout) 1-bathroom home offers comfortable living with plenty of space and convenience. Enjoy the large, bright eat-in kitchen, a separate dining room and good sized living room, and a roomy basement ideal for storage, complete with a convenient one-piece bathroom. Relax and unwind on the covered front porch, perfect for enjoying your morning coffee or evening breeze. This home has new flooring (as of November 2026) in the bedrooms. All appliances are included (please note the gas stove is not currently hooked up). Ideally located with easy access to public transit and major highways, making commuting and getting around a breeze. Plenty of street parking. A wonderful place to call home! (id:31684)

Save
Ask
Tour
Hide
Share
Listing Snapshot
Price 
$304,900
Days On Site 
2 Days
Bedrooms 
2
Inside Area (SqFt) 
1,064 sqft
Total Baths 
2
Full Baths 
N/A
Partial Baths 
1
Lot Size 
N/A
Year Built 
1915
MLS® Number 
40878395
Status 
Active
Property Tax 
$2,242.41
Maintenance Fees 
N/A
Sq Ft Source 
N/A
Friends & Family
Recent Activity
yesterdayListing updated with changes from the MLS®
2 days agoListing first seen on site
General Features
Foundation 
Stone
Number Of Stories 
2
Parking 
None
Property Sub Type 
Single Family Residence
Sewer 
Public Sewer
SqFt Above 
1064
Style 
Other
Water Source 
Public
Zoning 
D/S-647b
Interior Features
Appliances 
CooktopWasherRefrigeratorDryer
Basement 
UnfinishedFull
Cooling 
Central Air
Heating 
Forced AirNatural Gas
1pc Bathroom 
Dimensions - 5'4'' x 5'7''Level - Basement
4pc Bathroom 
Dimensions - 5'10'' x 5'11''
Bedroom 
Dimensions - 9'8'' x 9'11''
Dining Room 
Dimensions - 12'7'' x 13'4''
Eat in kitchen 
Dimensions - 11'0'' x 11'5''
Laundry 
Dimensions - 14'7'' x 15'10''Level - Basement
Living Room 
Dimensions - 11'0'' x 11'8''
Primary Bedroom 
Dimensions - 11'7'' x 16'2''
Storage 
Dimensions - 4'7'' x 15'10''Level - Basement
Sunroom 
Dimensions - 4'11'' x 15'11''
Save
Ask
Tour
Hide
Share
Exterior Features
Construction Details 
Vinyl Siding

Listing courtesy of: Marcel Joseph Leclerc of Heritage Realty

The trademarks MLS®, Multiple Listing Service® and the associated logos are owned by The Canadian Real Estate Association (CREA) and identify the quality of services provided by real estate professionals who are members of CREA. Used under license.

The trademarks REALTOR®, REALTORS®, and the REALTOR® logo are controlled by The Canadian Real Estate Association (CREA) and identify real estate professionals who are members of CREA. These trademarks are owned or controlled by The Canadian Real Estate Association (CREA) and identify real estate professionals who are members of CREA (REALTOR®) and/or the quality of services they provide (MLS®).

This REALTOR.ca listing content is owned and licensed by REALTOR® members of The Canadian Real Estate Association.

Neighborhood & Commute
Source: Walkscore
Disclosure: Community information and market data powered by Constellation Data Labs. Information is deemed reliable but not guaranteed.
Save
Ask
Tour
Hide
Share