

269 BEACH RoadHamilton, ON L8L 4B3
Mortgage Calculator
Monthly Payment (Est.)
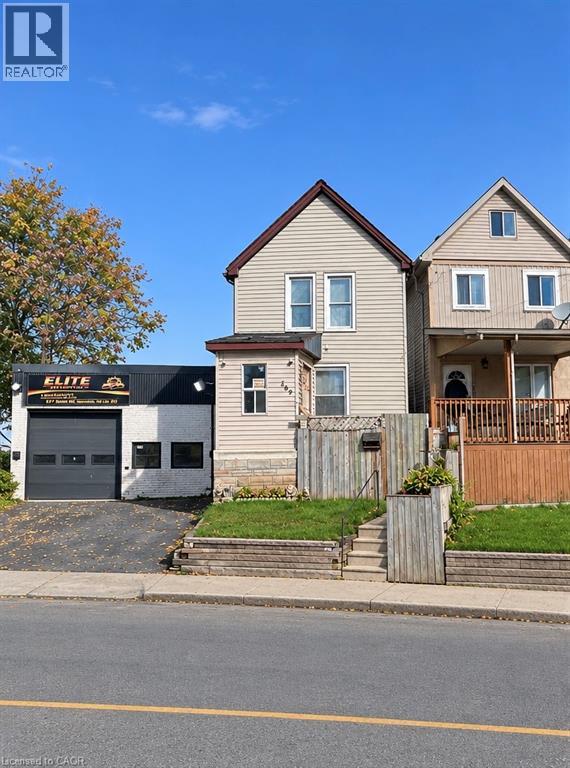
Enter an interest rate to see your estimated monthly payment.Priced to sell, a 2 story detached home offering 2 bedrooms, 2 bathrooms and a deep lot. Conveniently located near Centre Mall, with easy access to public transit , major roadways and highways. The home also features a full basement with laundry facilities and plenty of additional storage space. Transferable street permit parking is available. An excellent opportunity for investors looking to add a property with an established tenant to their portfolio. The current tenant has called this property home for the past eleven years, offering the potential for a continued tenancy. A great opportunity to own an investment property in a convenient Hamilton location. (id:31684)
| yesterday | Listing updated with changes from the MLS® | |
| 3 days ago | Listing first seen on site |


The trademarks MLS®, Multiple Listing Service® and the associated logos are owned by The Canadian Real Estate Association (CREA) and identify the quality of services provided by real estate professionals who are members of CREA. Used under license.
The trademarks REALTOR®, REALTORS®, and the REALTOR® logo are controlled by The Canadian Real Estate Association (CREA) and identify real estate professionals who are members of CREA. These trademarks are owned or controlled by The Canadian Real Estate Association (CREA) and identify real estate professionals who are members of CREA (REALTOR®) and/or the quality of services they provide (MLS®).
This REALTOR.ca listing content is owned and licensed by REALTOR® members of The Canadian Real Estate Association.