

973 DUNSMURE RoadHamilton, ON L8H 1J3
Mortgage Calculator
Monthly Payment (Est.)
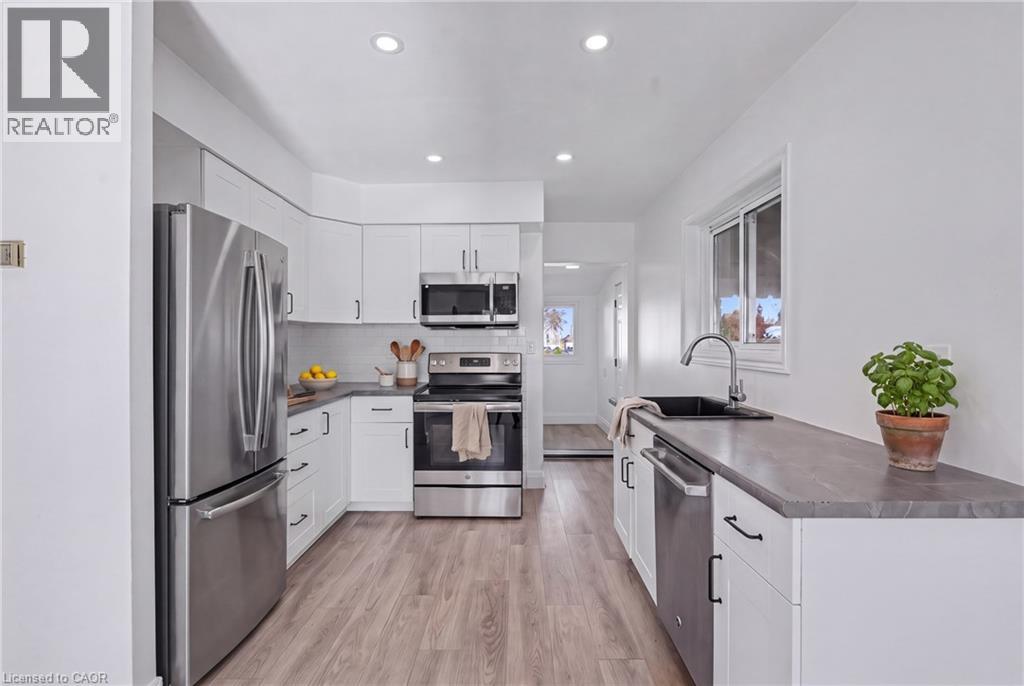
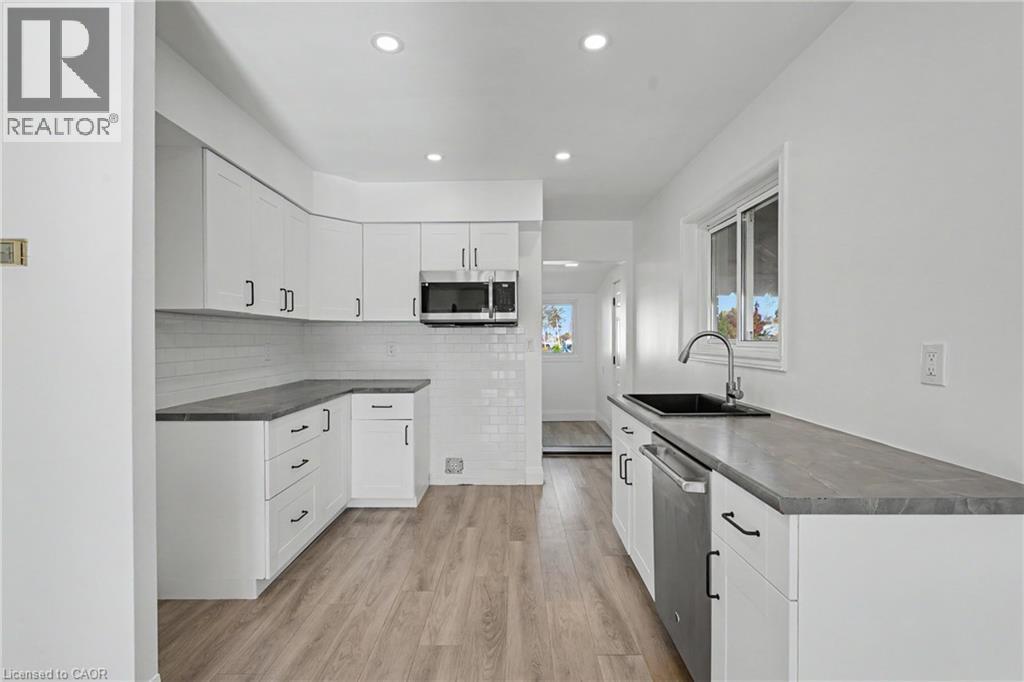
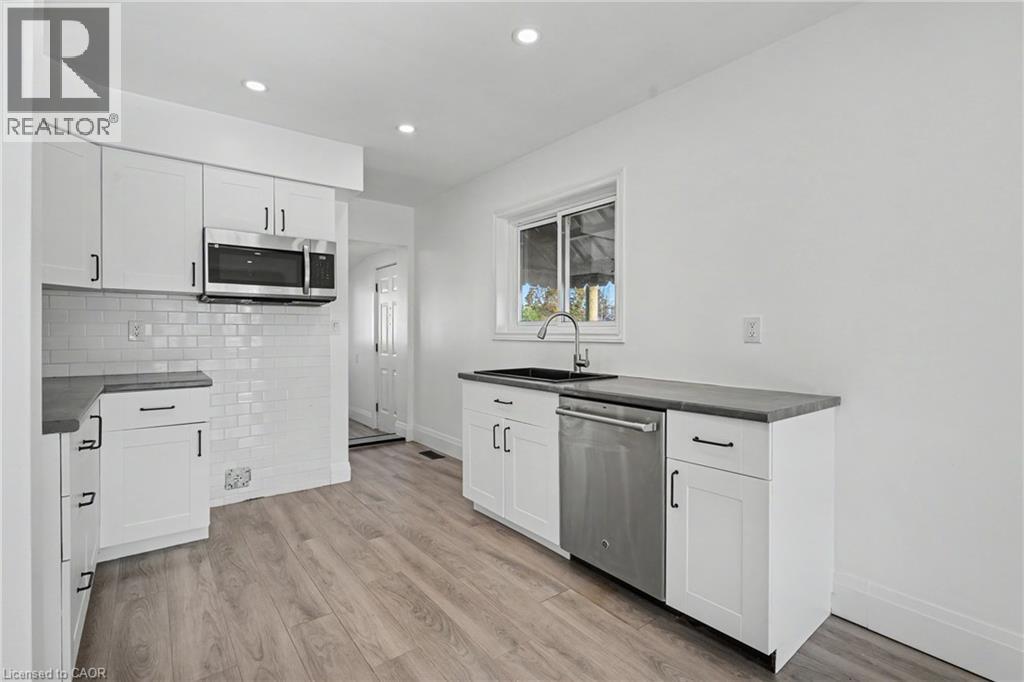
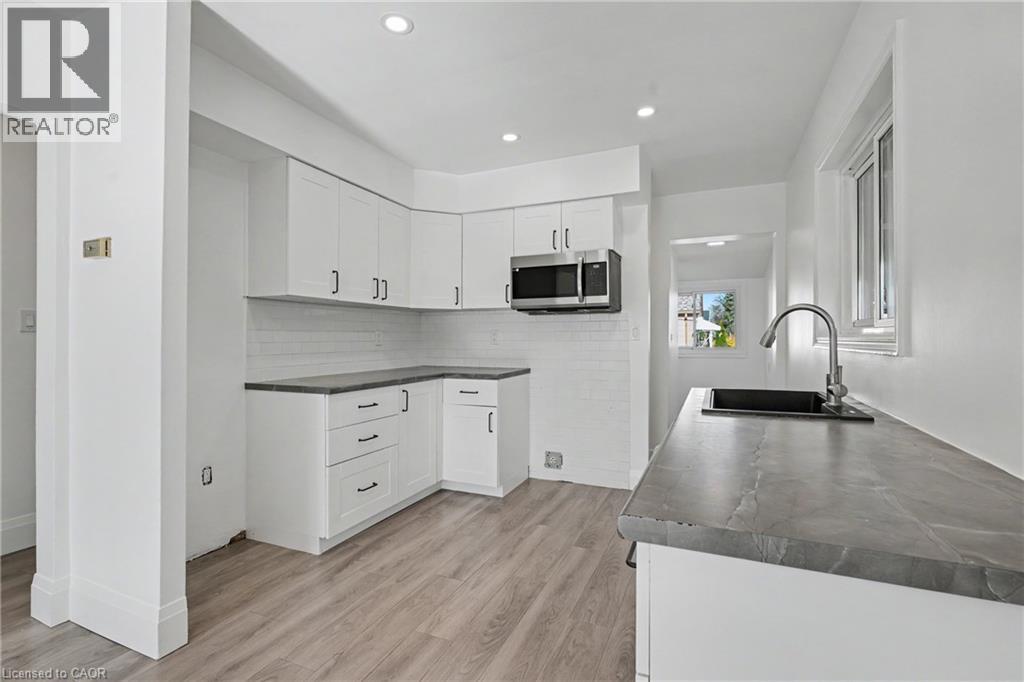
Enter an interest rate to see your estimated monthly payment.Welcome to 973 Dunsmure Road, a freshly renovated three-bedroom detached home in Hamilton’s Homeside neighbourhood—an excellent opportunity for first-time buyers, investors or those looking to downsize. The bright, refreshed interior features new paint, modern pot lights and an updated bathroom, creating a clean and welcoming living space. Major improvements include a new roof completed in 2023 and a new air conditioner installed in 2025, offering added comfort and peace of mind. The unfinished basement provides useful storage and future potential, while the driveway adds convenient off-street parking. Conveniently located near parks, schools, shopping and transit, with easy access to the Red Hill Valley Parkway and QEW. (id:31684)
| yesterday | Listing updated with changes from the MLS® | |
| yesterday | Status changed to Active | |
| 2 days ago | Listing first seen on site |


The trademarks MLS®, Multiple Listing Service® and the associated logos are owned by The Canadian Real Estate Association (CREA) and identify the quality of services provided by real estate professionals who are members of CREA. Used under license.
The trademarks REALTOR®, REALTORS®, and the REALTOR® logo are controlled by The Canadian Real Estate Association (CREA) and identify real estate professionals who are members of CREA. These trademarks are owned or controlled by The Canadian Real Estate Association (CREA) and identify real estate professionals who are members of CREA (REALTOR®) and/or the quality of services they provide (MLS®).
This REALTOR.ca listing content is owned and licensed by REALTOR® members of The Canadian Real Estate Association.