

25 EYBEL StreetHamilton, ON L0R 1C0
Mortgage Calculator
Monthly Payment (Est.)
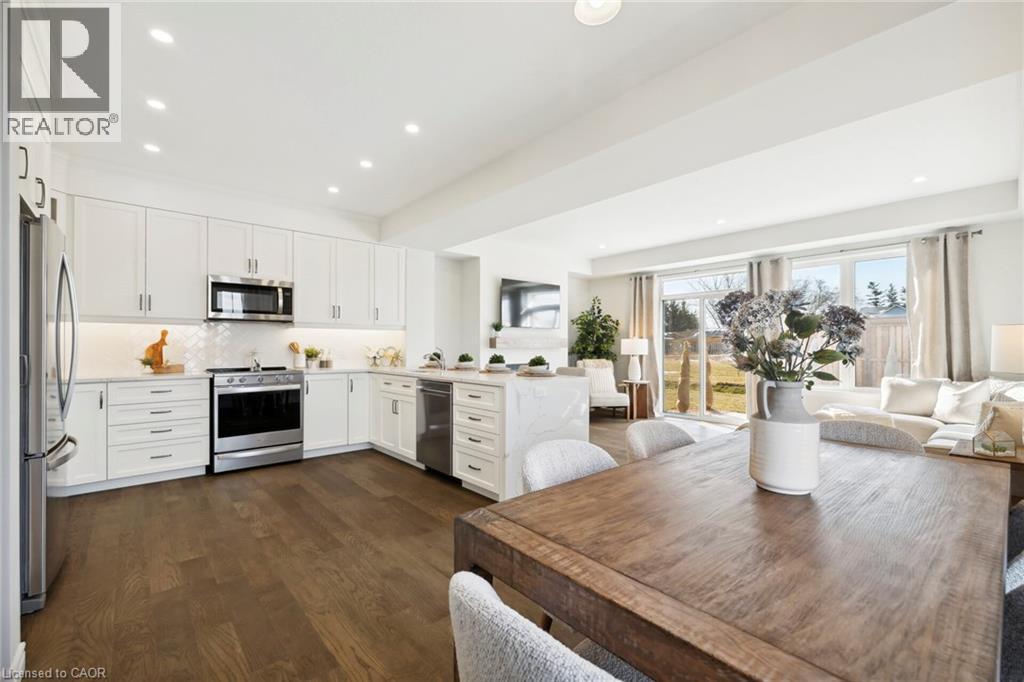
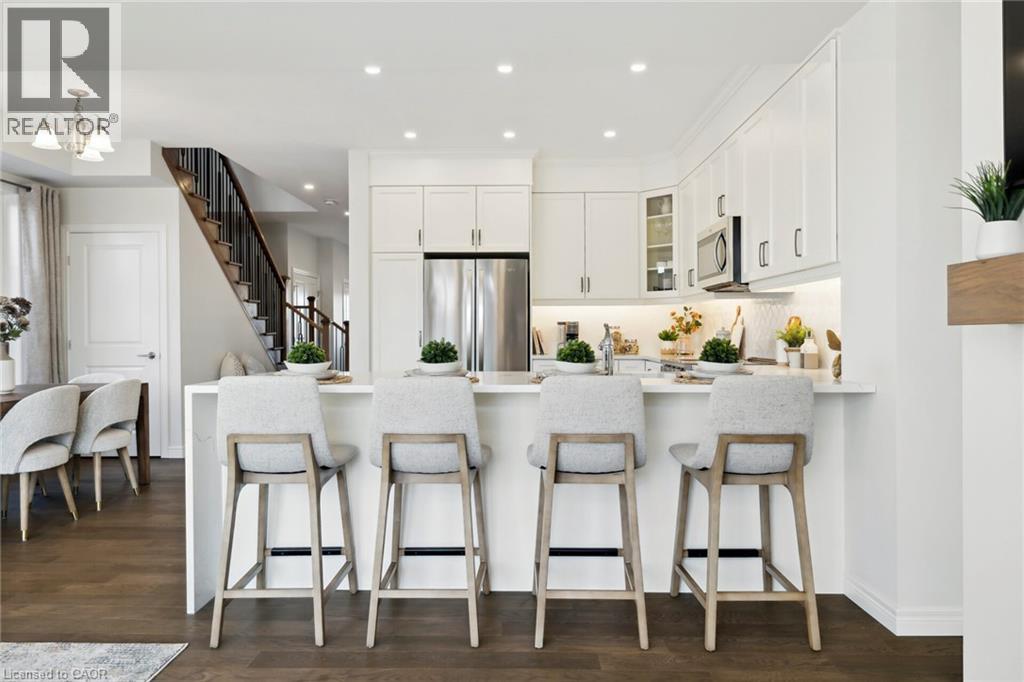
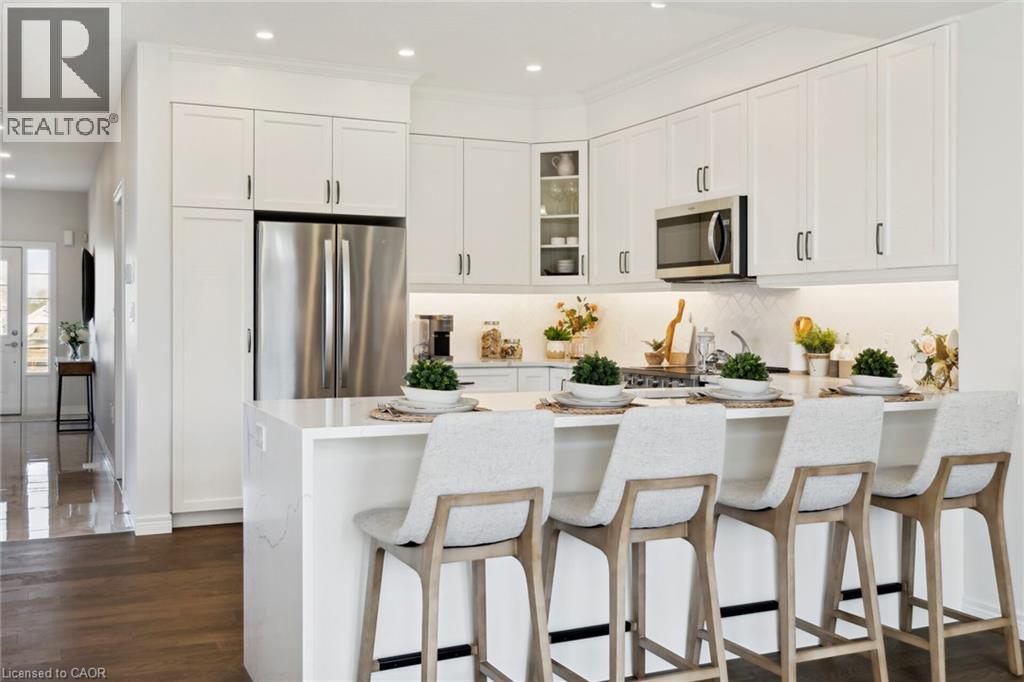
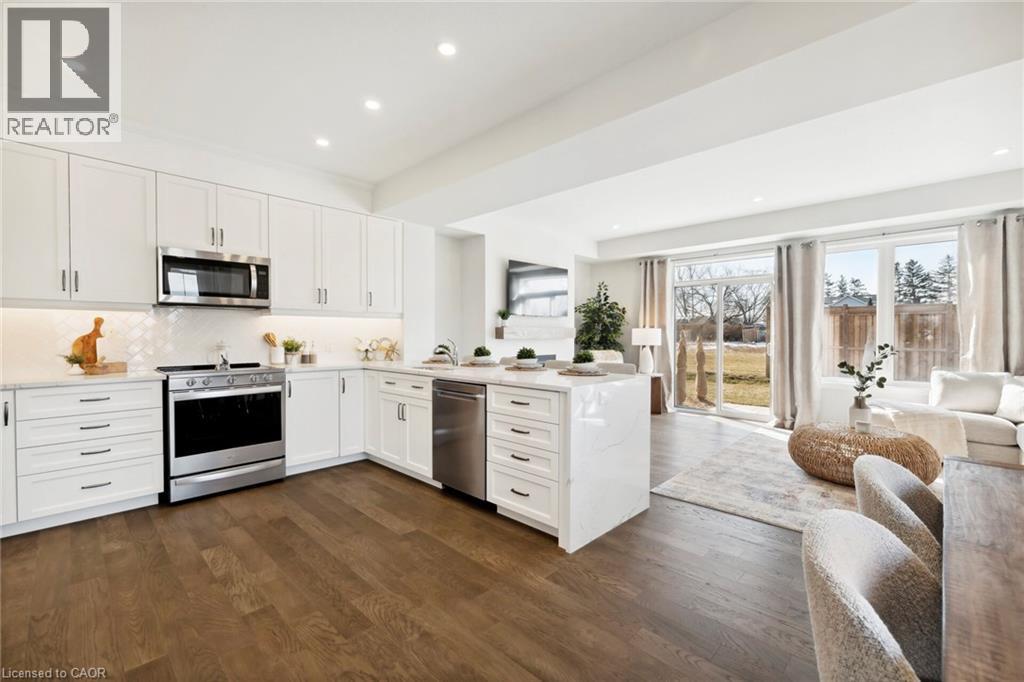
Enter an interest rate to see your estimated monthly payment.Save the HST for a limited time only! This pre-construction, Robinson-built freehold townhome, features 1,755 square feet of open concept living space, three bedrooms, 9-foot main floor ceilings and includes $10,000 in Decor Dollars to be used towards upgrades for your home, along with a five-piece kitchen/laundry appliance package. Closing dates available as early as October 2027 and there is still time to select all of your finishes, to truly customize your dream home!Price listed is exclusive of HST and photos are of our model home as a reference (since this home has not yet been constructed), so does show some upgrades that are not standard. Standard second floor plan option is included with the price. Property taxes not yet assessed - assessed as vacant land. *For Additional Property Details Click The Brochure Icon Below* (id:31684)
| 3 days ago | Listing updated with changes from the MLS® | |
| 3 days ago | Status changed to Active | |
| 4 days ago | Listing first seen on site |


The trademarks MLS®, Multiple Listing Service® and the associated logos are owned by The Canadian Real Estate Association (CREA) and identify the quality of services provided by real estate professionals who are members of CREA. Used under license.
The trademarks REALTOR®, REALTORS®, and the REALTOR® logo are controlled by The Canadian Real Estate Association (CREA) and identify real estate professionals who are members of CREA. These trademarks are owned or controlled by The Canadian Real Estate Association (CREA) and identify real estate professionals who are members of CREA (REALTOR®) and/or the quality of services they provide (MLS®).
This REALTOR.ca listing content is owned and licensed by REALTOR® members of The Canadian Real Estate Association.