Save
Ask
Tour
Hide
Share
$249,777
3 Days On Site

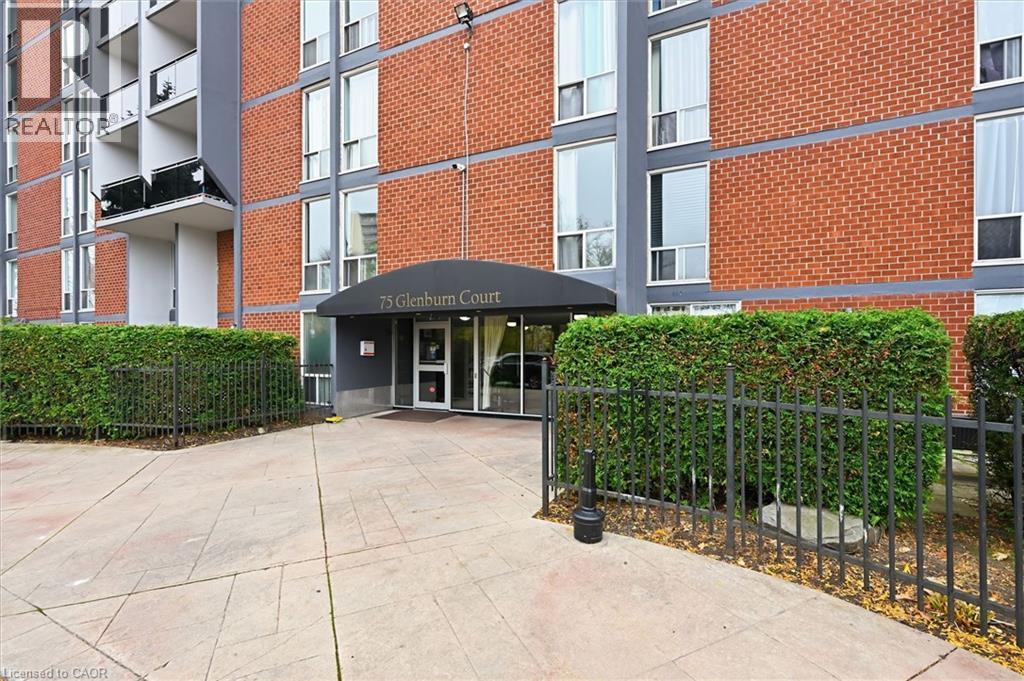
75 GLENBURN Court Unit# 509
Hamilton, ON L8E 1C7

For Sale|Apartment|Active
1
Bed
1
Total Bath
677
SqFt
$369
/SqFt
1973
Built
Subdivision:
273 - Riverdale
75 GLENBURN Court Unit# 50975 GLENBURN Court Unit# 50975 GLENBURN Court Unit# 50975 GLENBURN Court Unit# 509
Save
Ask
Tour
Hide
Share

Mortgage Calculator

Monthly Payment (Est.)

Enter an interest rate to see your estimated monthly payment.
Calculator powered by Showcase IDX, a Constellation1 Company. Copyright ©2026 Information is deemed reliable but not guaranteed.

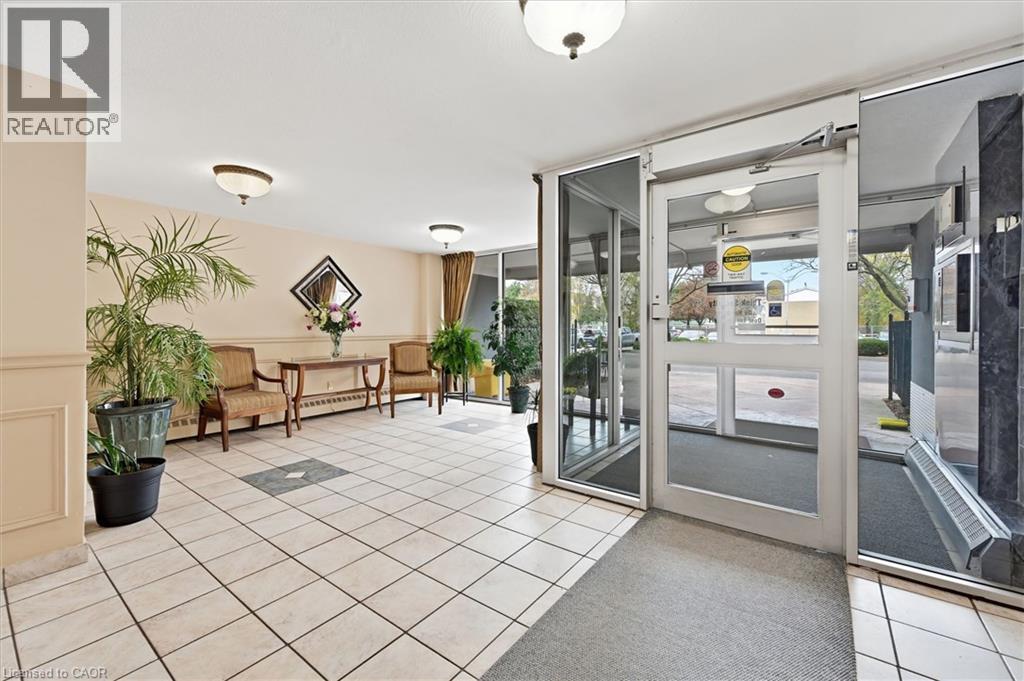
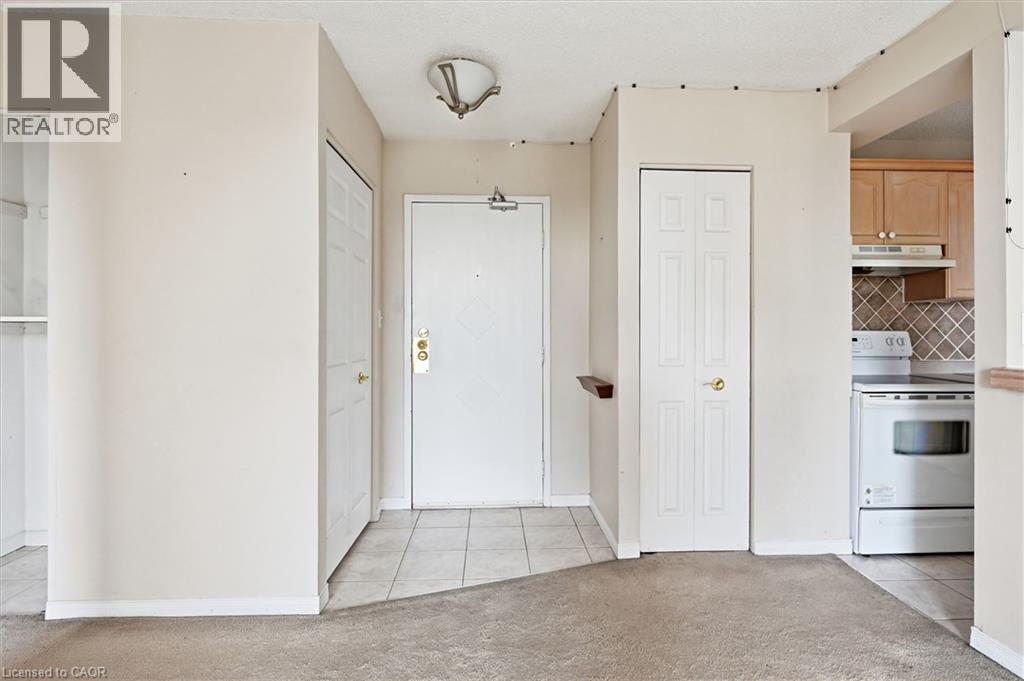
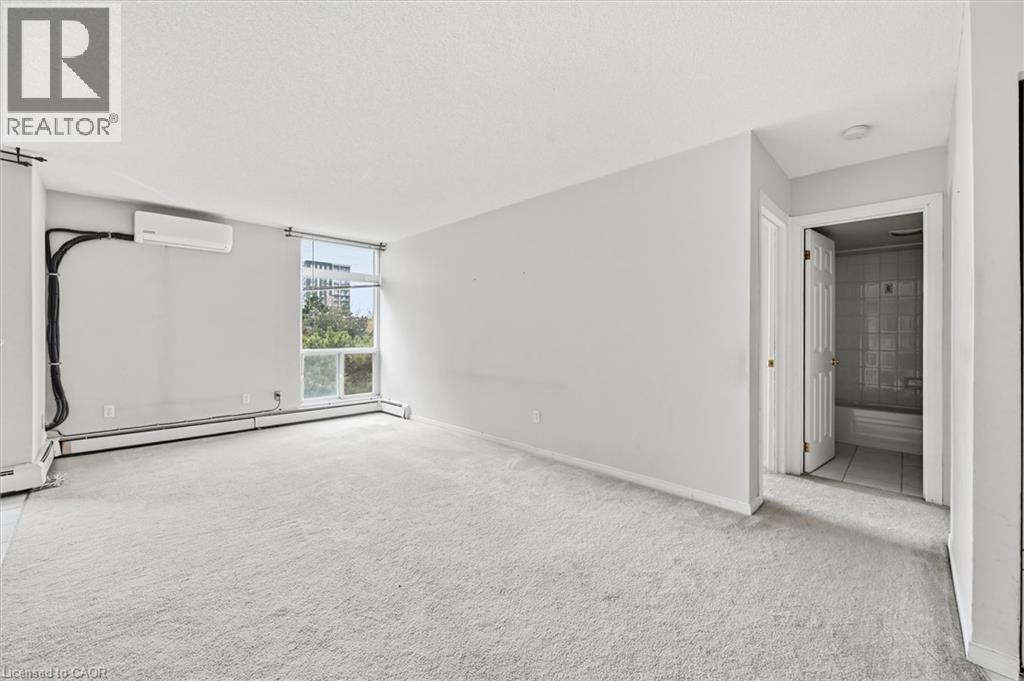
Wow! Amazing price for a private unit with a parking spot! Why settle for a basement apartment when you can have a proper one :) Nice and tidy one bedroom apartment surrounded by amenities, but most of all, privacy! Rent includes gas, water and parking. Only extra utility would be hydro at approximately $50 monthly on average. While no laundry in the unit there is a laundry room in the building with washers/dryers so you don't have to go off site. Book your showing today :) (id:31684)

Save
Ask
Tour
Hide
Share
Listing Snapshot
Price 
$249,777
Days On Site 
3 Days
Bedrooms 
1
Inside Area (SqFt) 
677 sqft
Total Baths 
1
Full Baths 
N/A
Partial Baths 
N/A
Lot Size 
N/A
Year Built 
1973
MLS® Number 
40878210
Status 
Active
Property Tax 
$3,021.12
Maintenance Fees 
$410.36 monthly
Sq Ft Source 
N/A
Friends & Family
Recent Activity
3 days agoListing updated with changes from the MLS®
3 days agoListing first seen on site
General Features
Building Features 
Exercise Centre
Number Of Stories 
1
Parking 
PavedOpen
Parking Spaces 
1
Property Sub Type 
Apartment
Sewer 
Public Sewer
SqFt Above 
677
Style 
Other
Water Source 
Public
Zoning 
DE-2/S-191
Interior Features
Appliances 
CooktopRefrigeratorRange Hood
Basement 
None
Cooling 
Ductless
Heating 
BaseboardRadiant
Laundry Features 
Common Area
4pc Bathroom 
Dining Room 
Dimensions - 9'2'' x 8'0''
Kitchen 
Dimensions - 9'9'' x 9'0''
Living Room 
Dimensions - 15'5'' x 10'7''
Primary Bedroom 
Dimensions - 10'8'' x 15'2''
Save
Ask
Tour
Hide
Share
Exterior Features
Exterior 
Balcony
Community Features
Maintenance Fee 
$410.36
Maintenance Fee Frequency 
Monthly

Listing courtesy of: Kirk Fournier of SUTTON GROUP QUANTUM REALTY INC

The trademarks MLS®, Multiple Listing Service® and the associated logos are owned by The Canadian Real Estate Association (CREA) and identify the quality of services provided by real estate professionals who are members of CREA. Used under license.

The trademarks REALTOR®, REALTORS®, and the REALTOR® logo are controlled by The Canadian Real Estate Association (CREA) and identify real estate professionals who are members of CREA. These trademarks are owned or controlled by The Canadian Real Estate Association (CREA) and identify real estate professionals who are members of CREA (REALTOR®) and/or the quality of services they provide (MLS®).

This REALTOR.ca listing content is owned and licensed by REALTOR® members of The Canadian Real Estate Association.

Neighborhood & Commute
Source: Walkscore
Disclosure: Community information and market data powered by Constellation Data Labs. Information is deemed reliable but not guaranteed.
Save
Ask
Tour
Hide
Share