Save
Ask
Tour
Hide
Share
$459,900
3 Days On Site

890 LIMERIDGE Road Unit# 41
Hamilton, ON L8W 1N8

For Sale|Townhouse|Active
3
Beds
2
Total Baths
1,410
SqFt
$326
/SqFt
1977
Built
Subdivision:
260 - Berrisfield
890 LIMERIDGE Road Unit# 41890 LIMERIDGE Road Unit# 41890 LIMERIDGE Road Unit# 41890 LIMERIDGE Road Unit# 41
Save
Ask
Tour
Hide
Share

Mortgage Calculator

Monthly Payment (Est.)

Enter an interest rate to see your estimated monthly payment.
Calculator powered by Showcase IDX, a Constellation1 Company. Copyright ©2026 Information is deemed reliable but not guaranteed.

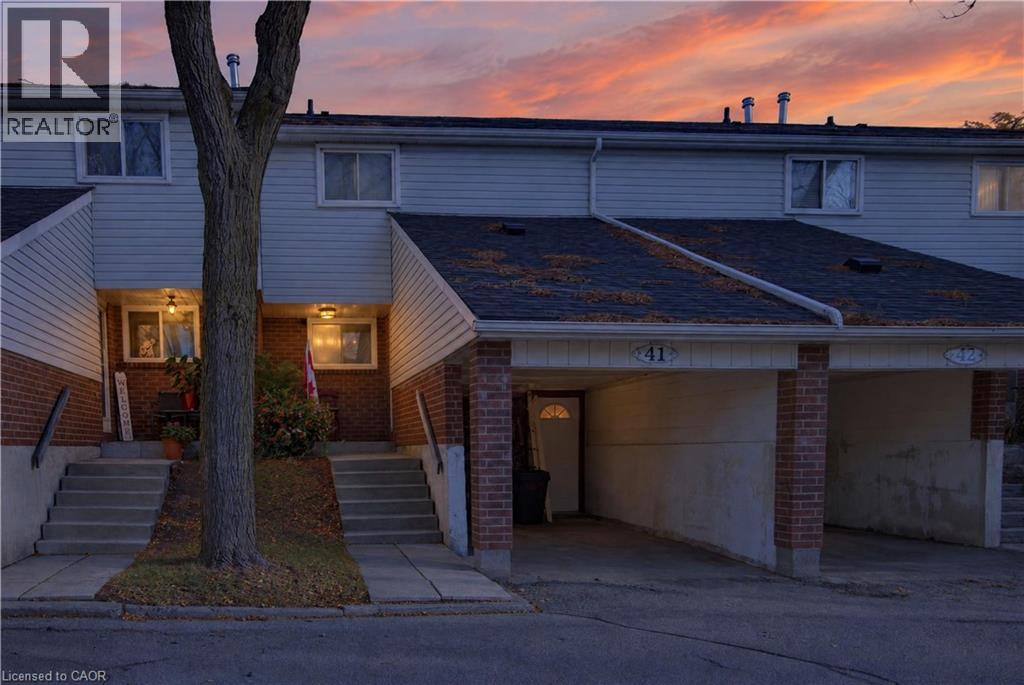
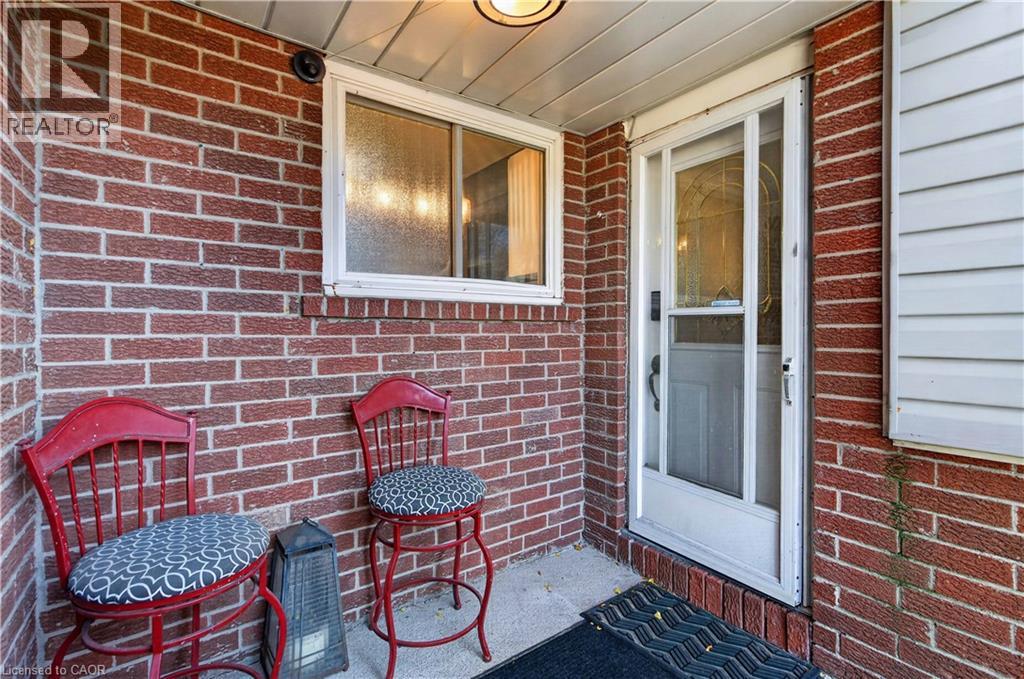
Welcome to unit 41- 890 Limeridge Road East! This cozy townhouse is waiting for you. The main floor has a spacious kitchen featuring stainless steel appliances and a convenient laundry. The bright living room has a double door walkout to a private backyard. Upstairs are 3 generous bedrooms, perfect for first time buyers and families, or for those needing a home office. The large master bedroom also has a sizeable walk-in closet for additional storage. The main bathroom includes a dual shower tub. In the basement you'll find a bonus cozy rec room, great for more living space, a home gym or even more storage. An additional 3 piece bath adds even more convenience. Close to schools, shopping, the LINC and public transport for easy access to everything you need. Condo fees include water, cable TV and high speed internet for even more added value. This perfectly located family home is ready for you! (id:31684)

Save
Ask
Tour
Hide
Share
Listing Snapshot
Price 
$459,900
Days On Site 
3 Days
Bedrooms 
3
Inside Area (SqFt) 
1,410 sqft
Total Baths 
2
Full Baths 
N/A
Partial Baths 
N/A
Lot Size 
N/A
Year Built 
1977
MLS® Number 
40878170
Status 
Active
Property Tax 
$2,775
Maintenance Fees 
$595 monthly
Sq Ft Source 
N/A
Friends & Family
Recent Activity
23 hours agoListing updated with changes from the MLS®
yesterdayStatus changed to Active
3 days agoListing first seen on site
General Features
Attached Garage 
Yes
Garage 
Yes
Number Of Stories 
2
Parking 
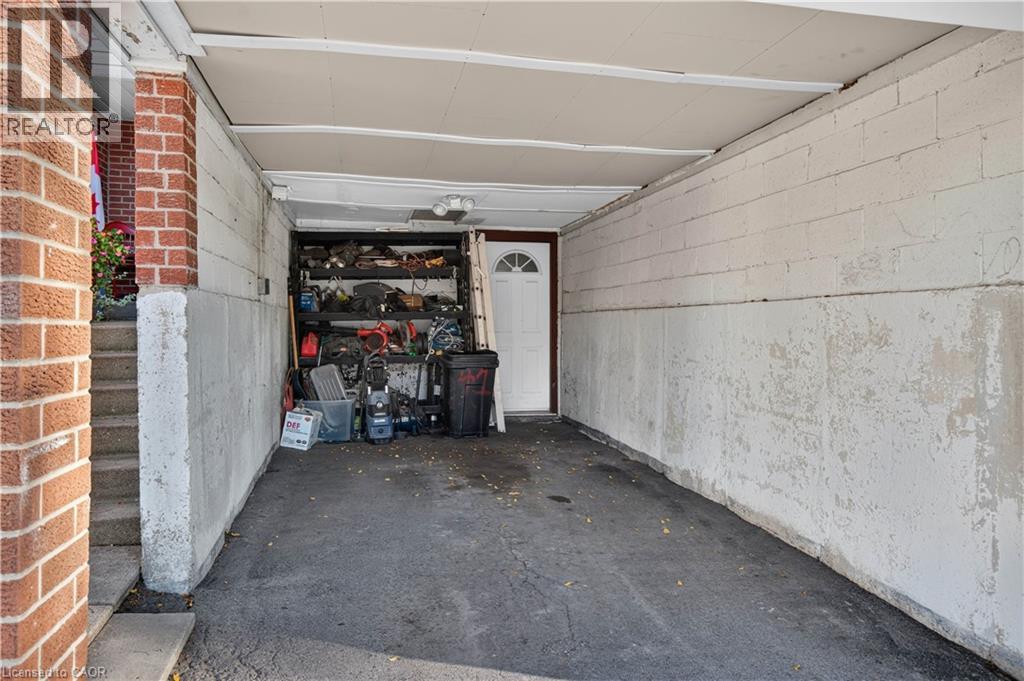
CarportAttachedGuest
Parking Spaces 
2
Property Sub Type 
Townhouse
Security 
Security System
Sewer 
Public Sewer
SqFt Above 
1105
SqFt Below 
305
Water Source 
Public
Zoning 
R3
Interior Features
Basement 
Partially FinishedFull
Cooling 
Central Air
Heating 
Forced AirNatural Gas
3pc Bathroom 
Dimensions - 7'11'' x 6'8''Level - Basement
4pc Bathroom 
Dimensions - 7'11'' x 4'11''
Bedroom 
Dimensions - 7'11'' x 15'5''
Dining Room 
Dimensions - 8'5'' x 11'9''
Family Room 
Dimensions - 17'9'' x 16'1''Level - Basement
Foyer 
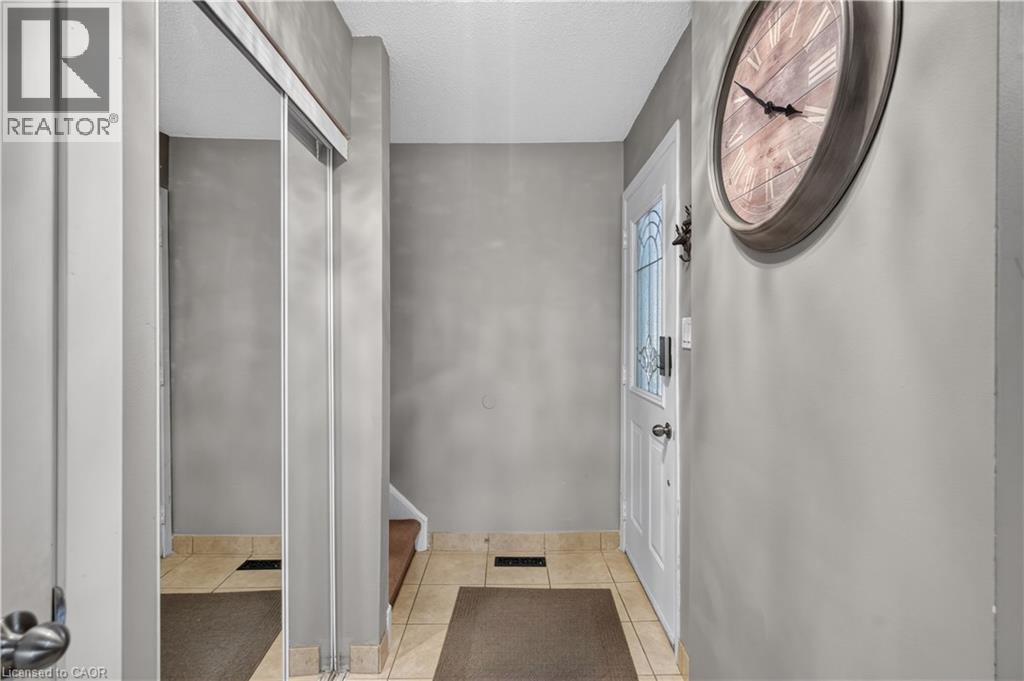
Dimensions - 3'11'' x 10'7''
Kitchen 
Dimensions - 7'11'' x 11'11''
Laundry 
Dimensions - 9'5'' x 6'11''
Living Room 
Dimensions - 9'3'' x 18'5''
Primary Bedroom 
Dimensions - 9'5'' x 15'0''
Storage 
Dimensions - 5'11'' x 3'6''
Utility Room 
Dimensions - 7'11'' x 6'3''Level - Basement
Save
Ask
Tour
Hide
Share
Exterior Features
Construction Details 
Aluminum SidingBrick
Lot Features 
Greenbelt
Community Features
Maintenance Fee 
$595.0
Maintenance Fee Frequency 
Monthly

Listing courtesy of: Adam Cooke of Revel Realty Inc.

The trademarks MLS®, Multiple Listing Service® and the associated logos are owned by The Canadian Real Estate Association (CREA) and identify the quality of services provided by real estate professionals who are members of CREA. Used under license.

The trademarks REALTOR®, REALTORS®, and the REALTOR® logo are controlled by The Canadian Real Estate Association (CREA) and identify real estate professionals who are members of CREA. These trademarks are owned or controlled by The Canadian Real Estate Association (CREA) and identify real estate professionals who are members of CREA (REALTOR®) and/or the quality of services they provide (MLS®).

This REALTOR.ca listing content is owned and licensed by REALTOR® members of The Canadian Real Estate Association.

Neighborhood & Commute
Source: Walkscore
Disclosure: Community information and market data powered by Constellation Data Labs. Information is deemed reliable but not guaranteed.
Save
Ask
Tour
Hide
Share