

206 EAST 19TH StreetHamilton, ON L9A 4S5
Mortgage Calculator
Monthly Payment (Est.)
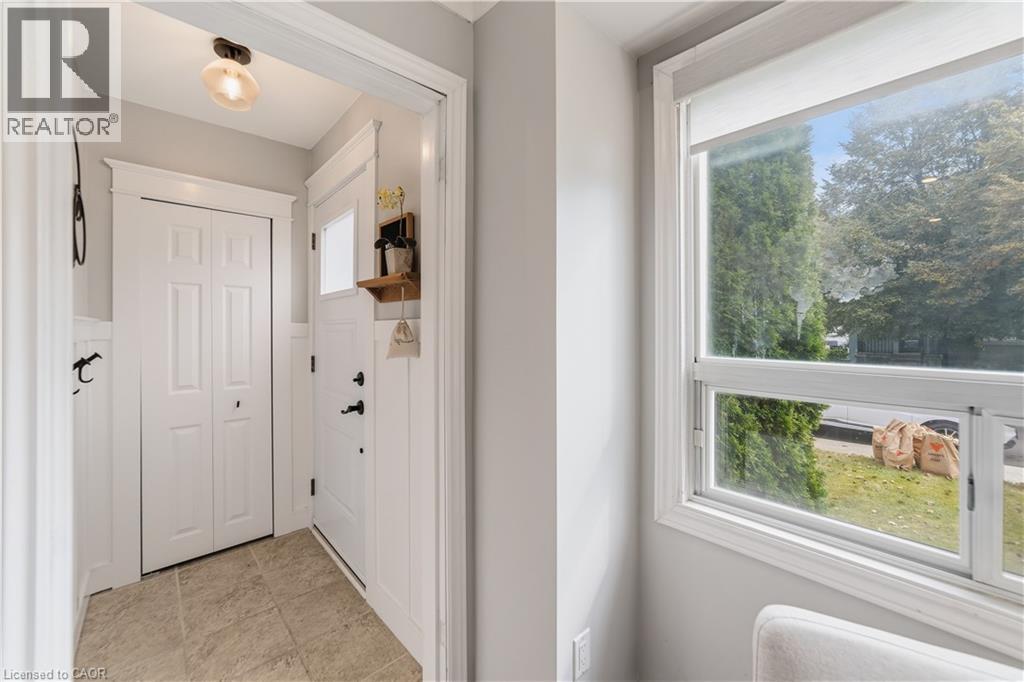
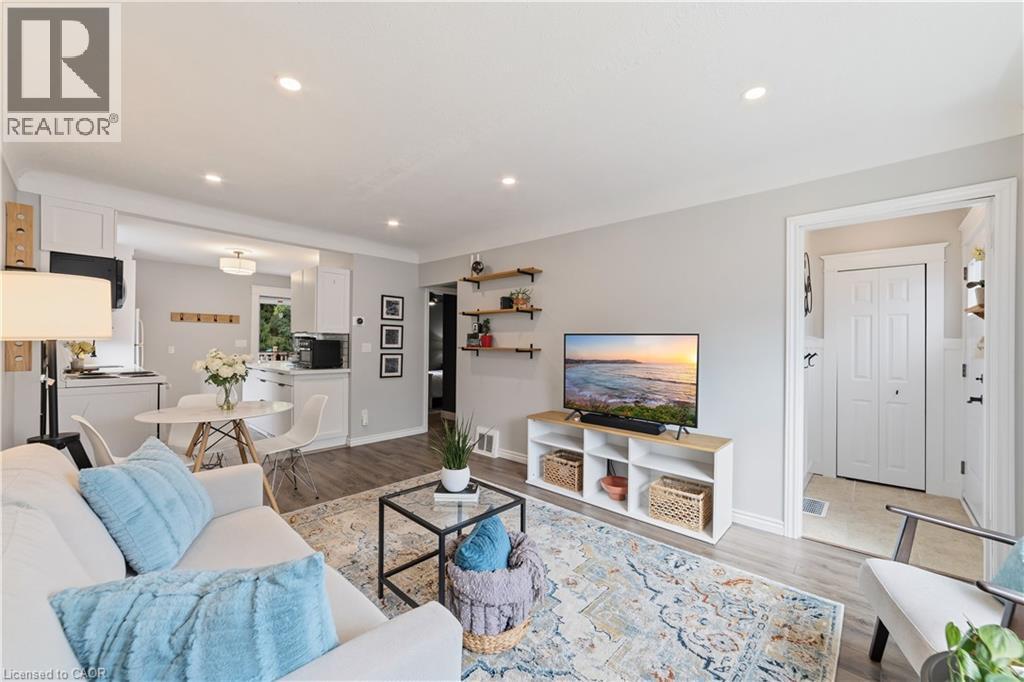
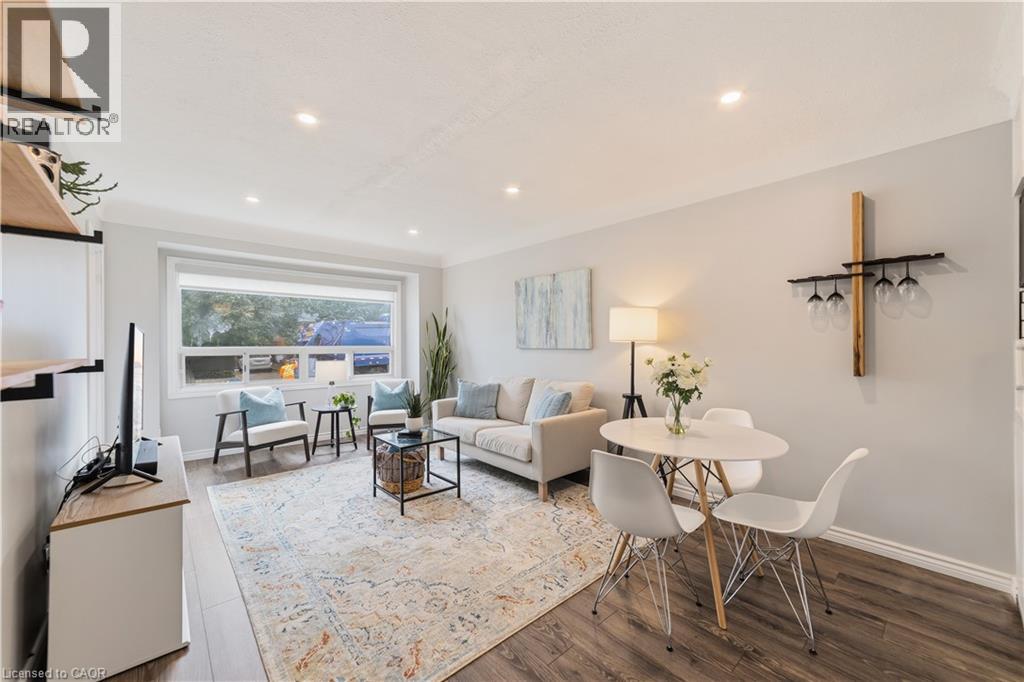
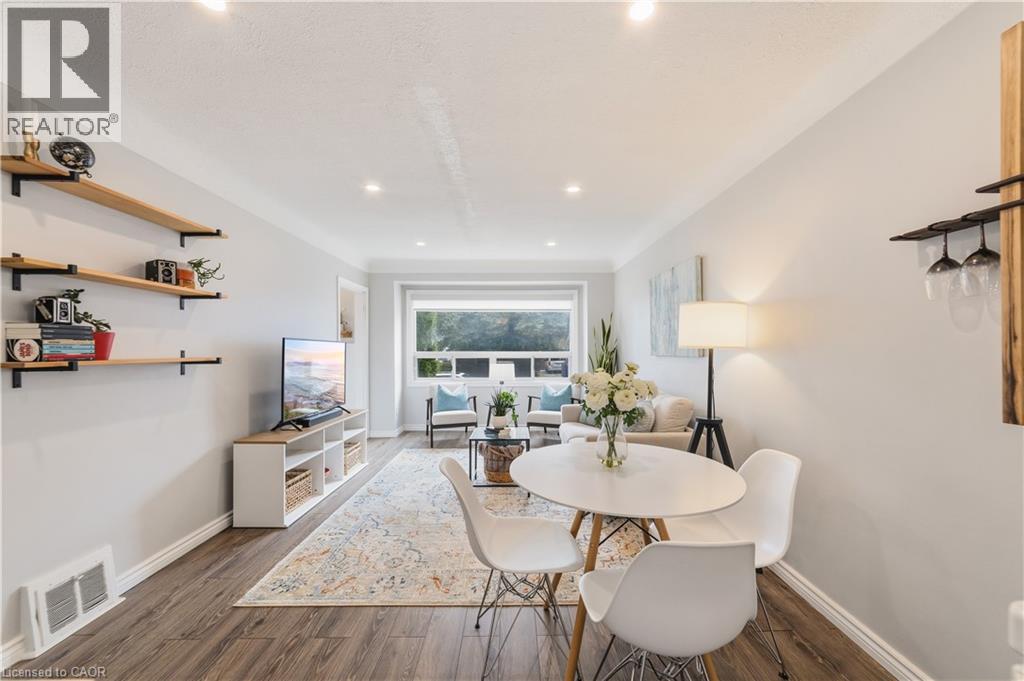
Enter an interest rate to see your estimated monthly payment.Welcome to 206 East 19th Street in Hamilton's desirable Inch Park neighbourhood! This stunning brick bungalow is packed with upgrades inside and out, ideal for first-time buyers or downsizers seeking modern comfort and easy living. Major improvements for added peace of mind include replacement of the water and sanitary service lines from the house to the street, a new exterior backflow preventer (2020) and furnace (2022). The bright, open-concept living and dining area features an oversized window and pot lights, flowing into a modern white kitchen with stone countertops, custom tile backsplash and ample cabinetry, with access to the large rear deck. Two generous bedrooms and a beautifully updated bathroom with linen storage complete the main floor. Downstairs, the finished lower level adds valuable living space with a spacious recreation room, another updated bathroom and a versatile room currently used as a bedroom/home office, ideal for guests, hobbies or working from home. The deck overlooks the extra-deep, private, fully fenced and landscaped backyard with a custom-built garden shed, perfect for entertaining, gardening or relaxing on summer evenings. A private driveway provides parking for up to three vehicles. Set on a wonderful street within walking distance of Inch Park Arena and Outdoor Pool, offering year-round recreation and enjoyment, this move-in-ready home combines comfort, convenience and easy living! (id:31684)
| yesterday | Listing updated with changes from the MLS® | |
| 2 days ago | Listing first seen on site |


The trademarks MLS®, Multiple Listing Service® and the associated logos are owned by The Canadian Real Estate Association (CREA) and identify the quality of services provided by real estate professionals who are members of CREA. Used under license.
The trademarks REALTOR®, REALTORS®, and the REALTOR® logo are controlled by The Canadian Real Estate Association (CREA) and identify real estate professionals who are members of CREA. These trademarks are owned or controlled by The Canadian Real Estate Association (CREA) and identify real estate professionals who are members of CREA (REALTOR®) and/or the quality of services they provide (MLS®).
This REALTOR.ca listing content is owned and licensed by REALTOR® members of The Canadian Real Estate Association.