

72 BRANT Avenue Unit# 101Brantford, ON N3T 5Z8
Mortgage Calculator
Monthly Payment (Est.)
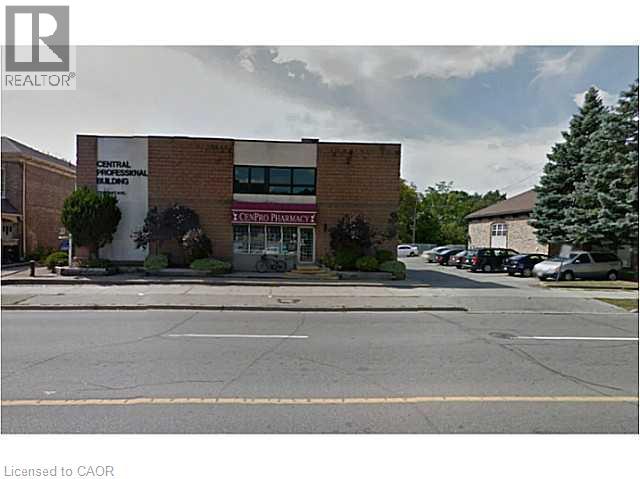
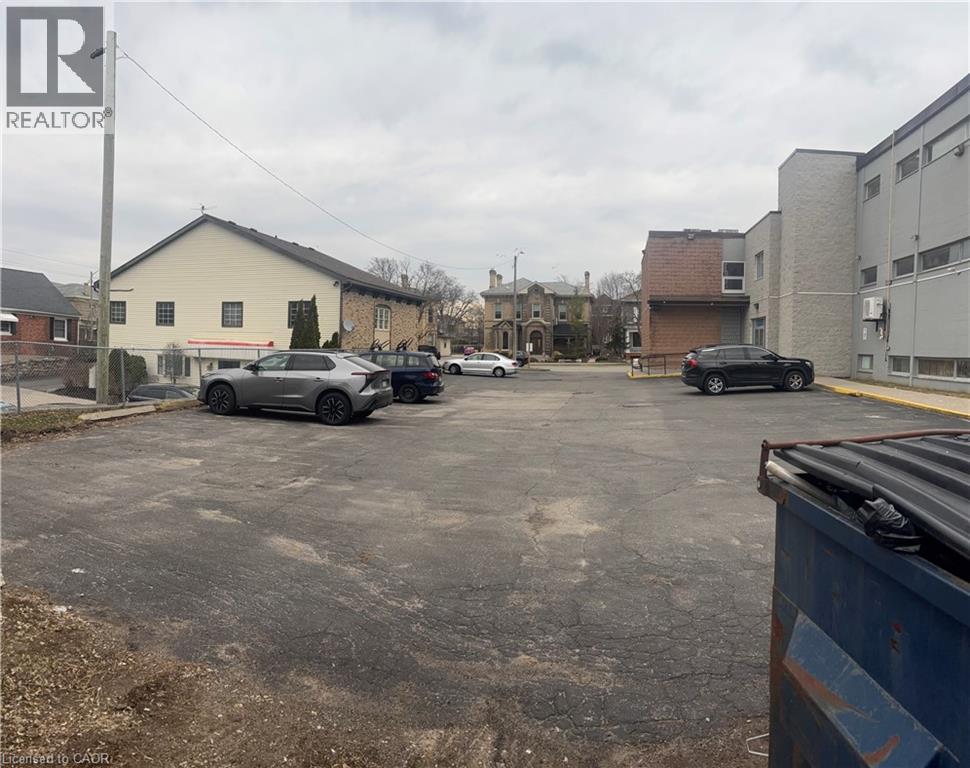
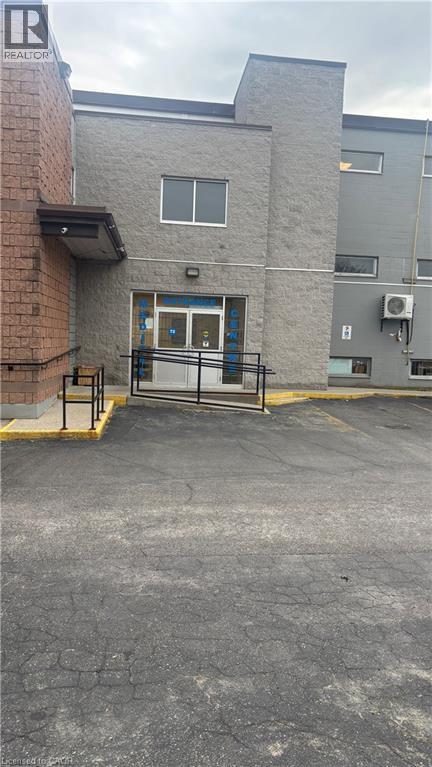
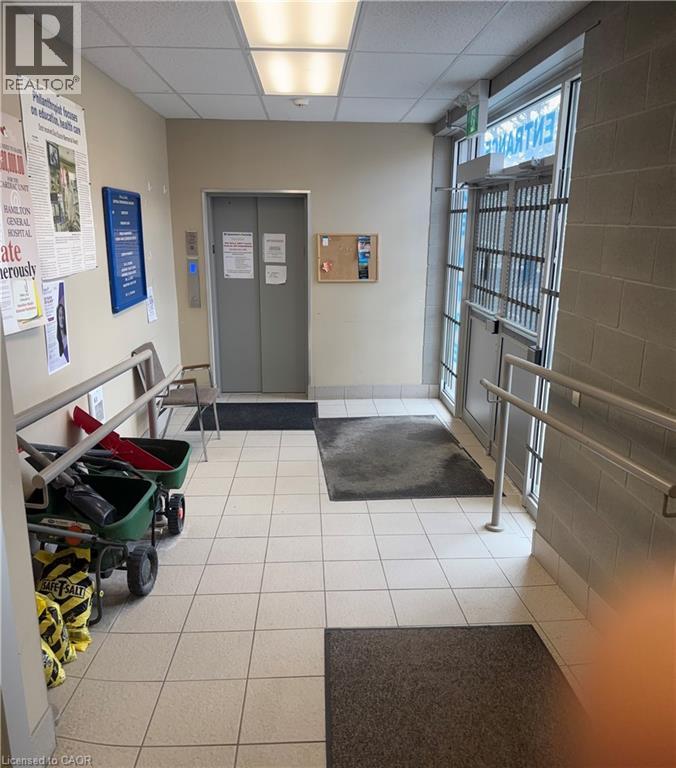
Enter an interest rate to see your estimated monthly payment.Establish or expand your practice in this bright, approximately 800 sq. ft. open-concept suite ready to be customized to your specific operational needs. Ideally suited for medical, wellness, or professional office use, the unit features a versatile open floor plan, a private washroom, dedicated storage space, and access to a shared waiting area. Located just minutes from Brantford General Hospital, this well-maintained building is predominantly occupied by health and medical professionals and benefits from an on-site ground-floor pharmacy, creating strong built-in patient traffic and referral synergy. Highlights: •All-Inclusive Gross Lease: Utilities and light periodic cleaning of common areas are included, with no additional TMI or common area expenses. •Full Accessibility: Barrier-free, wheelchair-accessible building featuring elevator service to all floors. •Convenient Parking: Ample free on-site parking for both staff and visiting patients/clients. (id:31684)
| 3 days ago | Listing updated with changes from the MLS® | |
| 3 days ago | Listing first seen on site |


The trademarks MLS®, Multiple Listing Service® and the associated logos are owned by The Canadian Real Estate Association (CREA) and identify the quality of services provided by real estate professionals who are members of CREA. Used under license.
The trademarks REALTOR®, REALTORS®, and the REALTOR® logo are controlled by The Canadian Real Estate Association (CREA) and identify real estate professionals who are members of CREA. These trademarks are owned or controlled by The Canadian Real Estate Association (CREA) and identify real estate professionals who are members of CREA (REALTOR®) and/or the quality of services they provide (MLS®).
This REALTOR.ca listing content is owned and licensed by REALTOR® members of The Canadian Real Estate Association.