

52 MUNN StreetHamilton, ON L8V 1J9
Mortgage Calculator
Monthly Payment (Est.)
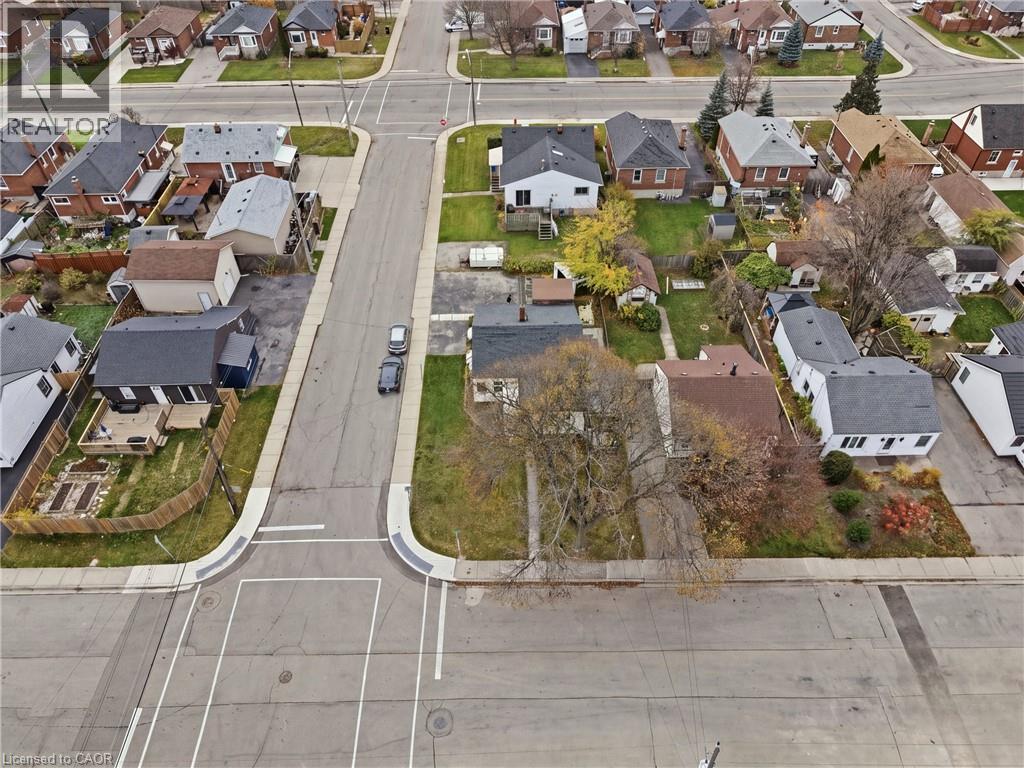
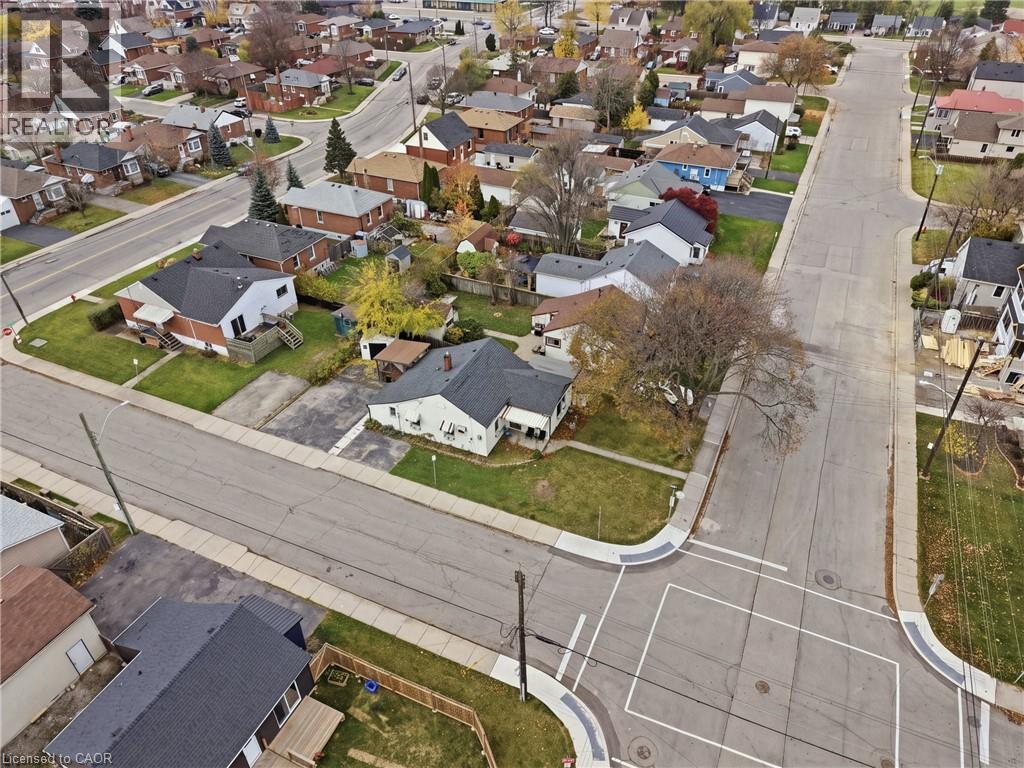
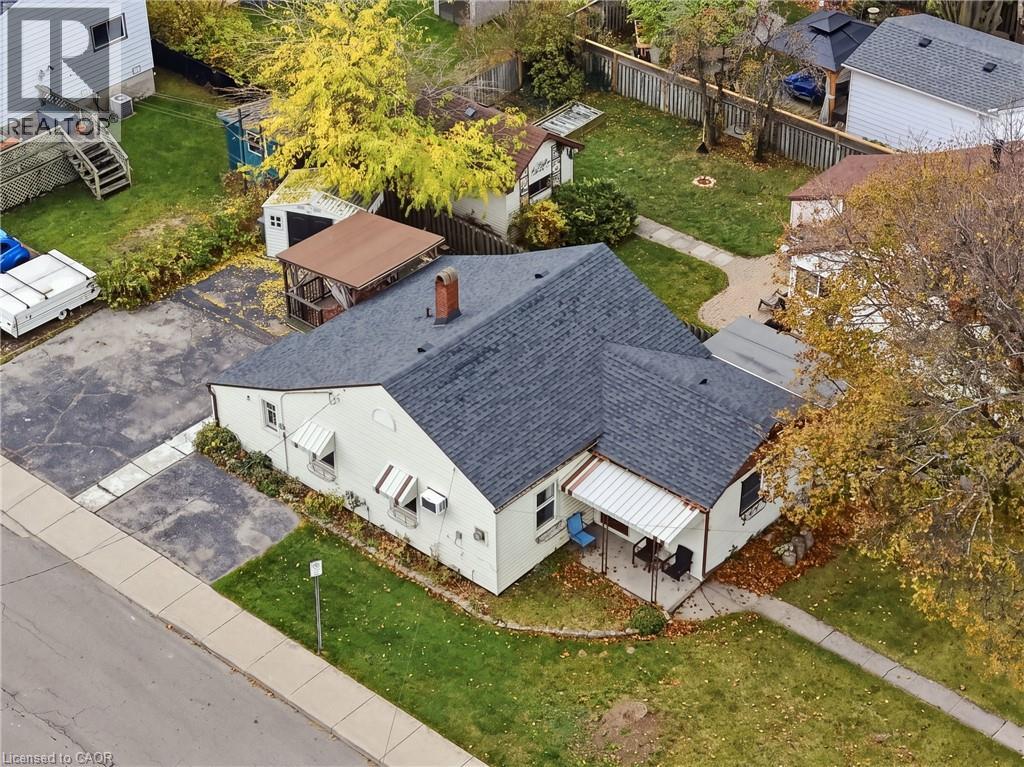
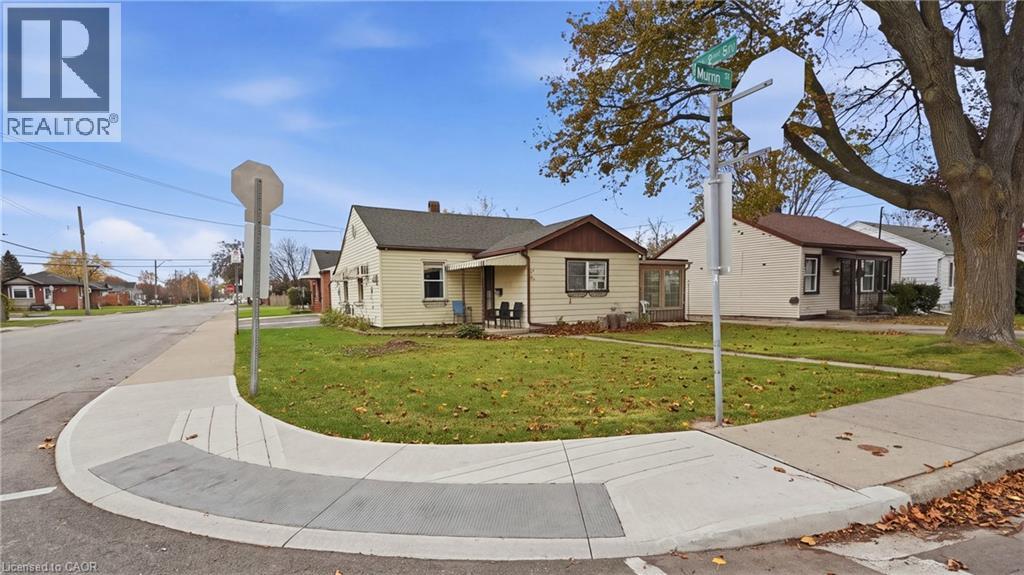
Enter an interest rate to see your estimated monthly payment.Detached bungalow on a 42 x 100 ft corner lot with a separate workshop. Offering 3 bedrooms and 1 bathroom, this home features bright, well-laid-out living space and an inviting porch. The workshop is ideal as a home office, studio, or hobby space, and the double private driveway fits 4 cars. A great entry point for first-time buyers ready to add their own touch, or for investors looking for long-term value on a sizeable corner property. Conveniently located close to parks, schools, shopping, public transit, and everyday amenities, with easy access to major routes. Worth a closer look! Being sold “as-is.” (id:31684)
| yesterday | Listing updated with changes from the MLS® | |
| yesterday | Status changed to Active | |
| 2 days ago | Listing first seen on site |


The trademarks MLS®, Multiple Listing Service® and the associated logos are owned by The Canadian Real Estate Association (CREA) and identify the quality of services provided by real estate professionals who are members of CREA. Used under license.
The trademarks REALTOR®, REALTORS®, and the REALTOR® logo are controlled by The Canadian Real Estate Association (CREA) and identify real estate professionals who are members of CREA. These trademarks are owned or controlled by The Canadian Real Estate Association (CREA) and identify real estate professionals who are members of CREA (REALTOR®) and/or the quality of services they provide (MLS®).
This REALTOR.ca listing content is owned and licensed by REALTOR® members of The Canadian Real Estate Association.