

64 SHEAFFE StreetHamilton, ON L8R 2E9
Mortgage Calculator
Monthly Payment (Est.)
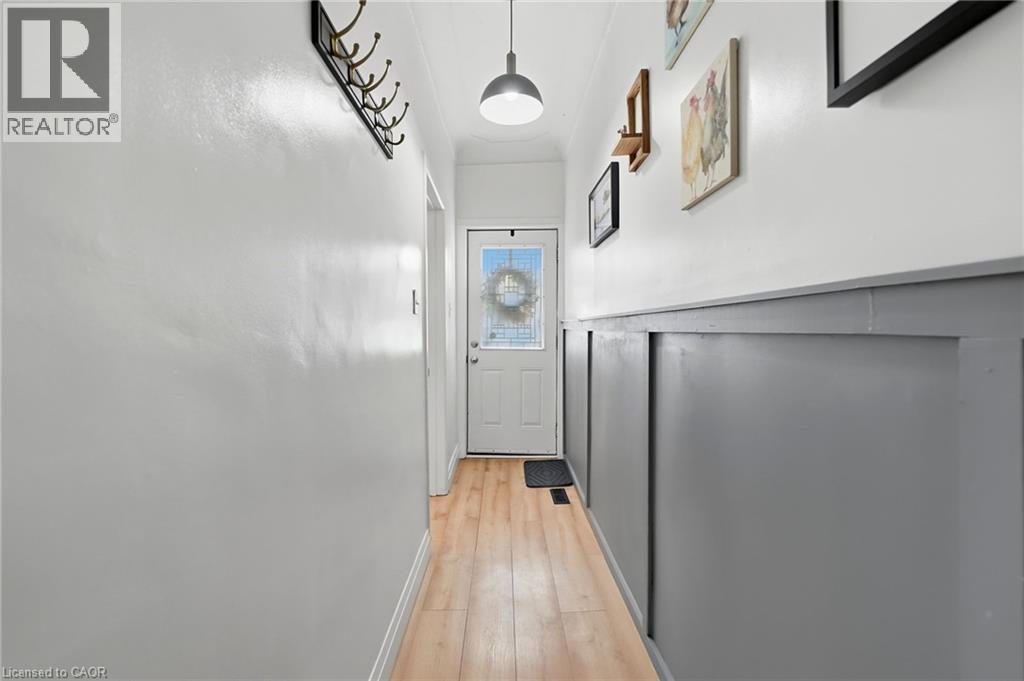
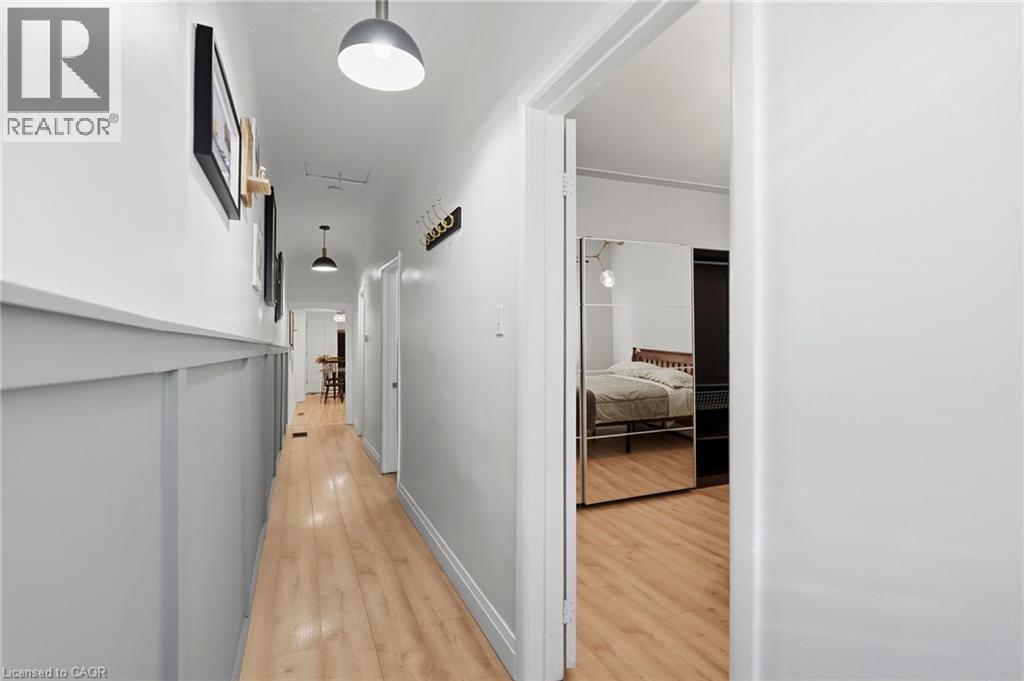
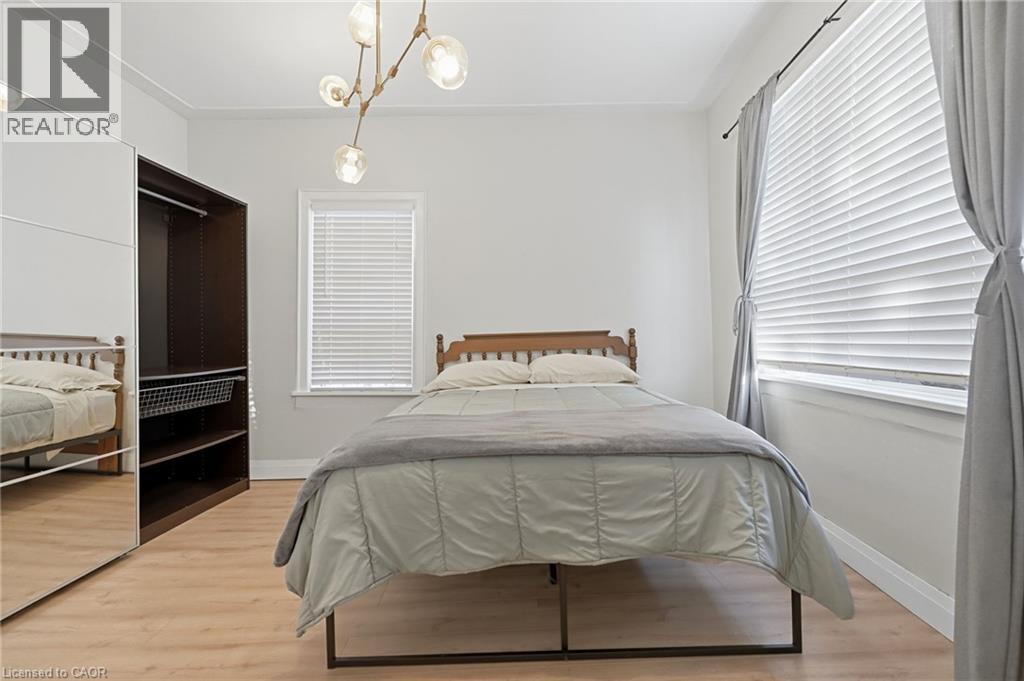
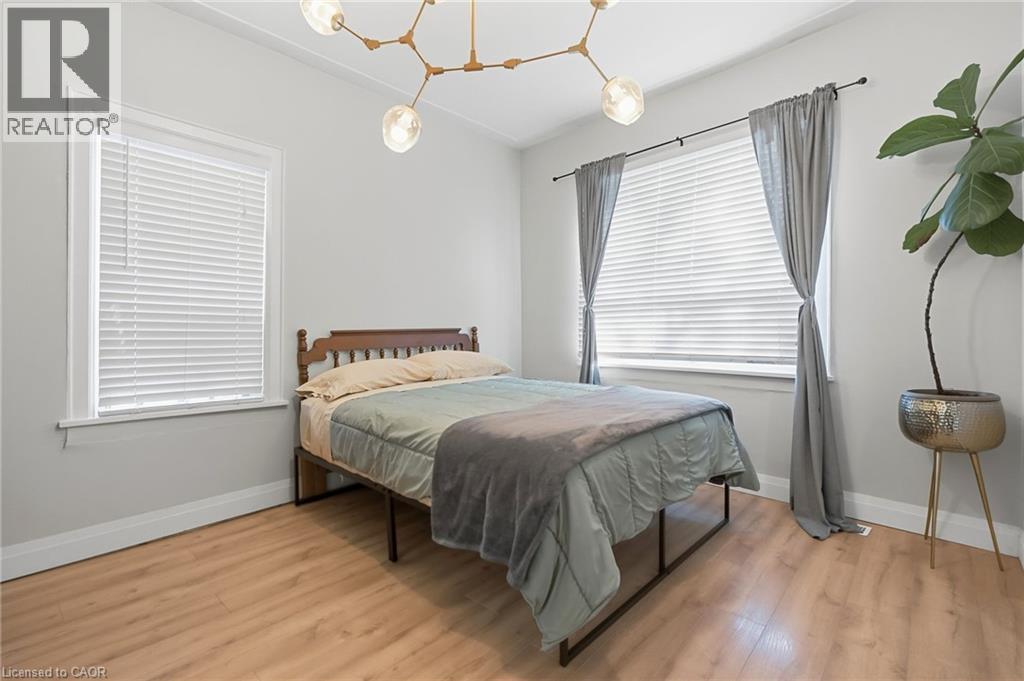
Enter an interest rate to see your estimated monthly payment.Welcome to 64 Sheaffe Street, a charming 3-bedroom, 1-bathroom semi-detached home in the heart of downtown Hamilton! Offering a rare combination of outdoor space and convenience, this property features a spacious, fully fenced backyard and two parking spaces, a fantastic find in the downtown core. Recent updates include new flooring, a butcher block kitchen countertop, modern light fixtures, and a newly added front deck. Enjoy the convenience of being within walking distance to TD Coliseum, Bayfront Park, the GO Train, and the vibrant shops, restaurants, and cafés along James Street. With its recent improvements, generous backyard, and unbeatable access to downtown amenities, this home offers a wonderful opportunity to enjoy urban living without sacrificing outdoor space or parking! (id:31684)
| 2 days ago | Listing updated with changes from the MLS® | |
| 2 days ago | Status changed to Active | |
| 2 days ago | Listing first seen on site |


The trademarks MLS®, Multiple Listing Service® and the associated logos are owned by The Canadian Real Estate Association (CREA) and identify the quality of services provided by real estate professionals who are members of CREA. Used under license.
The trademarks REALTOR®, REALTORS®, and the REALTOR® logo are controlled by The Canadian Real Estate Association (CREA) and identify real estate professionals who are members of CREA. These trademarks are owned or controlled by The Canadian Real Estate Association (CREA) and identify real estate professionals who are members of CREA (REALTOR®) and/or the quality of services they provide (MLS®).
This REALTOR.ca listing content is owned and licensed by REALTOR® members of The Canadian Real Estate Association.