Save
Ask
Tour
Hide
Share
$519,000
New Listing

24 BELVIEW Avenue
Hamilton, ON L8L 7K5

For Sale|Single Family Residence|Active
3
Beds
1
Total Bath
1,749
SqFt
$297
/SqFt
1915
Built
Subdivision:
201 - Crown Point
24 BELVIEW Avenue24 BELVIEW Avenue24 BELVIEW Avenue24 BELVIEW Avenue
Save
Ask
Tour
Hide
Share

Mortgage Calculator

Monthly Payment (Est.)

Enter an interest rate to see your estimated monthly payment.
Calculator powered by Showcase IDX, a Constellation1 Company. Copyright ©2026 Information is deemed reliable but not guaranteed.

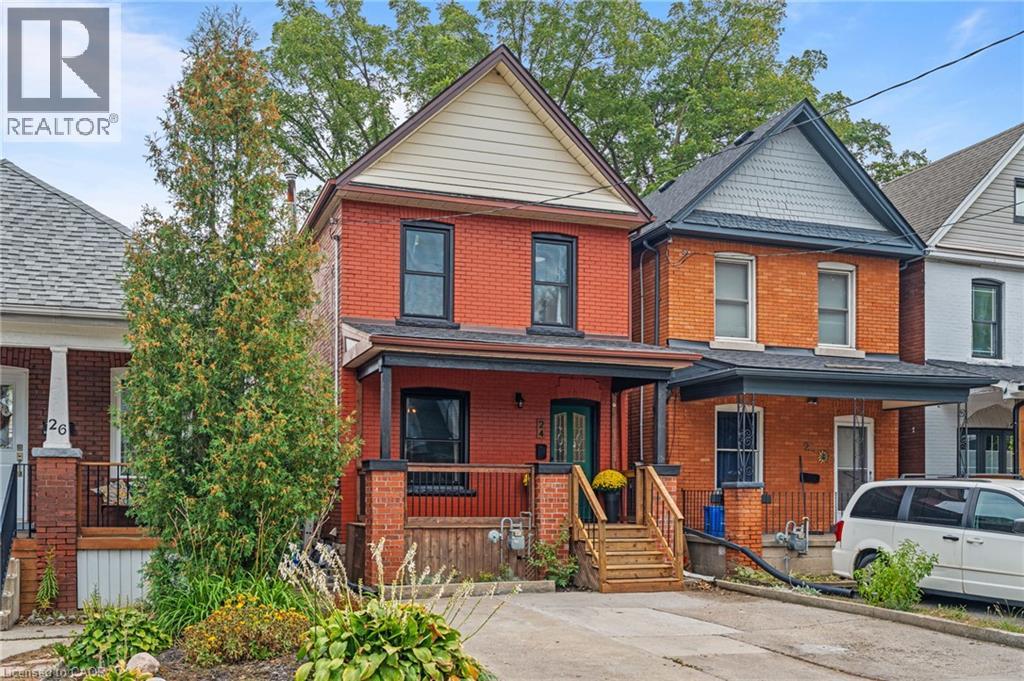
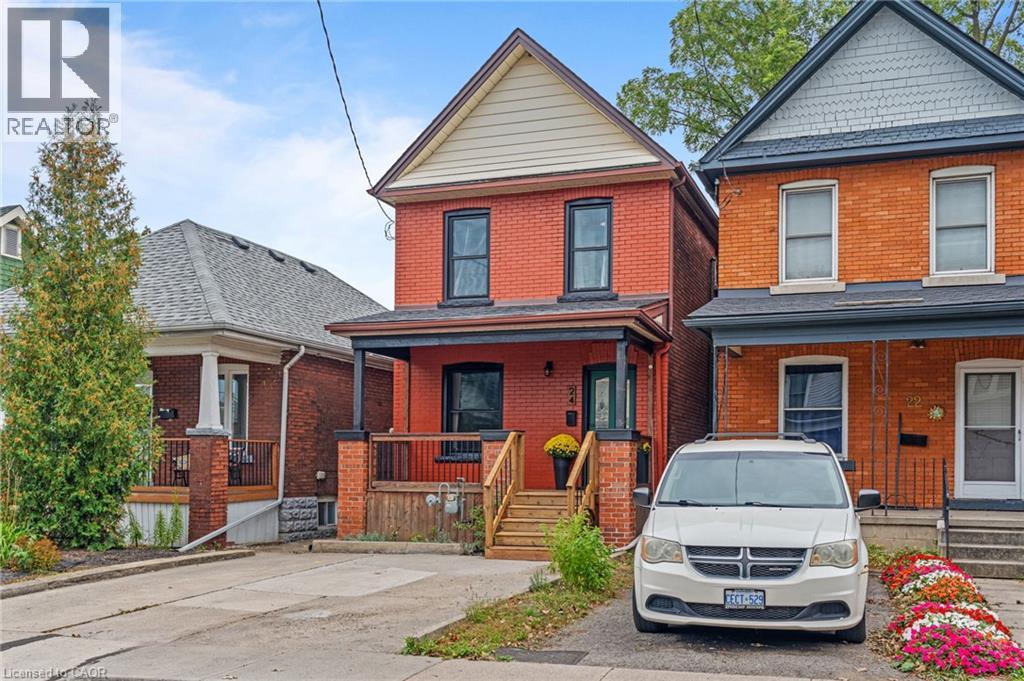
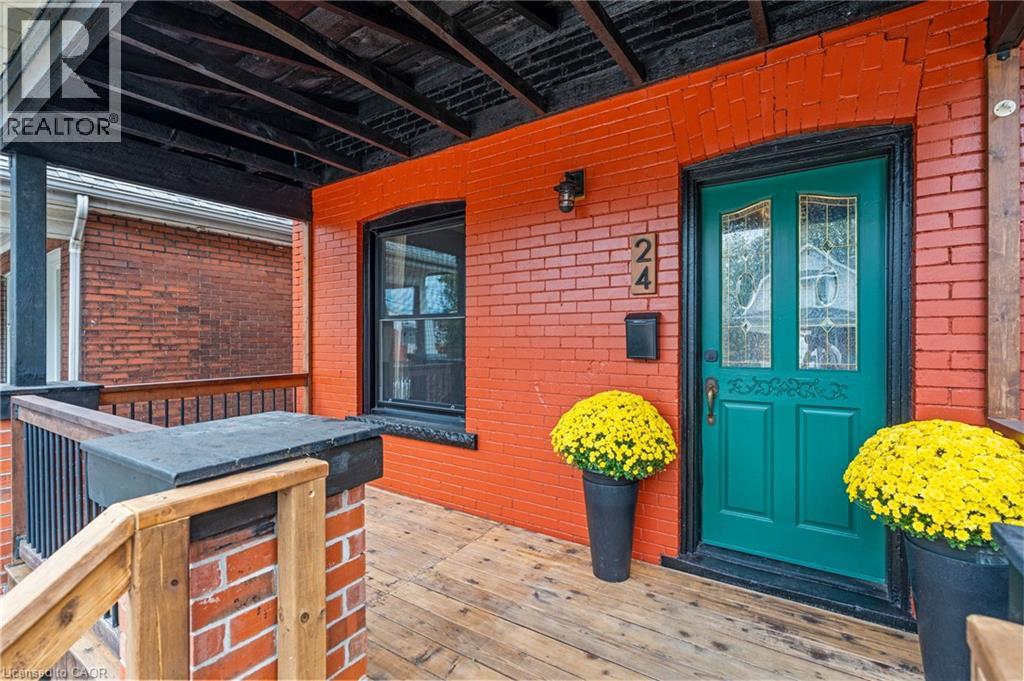
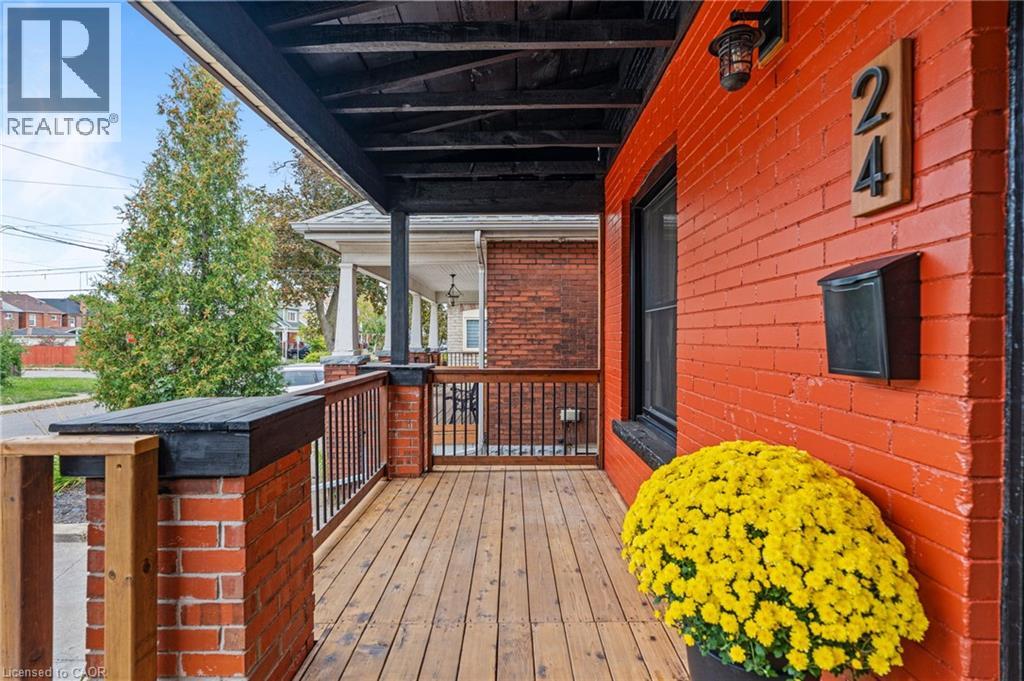
Classic 1915 two-storey detached home, complete with Victorian charm, in Hamilton's R Crown Point neighbourhood, offering 1,038 sq ft above grade across three bedrooms and one bath. Forced-air gas heating and central air cooling throughout. The 711 sq ft basement is unfinished, offering storage or future development potential. Municipal water and sewer service. Set on a well-maintained inner-city lot in the established Crown Point / Stipley area, close to Ottawa Street's shops and restaurants, with quick access to the Red Hill Valley Parkway and family friendly amenities. A straightforward, well-documented opportunity for an end user looking for a great home in an up-and-coming neighbourhood. (id:31684)

Save
Ask
Tour
Hide
Share
Listing Snapshot
Price 
$519,000
Days On Site 
0 Days
Bedrooms 
3
Inside Area (SqFt) 
1,749 sqft
Total Baths 
1
Full Baths 
N/A
Partial Baths 
N/A
Lot Size 
0.042 Acres
Year Built 
1915
MLS® Number 
40868431
Status 
Active
Property Tax 
$2,962
Maintenance Fees 
N/A
Sq Ft Source 
N/A
Friends & Family
Recent Activity
9 hours agoListing updated with changes from the MLS®
9 hours agoListing first seen on site
General Features
Acres 
0.042
Foundation 
Block
Number Of Stories 
2
Parking Spaces 
3
Property Sub Type 
Single Family Residence
Sewer 
Public Sewer
SqFt Above 
1038
SqFt Below 
711
Style 
Other
Utilities 
Cable AvailablePhone Available
Water Source 
Public
Zoning 
D
Interior Features
Appliances 
CooktopRefrigeratorDishwasherRange Hood
Basement 
UnfinishedFull
Cooling 
Central Air
Heating 
Forced AirNatural Gas
4pc Bathroom 
Dimensions - 6'1'' x 7'0''
Bedroom 
Dimensions - 9'0'' x 10'8''
Dining Room 
Dimensions - 9'0'' x 12'5''
Foyer 
Dimensions - 5'11'' x 12'7''
Kitchen 
Dimensions - 11'2'' x 11'4''
Living Room 
Dimensions - 15'2'' x 11'6''
Other 
Dimensions - 15'3'' x 24'0''Level - Basement
Primary Bedroom 
Dimensions - 9'0'' x 10'9''
Save
Ask
Tour
Hide
Share
Exterior Features
Construction Details 
Shingle SidingWood Siding
Fencing 
Fenced

Listing courtesy of: Ross Mogridge of RE/MAX Escarpment Realty Inc.

The trademarks MLS®, Multiple Listing Service® and the associated logos are owned by The Canadian Real Estate Association (CREA) and identify the quality of services provided by real estate professionals who are members of CREA. Used under license.

The trademarks REALTOR®, REALTORS®, and the REALTOR® logo are controlled by The Canadian Real Estate Association (CREA) and identify real estate professionals who are members of CREA. These trademarks are owned or controlled by The Canadian Real Estate Association (CREA) and identify real estate professionals who are members of CREA (REALTOR®) and/or the quality of services they provide (MLS®).

This REALTOR.ca listing content is owned and licensed by REALTOR® members of The Canadian Real Estate Association.

Neighborhood & Commute
Source: Walkscore
Disclosure: Community information and market data powered by Constellation Data Labs. Information is deemed reliable but not guaranteed.
Save
Ask
Tour
Hide
Share