Save
Ask
Tour
Hide
Share
$2,499,900
New Listing

2027 HIGHWAY 6
Hamilton, ON N0B 2J0

For Sale|Single Family Residence|Active
4
Beds
2
Total Baths
1
Partial Bath
1,500
SqFt
$1,667
/SqFt
Subdivision:
045 - Beverly
2027 HIGHWAY 62027 HIGHWAY 62027 HIGHWAY 62027 HIGHWAY 6
Save
Ask
Tour
Hide
Share

Mortgage Calculator

Monthly Payment (Est.)

Enter an interest rate to see your estimated monthly payment.
Calculator powered by Showcase IDX, a Constellation1 Company. Copyright ©2026 Information is deemed reliable but not guaranteed.

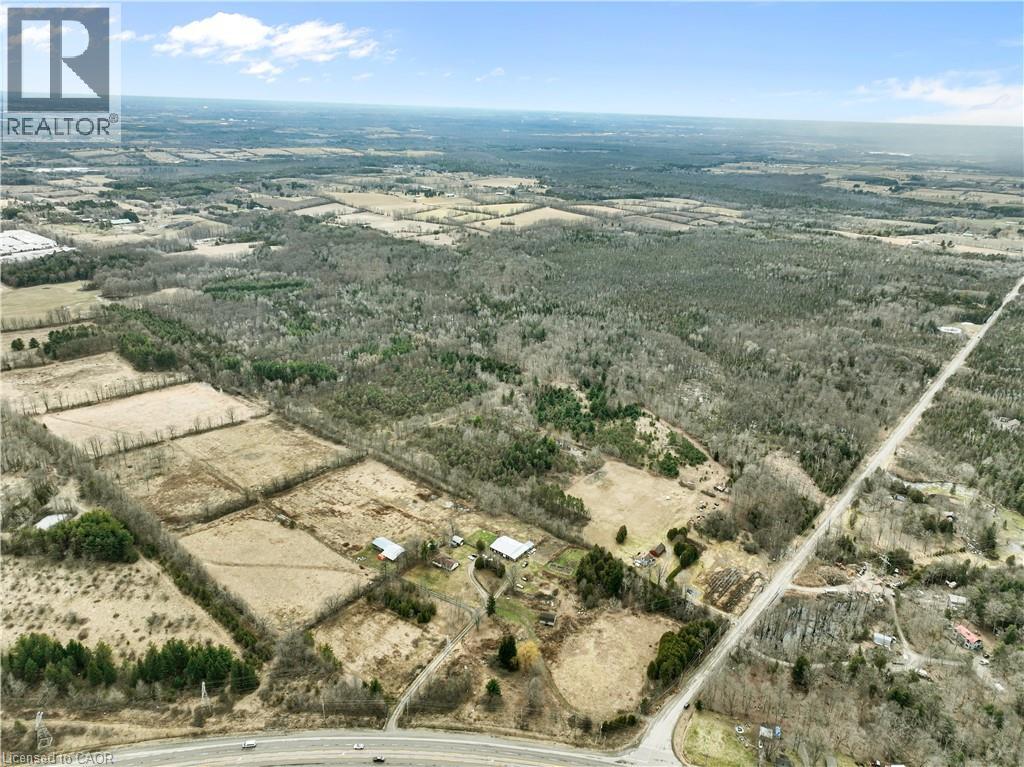
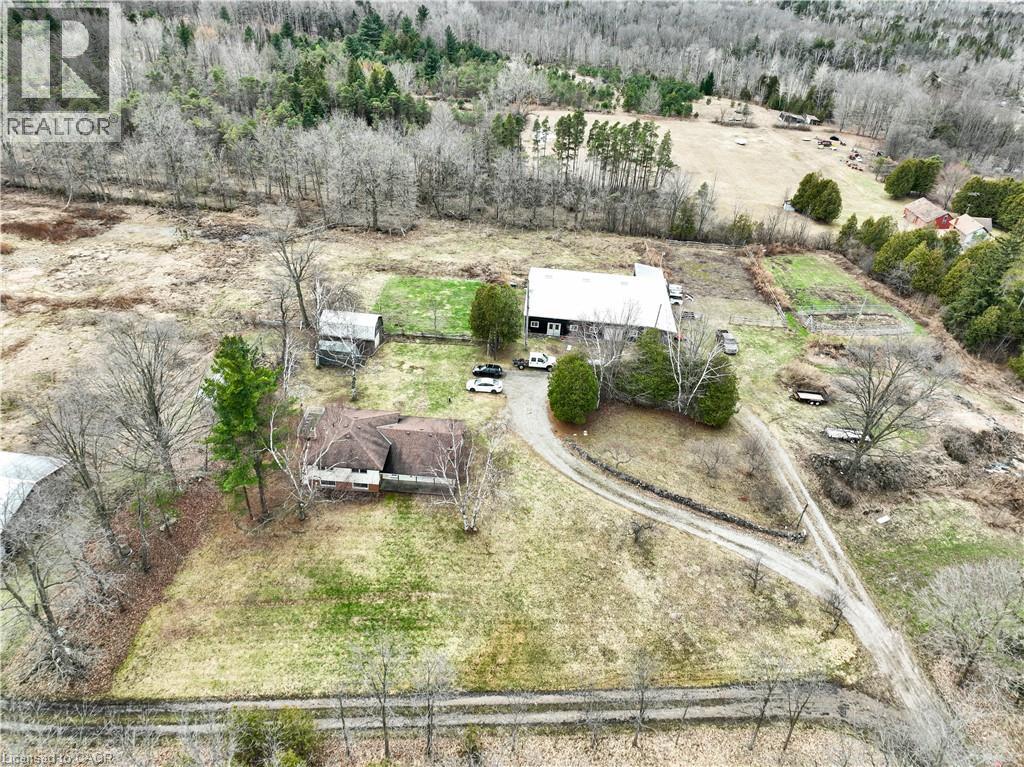
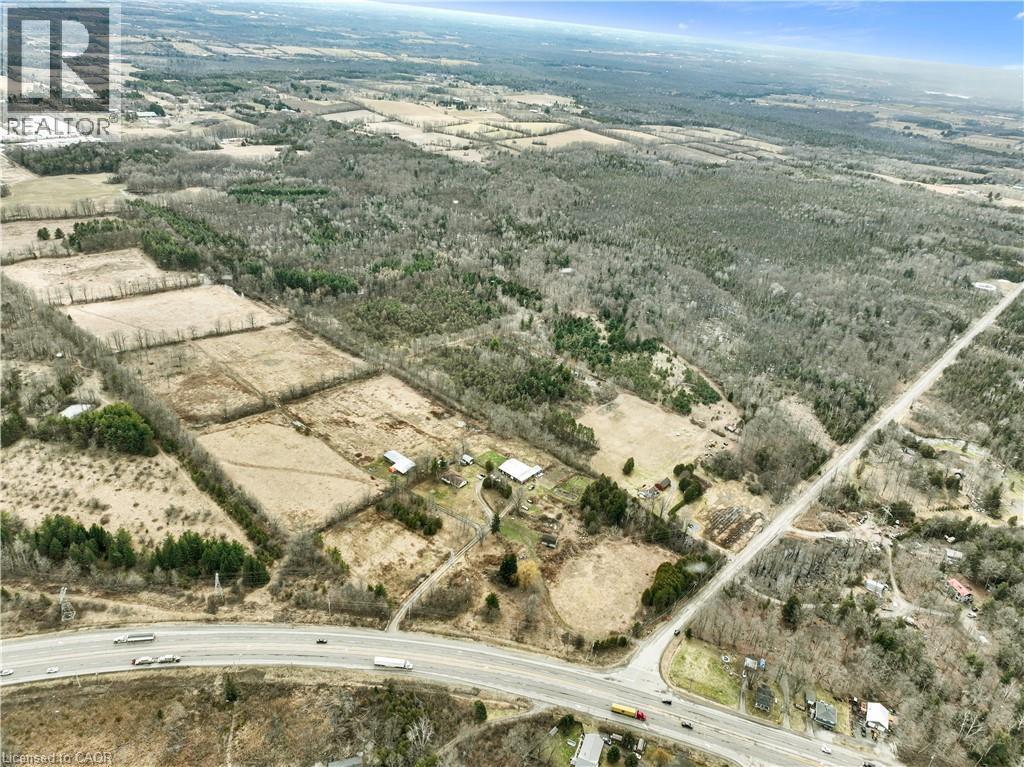
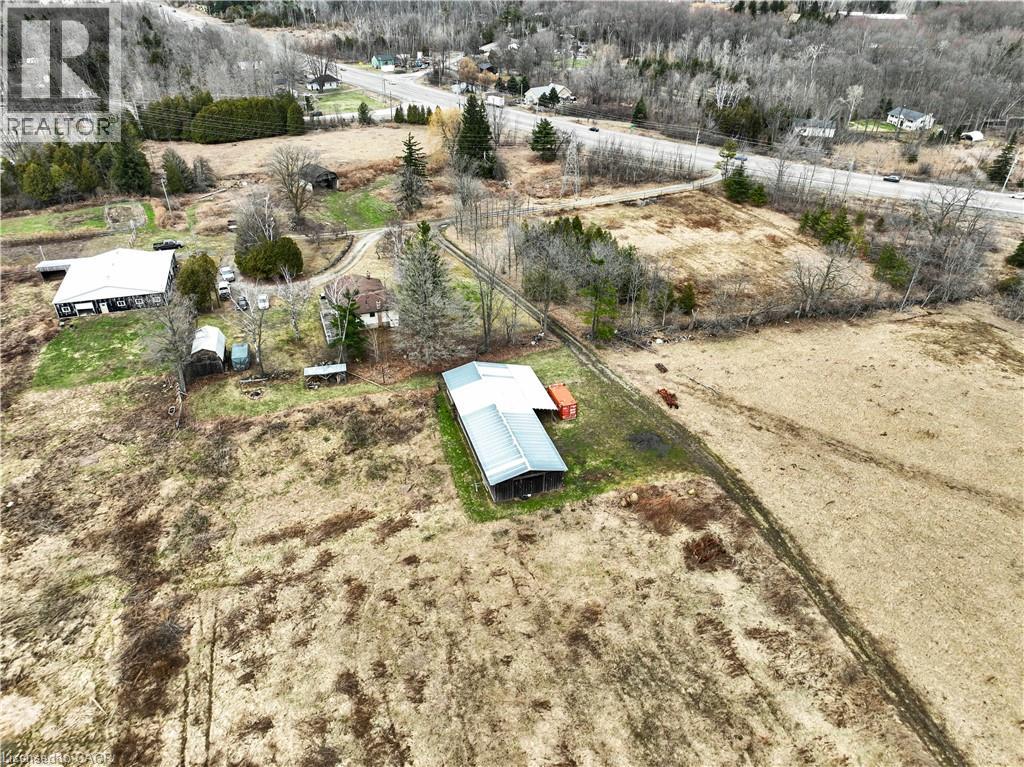
Discover an exceptional opportunity with direct frontage on Highway 6, offering outstanding visibility, convenient access, and excellent regional connectivity. Unlike controlled-access highways, this property provides direct entry a genuine advantage for a destination-based or customer-facing venture. Set on a versatile parcel with long-term upside, this is a rare chance to secure a high-visibility Highway 6 location. (id:31684)

Save
Ask
Tour
Hide
Share
Listing Snapshot
Price 
$2,499,900
Days On Site 
0 Days
Bedrooms 
4
Inside Area (SqFt) 
1,500 sqft
Total Baths 
2
Full Baths 
N/A
Partial Baths 
1
Lot Size 
178.79 Acres
Year Built 
N/A
MLS® Number 
40868334
Status 
Active
Property Tax 
$14,000
Maintenance Fees 
N/A
Sq Ft Source 
N/A
Friends & Family
Recent Activity
8 hours agoListing updated with changes from the MLS®
8 hours agoListing first seen on site
General Features
Acres 
178.79
Foundation 
Block
Number Of Stories 
1
Parking 
None
Parking Spaces 
4
Property Sub Type 
Single Family Residence
Sewer 
Septic Tank
SqFt Above 
1500
Style 
Other
Water Source 
Well
Zoning 
A2, P7, P8
Interior Features
Appliances 
CooktopWasherRefrigeratorWater SoftenerDryer
Basement 
FinishedPartial
Heating 
BaseboardForced AirElectric
Interior 
Central Vacuum
2pc Bathroom 
Level - Basement
4pc Bathroom 
Bedroom 
Dimensions - 10'6'' x 11'0''
Kitchen 
Dimensions - 10'6'' x 23'0''
Laundry 
Level - Basement
Living Room 
Dimensions - 12'0'' x 19'0''
Primary Bedroom 
Dimensions - 13'4'' x 11'0''
Recreation room 
Level - Basement
Save
Ask
Tour
Hide
Share
Exterior Features
Construction Details 
Vinyl Siding
Lot Features 
Greenbelt

Listing courtesy of: MOLLY AIRI of Kigo Realty Inc.

The trademarks MLS®, Multiple Listing Service® and the associated logos are owned by The Canadian Real Estate Association (CREA) and identify the quality of services provided by real estate professionals who are members of CREA. Used under license.

The trademarks REALTOR®, REALTORS®, and the REALTOR® logo are controlled by The Canadian Real Estate Association (CREA) and identify real estate professionals who are members of CREA. These trademarks are owned or controlled by The Canadian Real Estate Association (CREA) and identify real estate professionals who are members of CREA (REALTOR®) and/or the quality of services they provide (MLS®).

This REALTOR.ca listing content is owned and licensed by REALTOR® members of The Canadian Real Estate Association.

Neighborhood & Commute
Source: Walkscore
Disclosure: Community information and market data powered by Constellation Data Labs. Information is deemed reliable but not guaranteed.
Save
Ask
Tour
Hide
Share