

77 PROVINCE Street NHamilton, ON L8H 4H5
Mortgage Calculator
Monthly Payment (Est.)
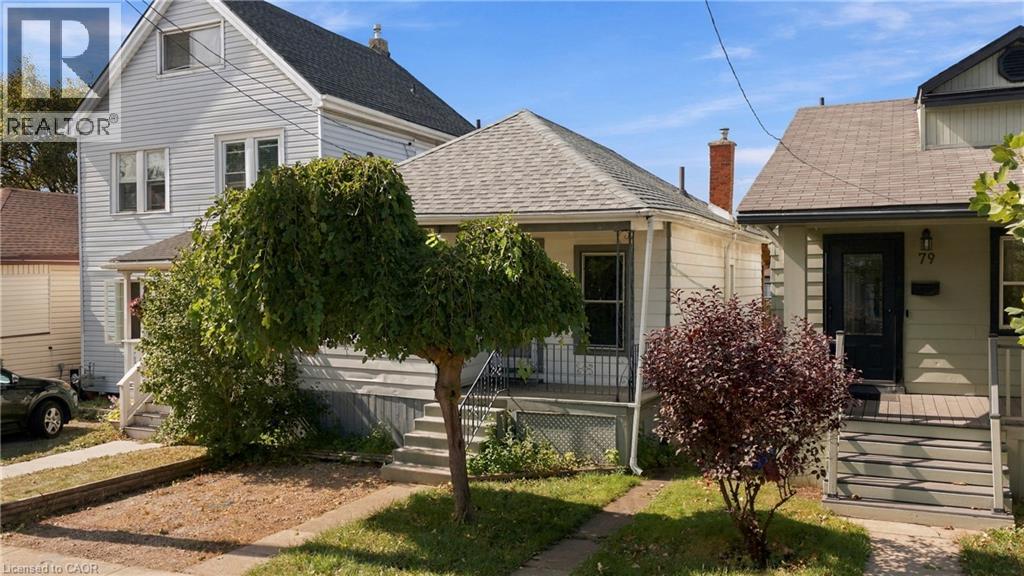
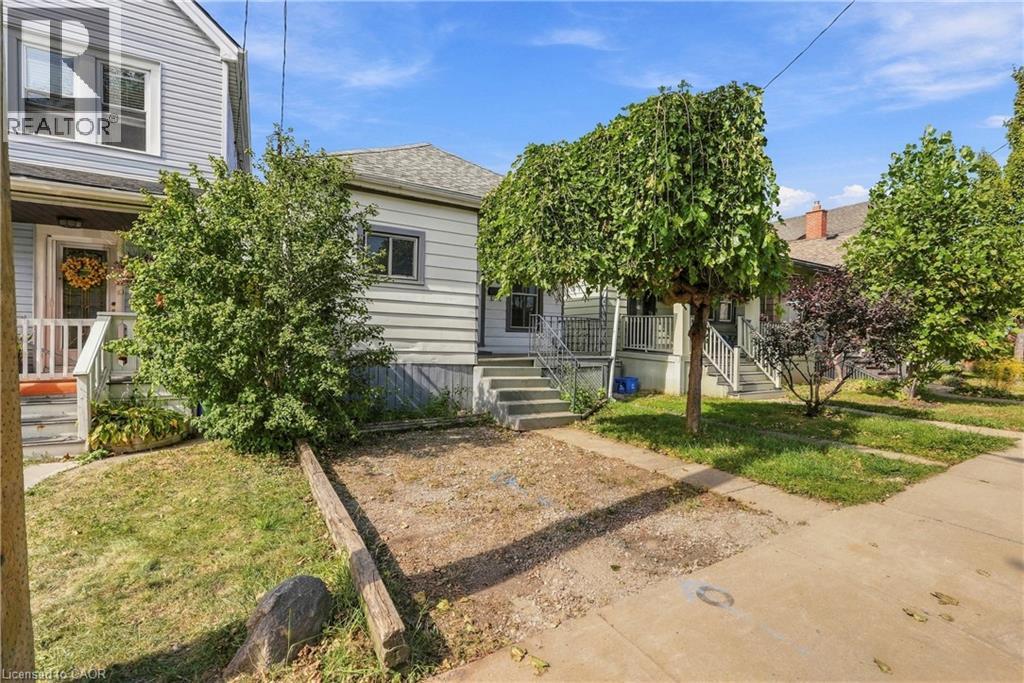
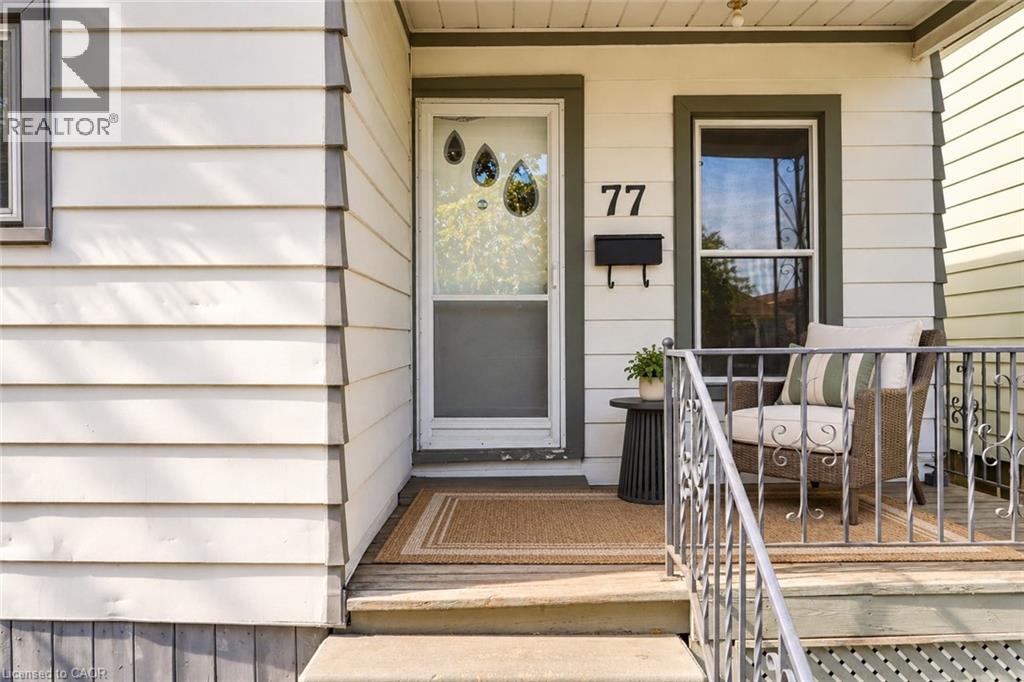
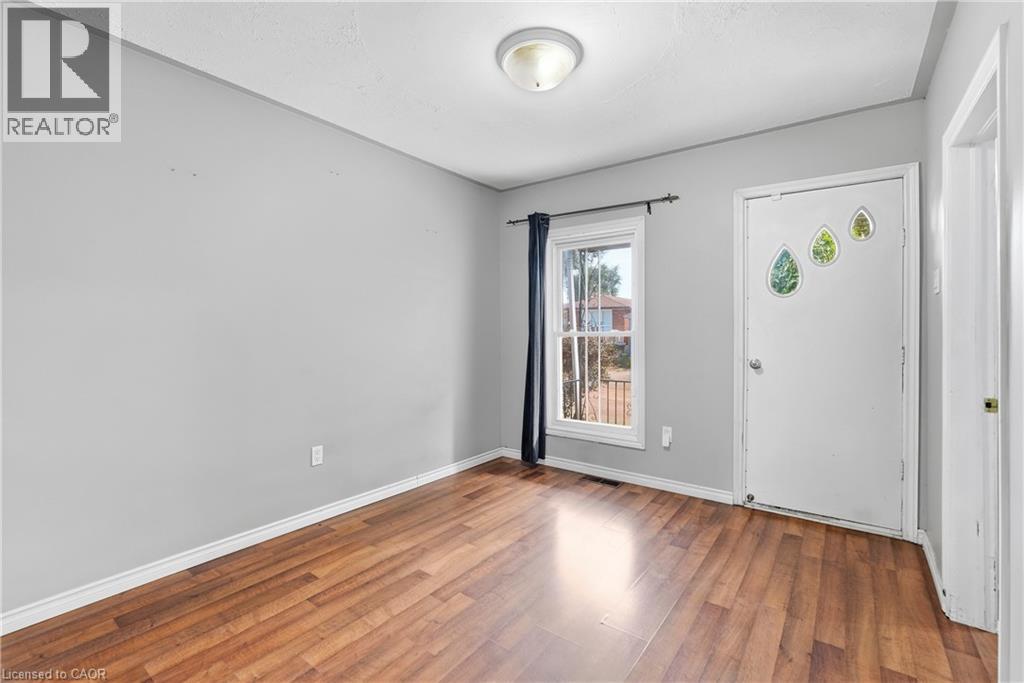
Enter an interest rate to see your estimated monthly payment.Welcome to this super cozy 3-bedroom bungalow nestled in Central Hamilton! Featuring a covered front porch, private front driveway, and a large fully fenced backyard, this charming home offers a wonderful blend of comfort, outdoor space, and future potential. The unspoiled basement is ready for your finishing touches and provides plenty of opportunity for additional living space, recreation room, or storage. Ideally located close to Gage Park and Montgomery Park, schools, shopping, public transit, and with easy access to major highways. A short drive to both St. Peter’s Hospital and Juravinski Hospital. A great opportunity for first-time buyers, downsizers, or investors! (id:31684)
| 7 hours ago | Listing updated with changes from the MLS® | |
| 15 hours ago | Status changed to Active | |
| 19 hours ago | Listing first seen on site |



The trademarks MLS®, Multiple Listing Service® and the associated logos are owned by The Canadian Real Estate Association (CREA) and identify the quality of services provided by real estate professionals who are members of CREA. Used under license.
The trademarks REALTOR®, REALTORS®, and the REALTOR® logo are controlled by The Canadian Real Estate Association (CREA) and identify real estate professionals who are members of CREA. These trademarks are owned or controlled by The Canadian Real Estate Association (CREA) and identify real estate professionals who are members of CREA (REALTOR®) and/or the quality of services they provide (MLS®).
This REALTOR.ca listing content is owned and licensed by REALTOR® members of The Canadian Real Estate Association.