Save
Ask
Tour
Hide
Share
$639,900
1 Day On Site

360 ERBSVILLE Road Unit# 18
Waterloo, ON N2T 2W2

For Sale|Townhouse|Active
2
Beds
2
Total Baths
1
Partial Bath
1,181
SqFt
$542
/SqFt
2000
Built
Subdivision:
441 - Erbsville/Laurelwood
Upcoming Open Houses
Sat, Oct 3, 2:00 PM - 4:00 PM
360 ERBSVILLE Road Unit# 18360 ERBSVILLE Road Unit# 18360 ERBSVILLE Road Unit# 18360 ERBSVILLE Road Unit# 18
Save
Ask
Tour
Hide
Share

Mortgage Calculator

Monthly Payment (Est.)

Enter an interest rate to see your estimated monthly payment.
Calculator powered by Showcase IDX, a Constellation1 Company. Copyright ©2026 Information is deemed reliable but not guaranteed.

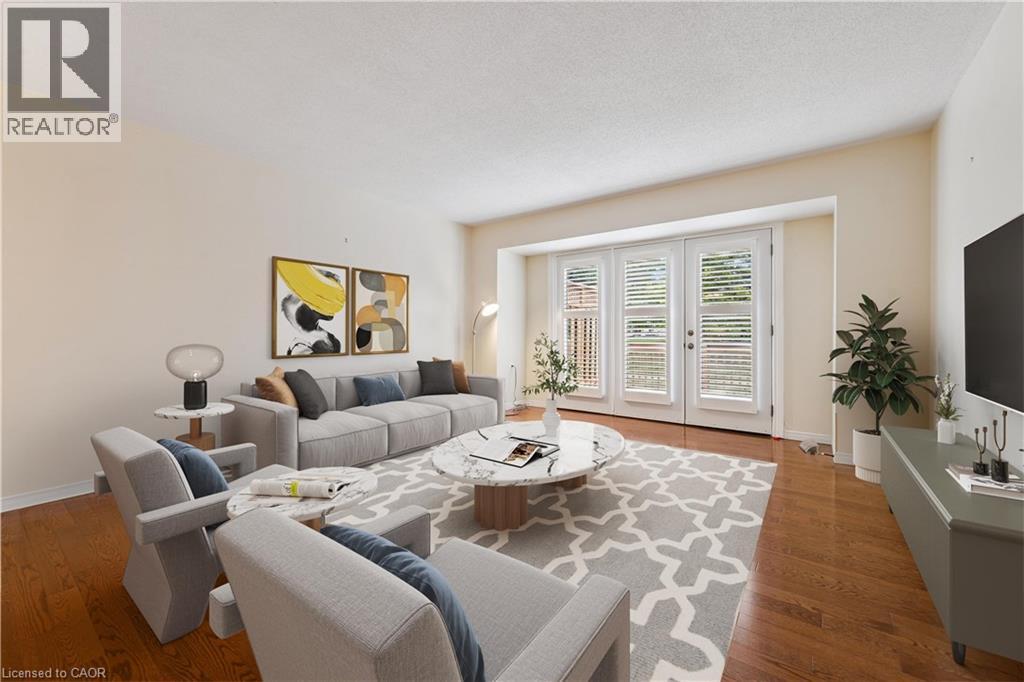
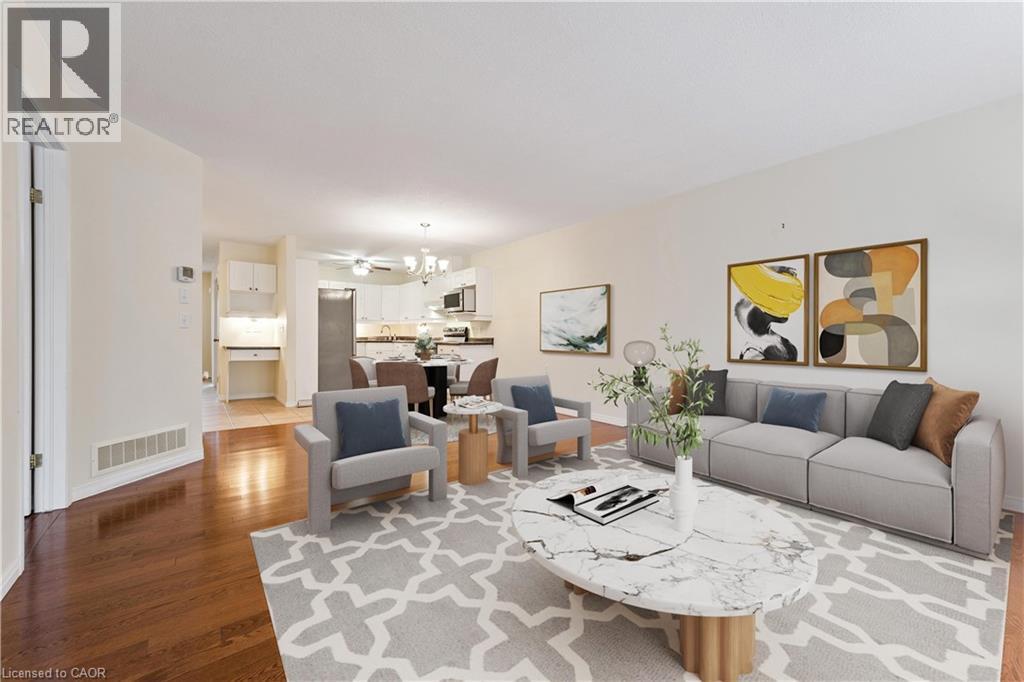
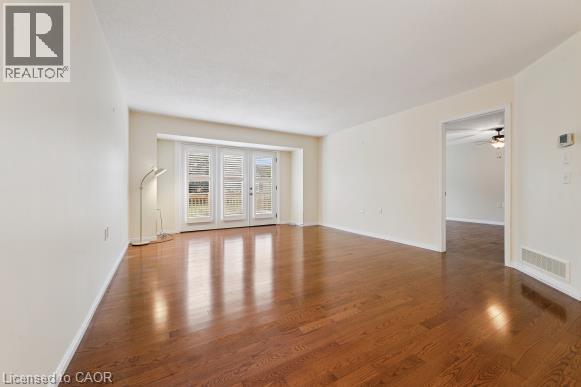
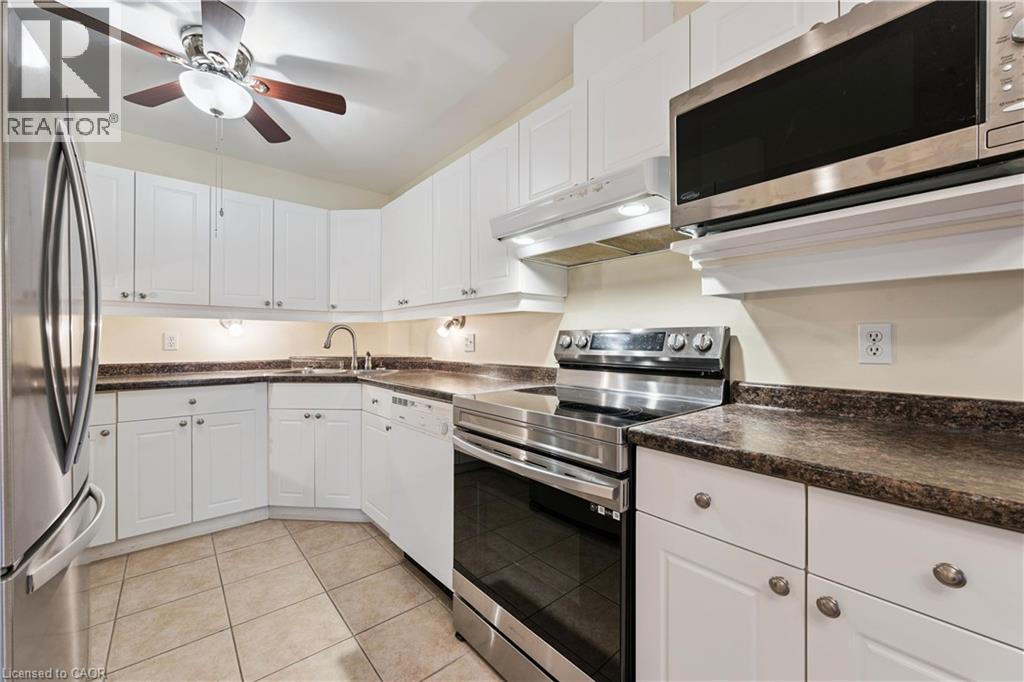
Immaculate 1181 sf Bungalow townhome with 2 bedrooms, 2 baths, in a desirable and much sought after complex in what was called the Rembrandt Upper Beechwood Community. Enjoy living here in a quiet environment ideal for singles or couples who want home office and spacious room for family/visitors. Main floor is carpet free, shining vibrant hardwood floors in living room (California shutters), dining room and 2 bedrooms. Tiled floors in foyer, kitchen and 2 bathrooms. Walkout from Living room to deck which has a beautiful view of the greenspace and walkway to maiboxes and visitor parking. Huge unfinished basement is ideal for you to design and create your own future finishes with space for bedrm, rec rm, bathrm and utility/storage room. Landscaping is looked after for you and so is snow removal on road. You will love it! Prime location close to many amenities in the area. Restaurants, shops, groceries, Laurel Creek, YMCA, lots of walking trails, and not far from Universities. Single car garage and driveway (2 cars), visitor parking also. Available now for immediate occupancy.... just move in! (id:31684)

Save
Ask
Tour
Hide
Share
Listing Snapshot
Price 
$639,900
Days On Site 
1 Day
Bedrooms 
2
Inside Area (SqFt) 
1,181 sqft
Total Baths 
2
Full Baths 
N/A
Partial Baths 
1
Lot Size 
N/A
Year Built 
2000
MLS® Number 
40868283
Status 
Active
Property Tax 
$4,855.36
Maintenance Fees 
$756.43 monthly
Sq Ft Source 
N/A
Friends & Family
Recent Activity
11 hours agoListing updated with changes from the MLS®
11 hours agoStatus changed to Active
yesterdayListing first seen on site
General Features
Attached Garage 
Yes
Garage 
Yes
Number Of Stories 
1
Parking 
Garage Door OpenerAttachedGuest
Parking Spaces 
2
Property Sub Type 
Townhouse
Security 
Smoke Detector(s)
Sewer 
Public Sewer
SqFt Above 
1181
Style 
Bungalow
Utilities 
Cable AvailablePhone Available
Water Source 
Public
Zoning 
MD3
Interior Features
Appliances 
CooktopWasherRefrigeratorWater SoftenerDishwasherDryerMicrowaveRange Hood
Basement 
UnfinishedFull
Cooling 
Central Air
Heating 
Forced AirNatural Gas
Interior 
Central Vacuum
Window Features 
Window Coverings
2pc Bathroom 
Dimensions - 5'1'' x 7'0''
3pc Ensuite bath 
Dimensions - 5'1'' x 10'4''
Bedroom 
Dimensions - 11'0'' x 12'10''
Dining Room 
Dimensions - 14'4'' x 8'10''
Great Room 
Dimensions - 14'8'' x 21'8''
Kitchen 
Dimensions - 8'8'' x 12'3''
Laundry 
Other 
Dimensions - 28'7'' x 42'11''Level - Basement
Primary Bedroom 
Dimensions - 13'9'' x 19'0''
Utility Room 
Level - Basement
Save
Ask
Tour
Hide
Share
Exterior Features
Construction Details 
Brick
Lot Features 
Greenbelt
Windows/Doors 
Window Coverings
Community Features
Maintenance Fee 
$756.43
Maintenance Fee Frequency 
Monthly

Listing courtesy of: VIORA COVACH of RE/MAX SOLID GOLD REALTY (II) LTD.

The trademarks MLS®, Multiple Listing Service® and the associated logos are owned by The Canadian Real Estate Association (CREA) and identify the quality of services provided by real estate professionals who are members of CREA. Used under license.

The trademarks REALTOR®, REALTORS®, and the REALTOR® logo are controlled by The Canadian Real Estate Association (CREA) and identify real estate professionals who are members of CREA. These trademarks are owned or controlled by The Canadian Real Estate Association (CREA) and identify real estate professionals who are members of CREA (REALTOR®) and/or the quality of services they provide (MLS®).

This REALTOR.ca listing content is owned and licensed by REALTOR® members of The Canadian Real Estate Association.

Neighborhood & Commute
Source: Walkscore
Disclosure: Community information and market data powered by Constellation Data Labs. Information is deemed reliable but not guaranteed.
Save
Ask
Tour
Hide
Share