

28 GLEN FOREST DriveHamilton, ON L8K 5V8
Mortgage Calculator
Monthly Payment (Est.)
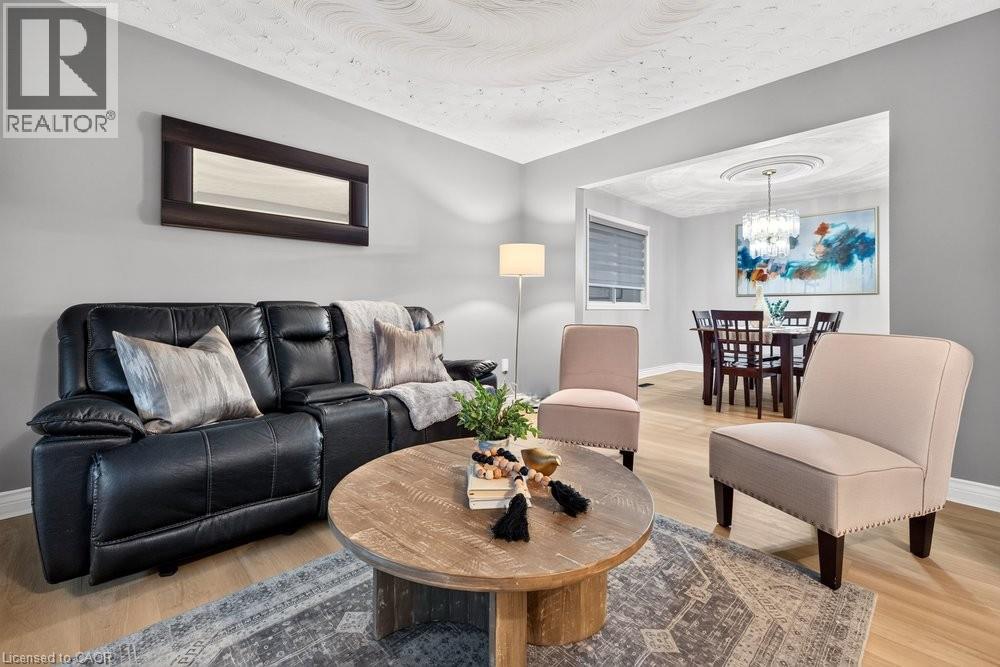
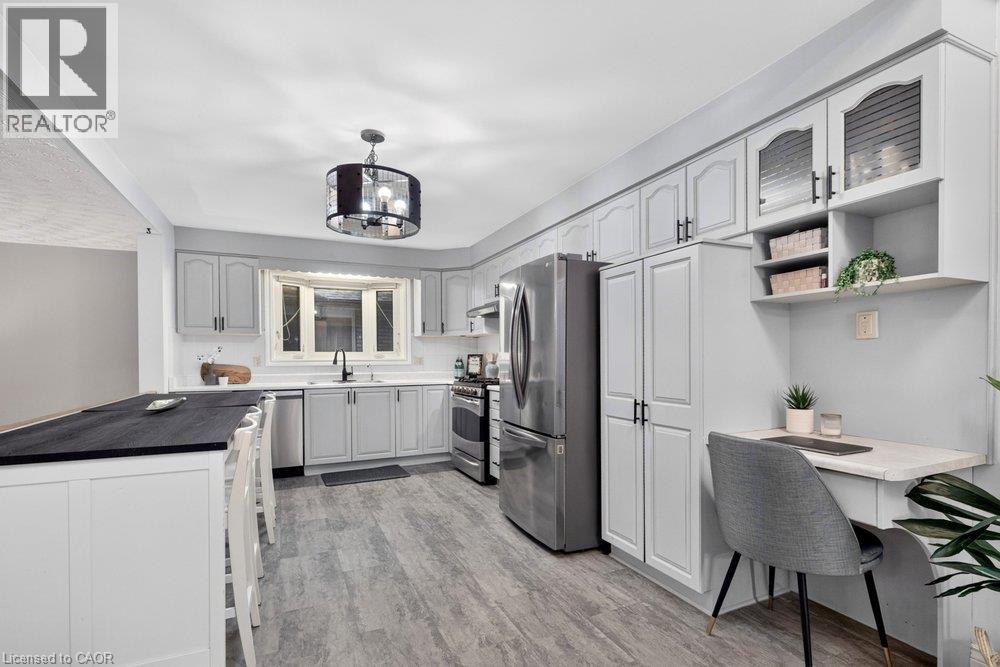
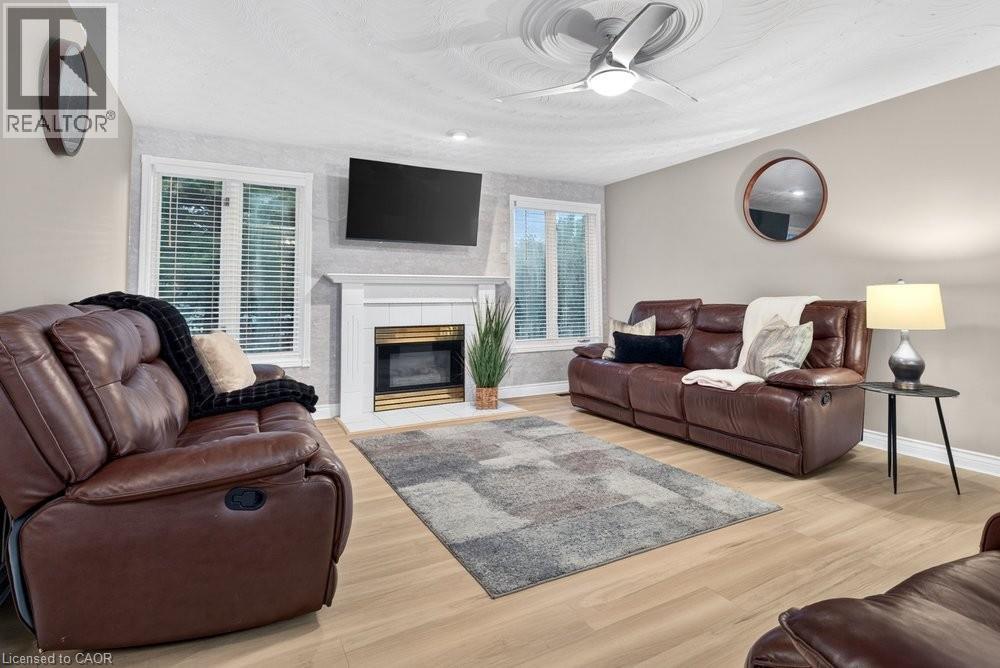
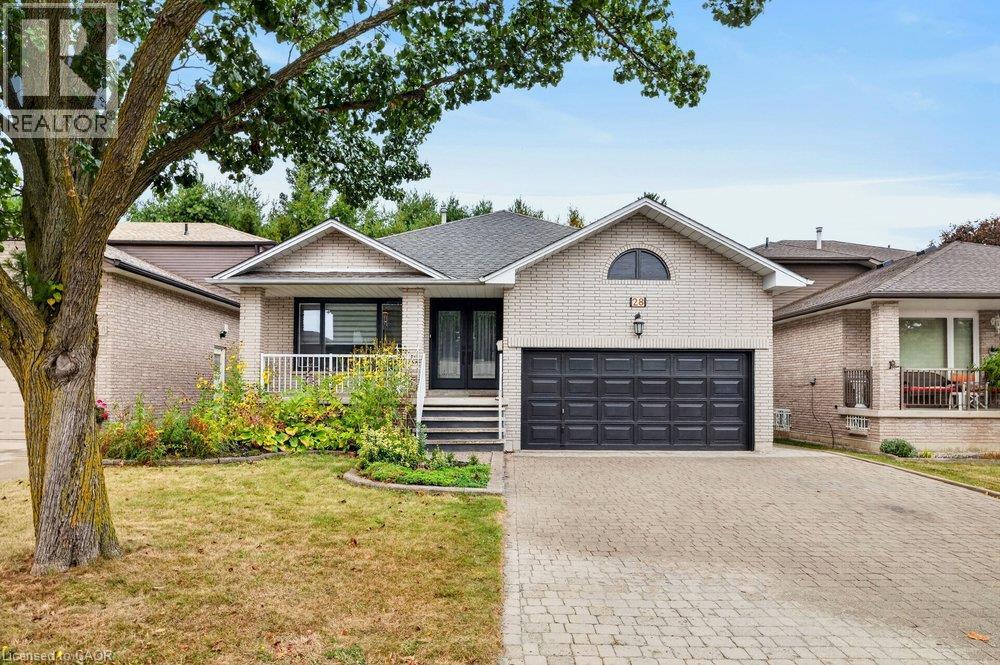
Enter an interest rate to see your estimated monthly payment.Welcome to 28 Forest Glen! This custom-built 4-level backsplit offers an impressive 3,739 sq. ft. of total living space, featuring 4+2 bedrooms and 4 full bathrooms. The spacious main floor offers four generous bedrooms, convenient main-floor laundry, a large kitchen overlooking the oversized family room, plus a separate living room and dining room. The fully finished basement provides excellent additional living space with potential for two more bedrooms and a separate entrance from the garage, creating wonderful flexibility for an in-law setup, extended family, guests, or a private living area. Enjoy a private yard and double-car garage in a beautiful, established neighbourhood. Ideally located close to Glendale Golf & Country Club, parks, schools, shopping, and the Red Hill Valley Parkway, with easy access to the QEW. A spacious and versatile home with tremendous potential in a fantastic Hamilton location! (id:31684)
| yesterday | Listing updated with changes from the MLS® | |
| yesterday | Listing first seen on site |



The trademarks MLS®, Multiple Listing Service® and the associated logos are owned by The Canadian Real Estate Association (CREA) and identify the quality of services provided by real estate professionals who are members of CREA. Used under license.
The trademarks REALTOR®, REALTORS®, and the REALTOR® logo are controlled by The Canadian Real Estate Association (CREA) and identify real estate professionals who are members of CREA. These trademarks are owned or controlled by The Canadian Real Estate Association (CREA) and identify real estate professionals who are members of CREA (REALTOR®) and/or the quality of services they provide (MLS®).
This REALTOR.ca listing content is owned and licensed by REALTOR® members of The Canadian Real Estate Association.