

435 HIGHWAY 54 RoadBrantford, ON N3T 5L9
Mortgage Calculator
Monthly Payment (Est.)
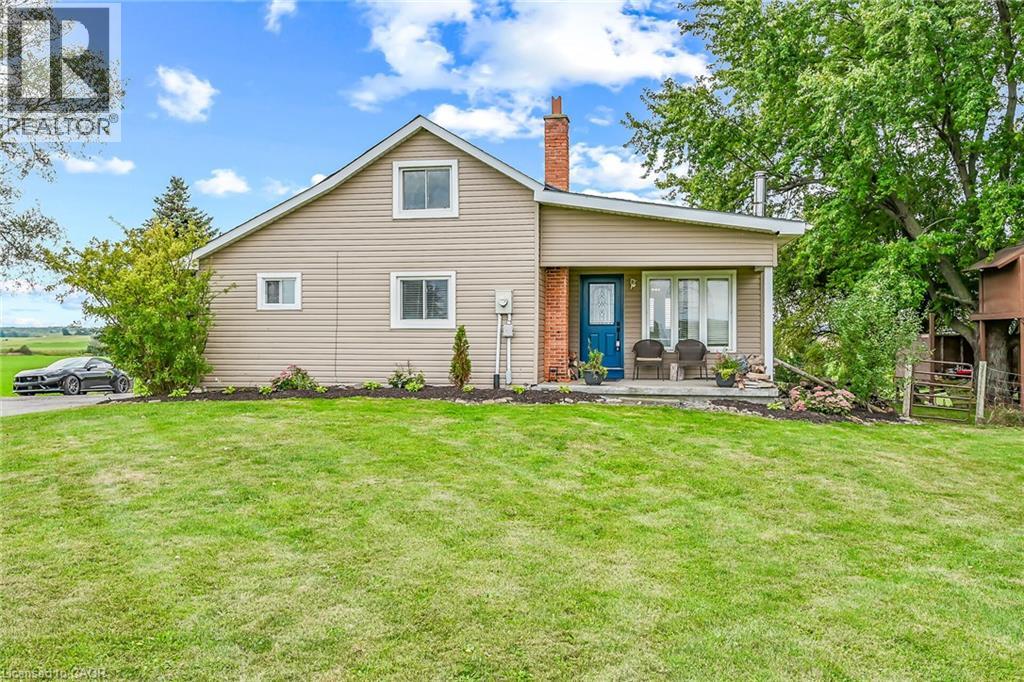
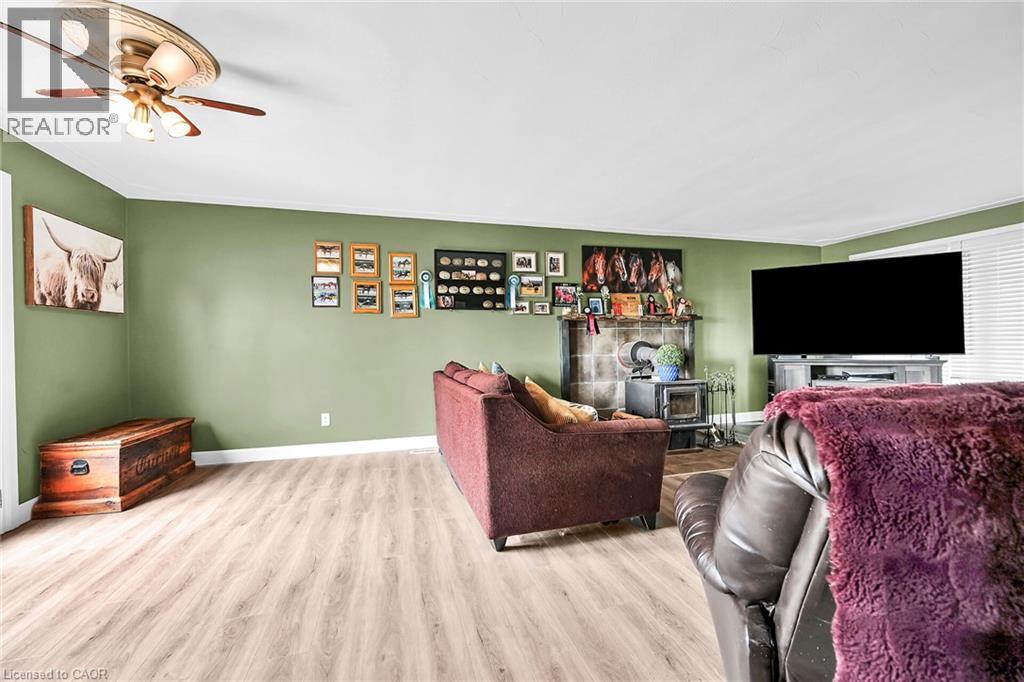
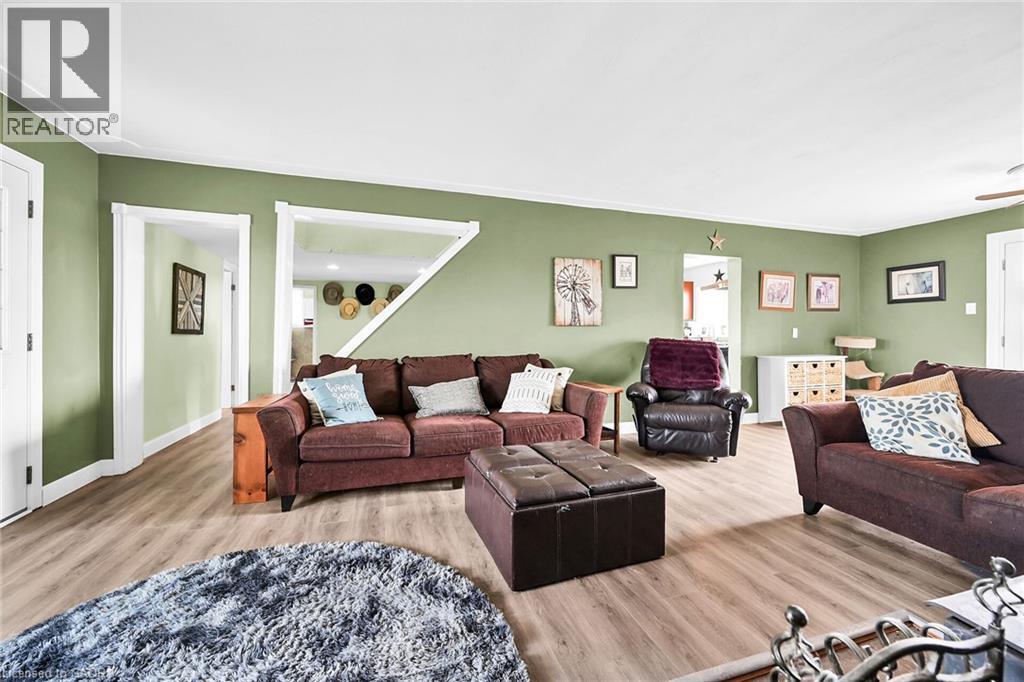
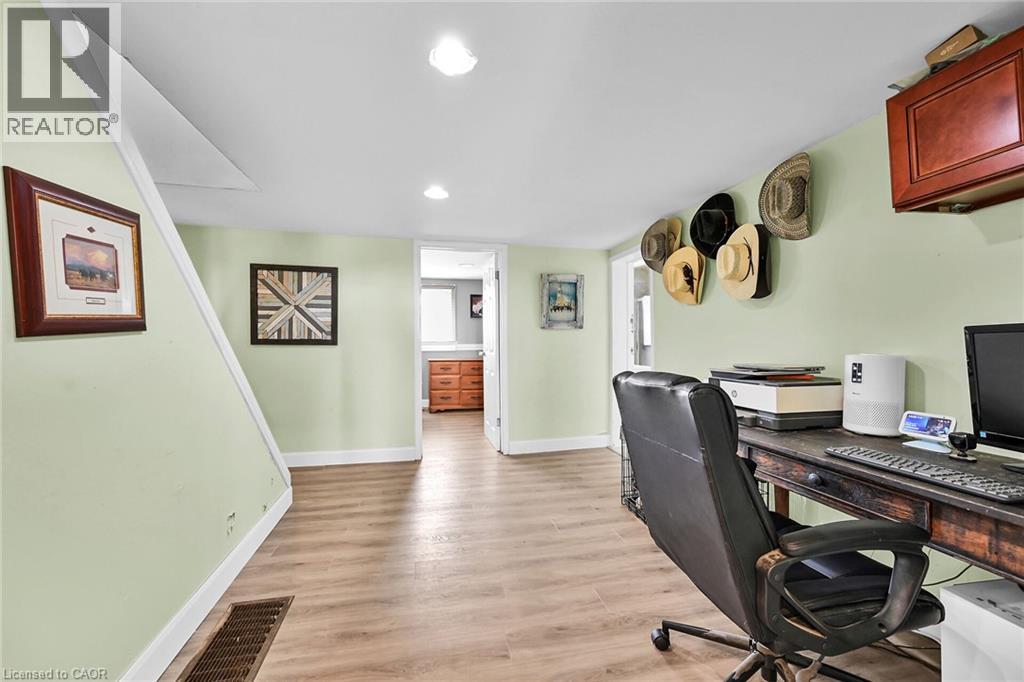
Enter an interest rate to see your estimated monthly payment.In a prime location just south of Brantford and with easy connections to Highway 403, this rural property with tons of private parking is perfect for the commuter. The substantial 350+ ft deep lot that hides from public view is well designed for commercial/agricultural uses including equipment storage, automotive parking, landscaping operations and countless other small business needs, or just plenty of room for recreation and leisure. The home sits perched on a hill and boasts 3 bedrooms, wood burning stove, main floor laundry and an open eat-in kitchen with island. A patio door to the recently rebuilt 20X14 rear deck with panoramic farmland views add to the peaceful serenity. (id:31684)
| 20 hours ago | Listing updated with changes from the MLS® | |
| 20 hours ago | Listing first seen on site |



The trademarks MLS®, Multiple Listing Service® and the associated logos are owned by The Canadian Real Estate Association (CREA) and identify the quality of services provided by real estate professionals who are members of CREA. Used under license.
The trademarks REALTOR®, REALTORS®, and the REALTOR® logo are controlled by The Canadian Real Estate Association (CREA) and identify real estate professionals who are members of CREA. These trademarks are owned or controlled by The Canadian Real Estate Association (CREA) and identify real estate professionals who are members of CREA (REALTOR®) and/or the quality of services they provide (MLS®).
This REALTOR.ca listing content is owned and licensed by REALTOR® members of The Canadian Real Estate Association.