Save
Ask
Tour
Hide
Share
$585,000
New Listing

466 CANNON Street E
Hamilton, ON L8L 2E2

For Sale|Single Family Residence|Active
2
Beds
2
Total Baths
1
Partial Bath
1,337
SqFt
$438
/SqFt
1910
Built
Subdivision:
200 - Gibson/Stipley
466 CANNON Street E466 CANNON Street E466 CANNON Street E466 CANNON Street E
Save
Ask
Tour
Hide
Share

Mortgage Calculator

Monthly Payment (Est.)

Enter an interest rate to see your estimated monthly payment.
Calculator powered by Showcase IDX, a Constellation1 Company. Copyright ©2026 Information is deemed reliable but not guaranteed.

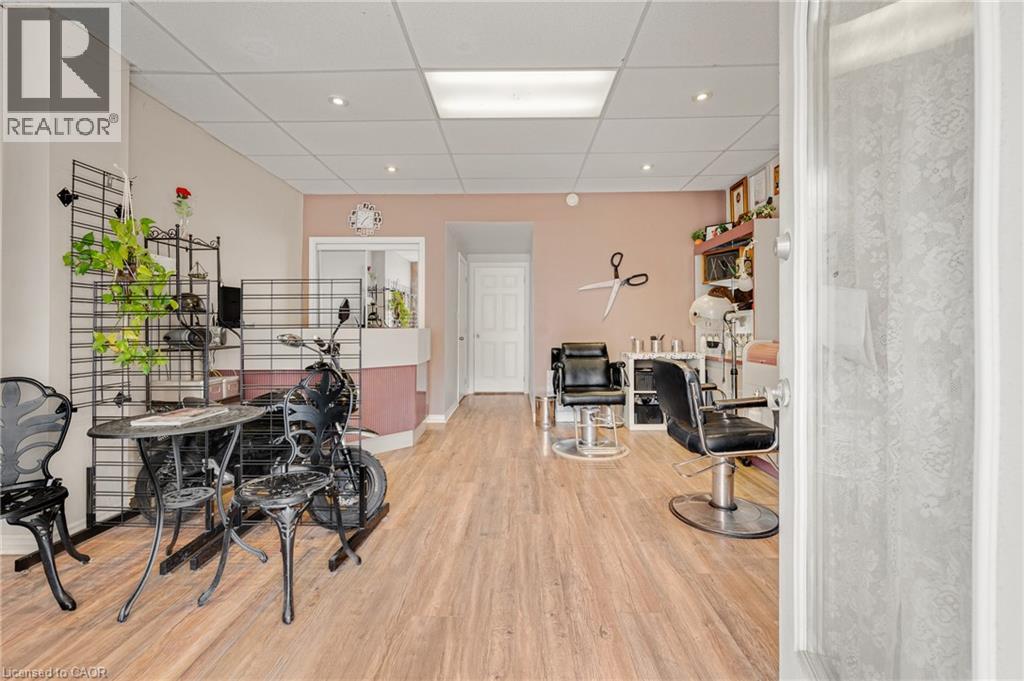
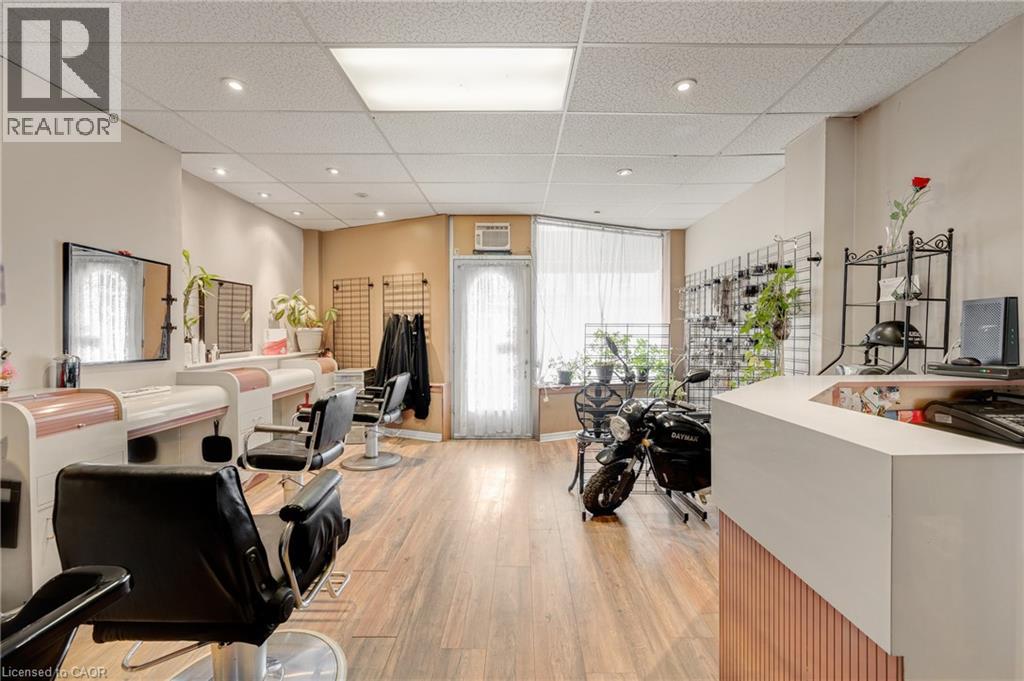
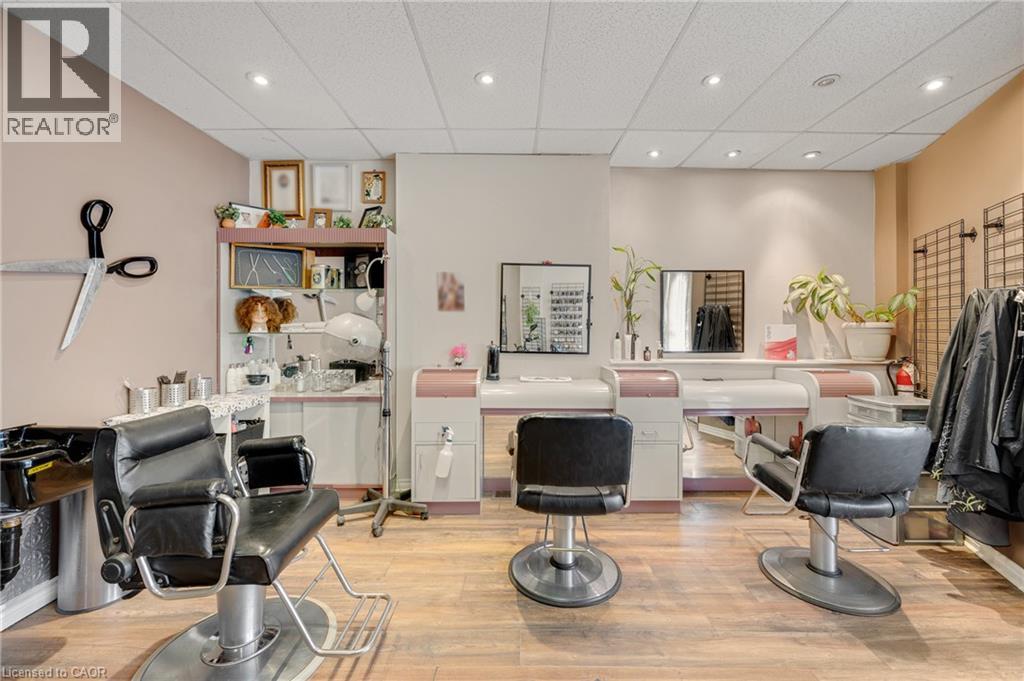
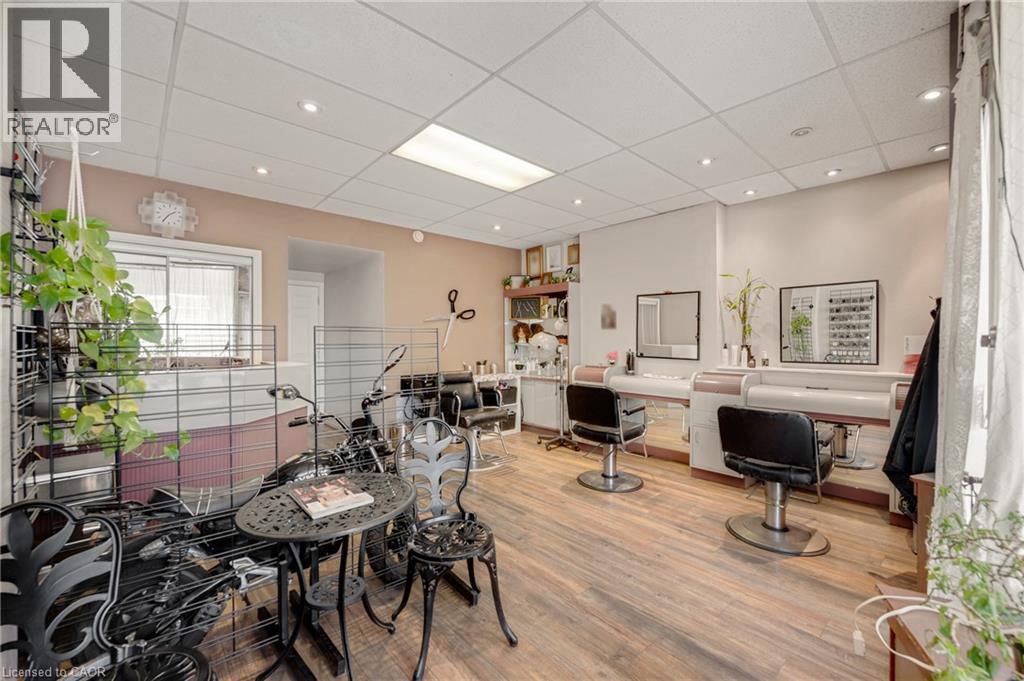
Great opportunity to live and work in one of Hamilton's vibrant core neighbourhoods! This unique home offers the flexibility to operate your home occupation from the front of the property while enjoying a beautifully updated 2-bedroom, 1-bathroom residence. The living space features a bright, modern kitchen, updated wiring with 200-amp service, and a waterproofed basement for added peace of mind. Outside, enjoy a low-maintenance hardscape yard along with private rear parking for two vehicles. An ideal setup for entrepreneurs, professionals, or anyone looking to combine home and business under one roof in a convenient central location. (id:31684)

Save
Ask
Tour
Hide
Share
Listing Snapshot
Price 
$585,000
Days On Site 
0 Days
Bedrooms 
2
Inside Area (SqFt) 
1,337 sqft
Total Baths 
2
Full Baths 
N/A
Partial Baths 
1
Lot Size 
N/A
Year Built 
1910
MLS® Number 
40868163
Status 
Active
Property Tax 
$3,782.75
Maintenance Fees 
N/A
Sq Ft Source 
N/A
Friends & Family
Recent Activity
7 hours agoListing updated with changes from the MLS®
7 hours agoListing first seen on site
General Features
Number Of Stories 
2
Parking Spaces 
2
Property Sub Type 
Single Family Residence
Sewer 
Public Sewer
SqFt Above 
1257
SqFt Below 
80
Style 
Other
Water Source 
Public
Zoning 
D
Interior Features
Appliances 
CooktopWasherRefrigeratorDryer
Basement 
UnfinishedFull
Heating 
Forced AirNatural Gas
Window Features 
Window Coverings
2pc Bathroom 
Dimensions - 13'8'' x 4'11''
5pc Bathroom 
Dimensions - 8'6'' x 7'5''
Bedroom 
Dimensions - 11'11'' x 7'9''
Foyer 
Dimensions - 4'6'' x 4'7''
Kitchen 
Dimensions - 12'5'' x 10'4''
Living Room 
Dimensions - 9'2'' x 15'6''
Primary Bedroom 
Dimensions - 12'0'' x 8'4''
Storage 
Dimensions - 35'5'' x 14'11''Level - Basement
Studio 
Dimensions - 17'3'' x 16'7''
Save
Ask
Tour
Hide
Share
Exterior Features
Construction Details 
BrickVinyl Siding
Windows/Doors 
Window Coverings

Listing courtesy of: Scott Benson of Real Broker Ontario Ltd.

The trademarks MLS®, Multiple Listing Service® and the associated logos are owned by The Canadian Real Estate Association (CREA) and identify the quality of services provided by real estate professionals who are members of CREA. Used under license.

The trademarks REALTOR®, REALTORS®, and the REALTOR® logo are controlled by The Canadian Real Estate Association (CREA) and identify real estate professionals who are members of CREA. These trademarks are owned or controlled by The Canadian Real Estate Association (CREA) and identify real estate professionals who are members of CREA (REALTOR®) and/or the quality of services they provide (MLS®).

This REALTOR.ca listing content is owned and licensed by REALTOR® members of The Canadian Real Estate Association.

Neighborhood & Commute
Source: Walkscore
Disclosure: Community information and market data powered by Constellation Data Labs. Information is deemed reliable but not guaranteed.
Save
Ask
Tour
Hide
Share