

30 SUMMIT Avenue Unit# 401Hamilton, ON L8V 2R8
Mortgage Calculator
Monthly Payment (Est.)
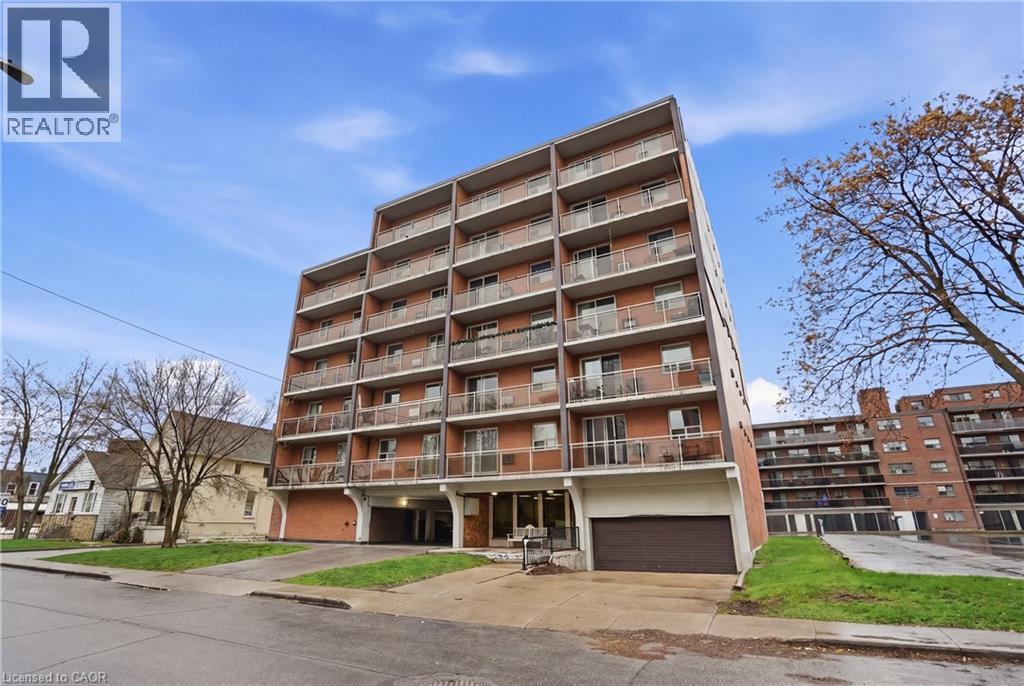
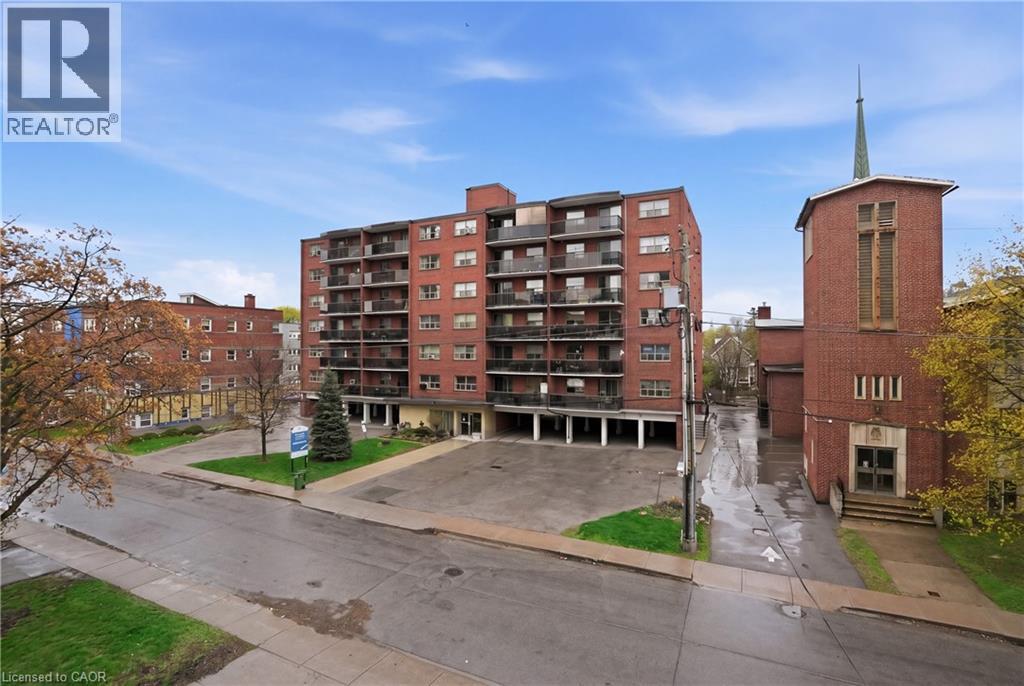
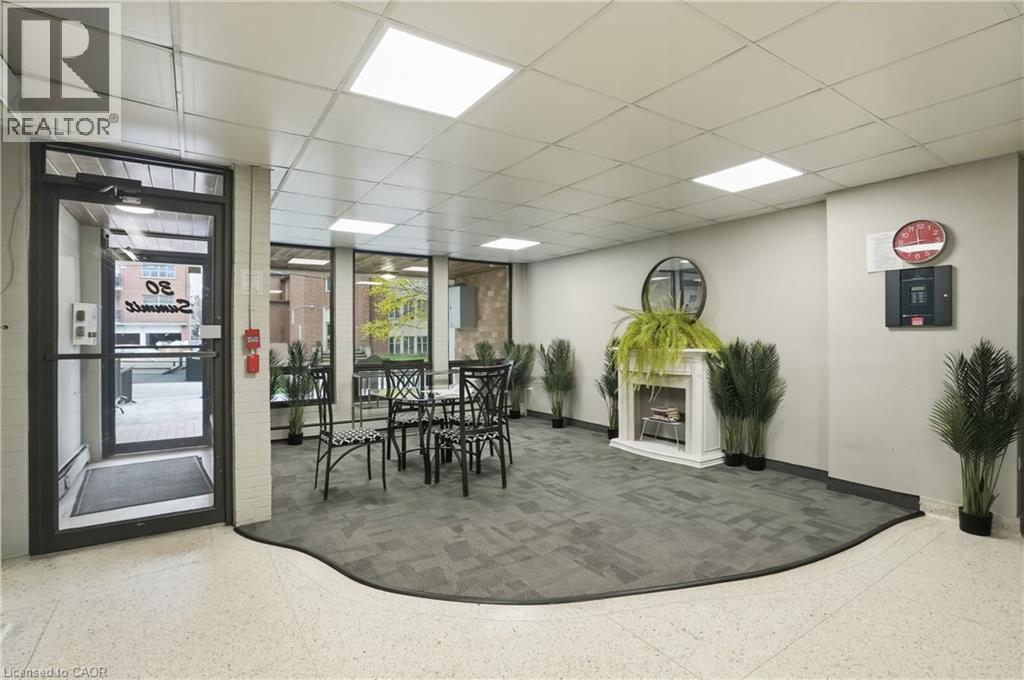
Enter an interest rate to see your estimated monthly payment.Stop renting and start owning! Unit 401 offers an affordable opportunity to get into the Hamilton real estate market with monthly costs that could be close to—or even less than—what you’re paying in rent. This bright 1-bedroom condo is located on Hamilton’s desirable North Mountain, close to Upper Wentworth, the Brow, shopping, transit, parks, and everyday conveniences. The functional layout makes excellent use of the space, while the private east-facing balcony is the perfect spot to enjoy your morning coffee and catch the sunrise. You'll also appreciate the convenience of in-suite laundry with a newer washer and dryer, plus one assigned underground parking space. Whether you're a first-time buyer looking to escape the rental cycle, a downsizer seeking affordability, or an investor looking for a solid opportunity, Unit 401 makes homeownership surprisingly attainable. Why pay someone else’s mortgage when you could be building equity in your own home? (id:31684)
| 10 hours ago | Listing updated with changes from the MLS® | |
| 10 hours ago | Listing first seen on site |



The trademarks MLS®, Multiple Listing Service® and the associated logos are owned by The Canadian Real Estate Association (CREA) and identify the quality of services provided by real estate professionals who are members of CREA. Used under license.
The trademarks REALTOR®, REALTORS®, and the REALTOR® logo are controlled by The Canadian Real Estate Association (CREA) and identify real estate professionals who are members of CREA. These trademarks are owned or controlled by The Canadian Real Estate Association (CREA) and identify real estate professionals who are members of CREA (REALTOR®) and/or the quality of services they provide (MLS®).
This REALTOR.ca listing content is owned and licensed by REALTOR® members of The Canadian Real Estate Association.