

1163 GREENHILL AvenueHamilton, ON L8G 4X1
Mortgage Calculator
Monthly Payment (Est.)
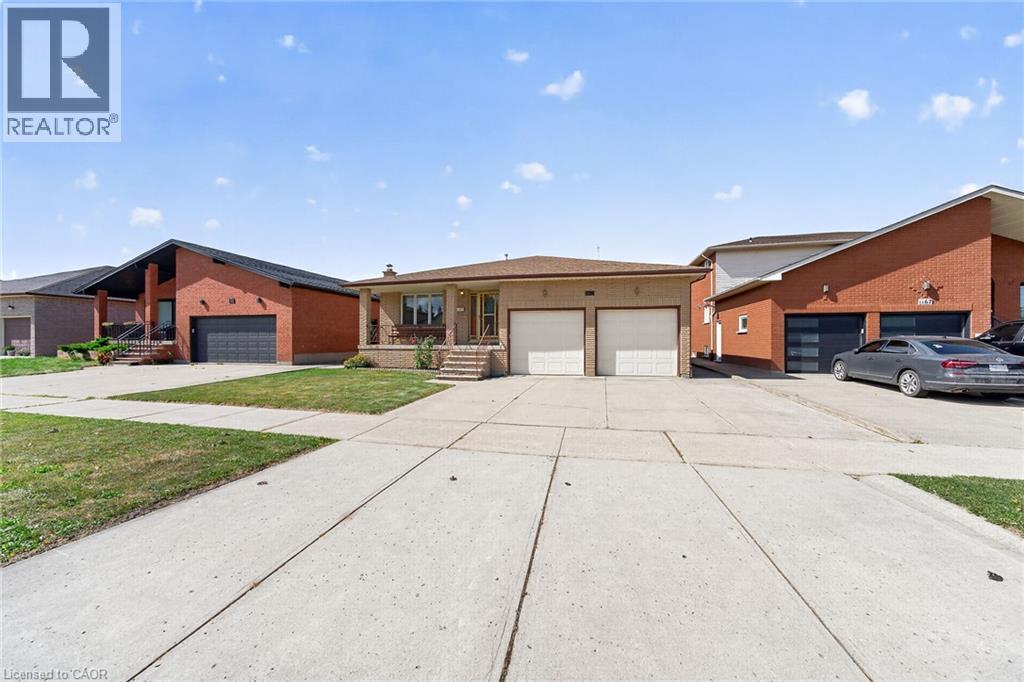
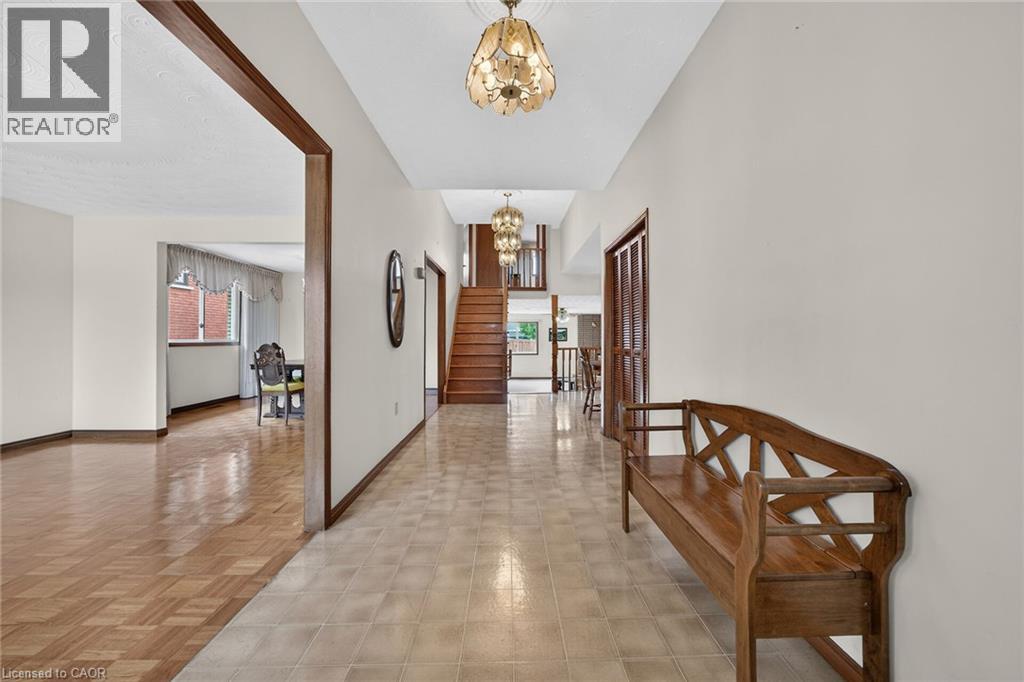
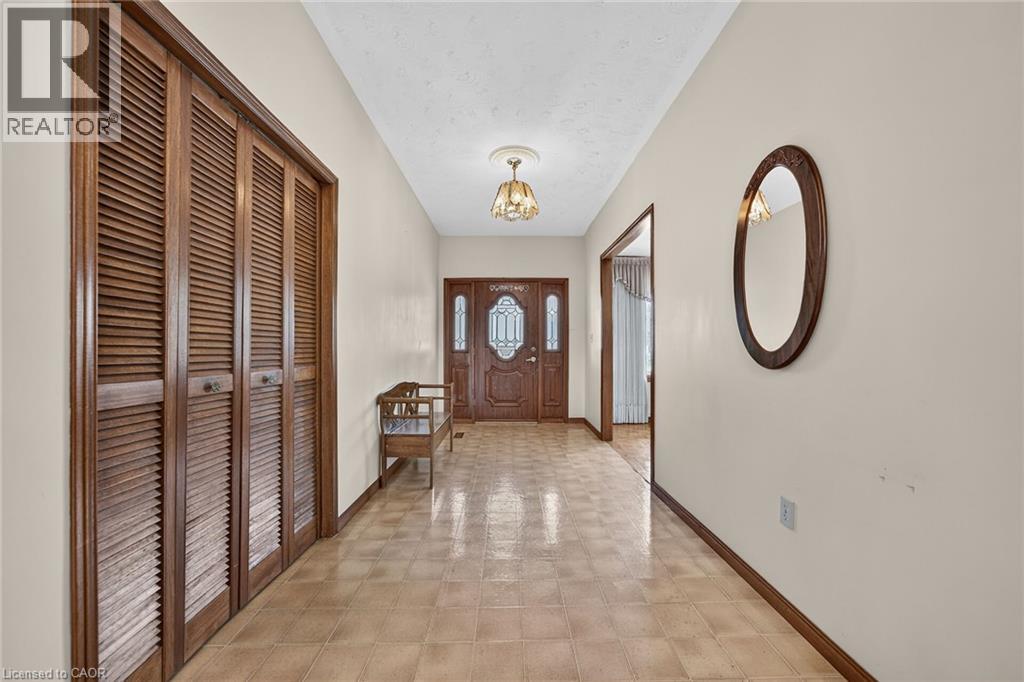
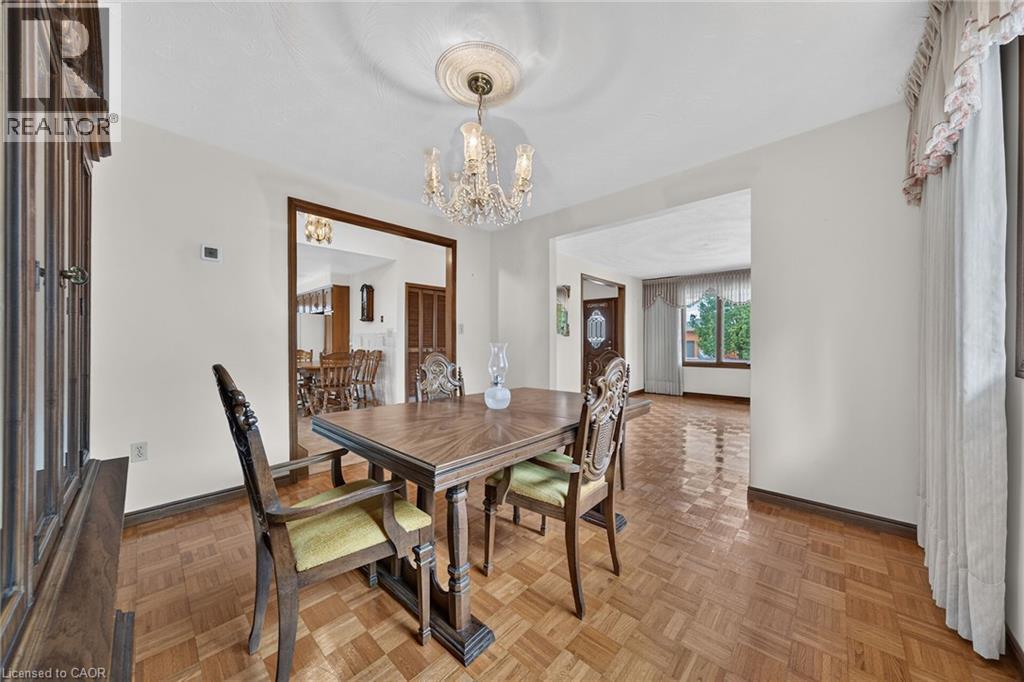
Enter an interest rate to see your estimated monthly payment.Lovingly maintained & proudly enjoyed by its original owner, this beautiful & spacious home is nestled in one of East Hamilton’s most sought-after neighbourhoods. Situated on an impressive 51 x 114 ft lot, this welcoming property offers generous living space, thoughtful functionality, & an abundance of potential for families, extended family living, or an in-law suite. Step onto the large covered front veranda & enjoy your morning coffee while taking in peaceful neighbourhood surroundings & views toward the escarpment. A welcoming foyer sets the tone as you enter the inviting main level featuring a spacious living room, separate dining room, & large eat-in kitchen overlooking the impressive great room. Along with a 4th bedroom & convenient 3-pc bathroom make this an ideal arrangement for guests or extended family. Upstairs, you’ll find 3 generous bedrooms & a large 6-pc bathroom, with the primary bedroom enjoying convenient ensuite privileges. The lower level adds exceptional versatility, featuring a full eat-in kitchen, spacious rec-room with custom wet bar, a 3-pc bathroom, and the 5th bedroom & sixth bedroom. A large cold room provides excellent additional storage. The basement also offers direct walk-up access into the double attached garage, creating an ideal setup for an in-law accommodation. Outside, enjoy the covered rear deck & patio overlooking the private yard with plenty of green space for family gatherings, gardening, or simply relaxing outdoors. Parking for four vehicles includes the spacious double attached garage and driveway with inside entry to the basement. Located close to shopping, schools, restaurants, transit, and the newly constructed GO station, this home combines comfort, convenience, and an exceptional location. With a generous lot, flexible layout, multiple living spaces, and pride of ownership throughout, this original-owner home offers a rare opportunity in a highly desirable East Hamilton pocket. (id:31684)
| 15 hours ago | Listing updated with changes from the MLS® | |
| 15 hours ago | Listing first seen on site |



The trademarks MLS®, Multiple Listing Service® and the associated logos are owned by The Canadian Real Estate Association (CREA) and identify the quality of services provided by real estate professionals who are members of CREA. Used under license.
The trademarks REALTOR®, REALTORS®, and the REALTOR® logo are controlled by The Canadian Real Estate Association (CREA) and identify real estate professionals who are members of CREA. These trademarks are owned or controlled by The Canadian Real Estate Association (CREA) and identify real estate professionals who are members of CREA (REALTOR®) and/or the quality of services they provide (MLS®).
This REALTOR.ca listing content is owned and licensed by REALTOR® members of The Canadian Real Estate Association.