Save
Ask
Tour
Hide
Share
$614,900
New Listing

484 REDFOX Road Unit# B
Waterloo, ON N2K 2V8

For Sale|Single Family Residence|Active
3
Beds
2
Total Baths
1,325
SqFt
$464
/SqFt
1983
Built
Subdivision:
118 - Colonial Acres/East Bridge
Upcoming Open Houses
Sat, Oct 3, 2:00 PM - 4:00 PM
Sun, Oct 4, 1:00 PM - 3:00 PM
484 REDFOX Road Unit# B484 REDFOX Road Unit# B484 REDFOX Road Unit# B484 REDFOX Road Unit# B
Save
Ask
Tour
Hide
Share

Mortgage Calculator

Monthly Payment (Est.)

Enter an interest rate to see your estimated monthly payment.
Calculator powered by Showcase IDX, a Constellation1 Company. Copyright ©2026 Information is deemed reliable but not guaranteed.

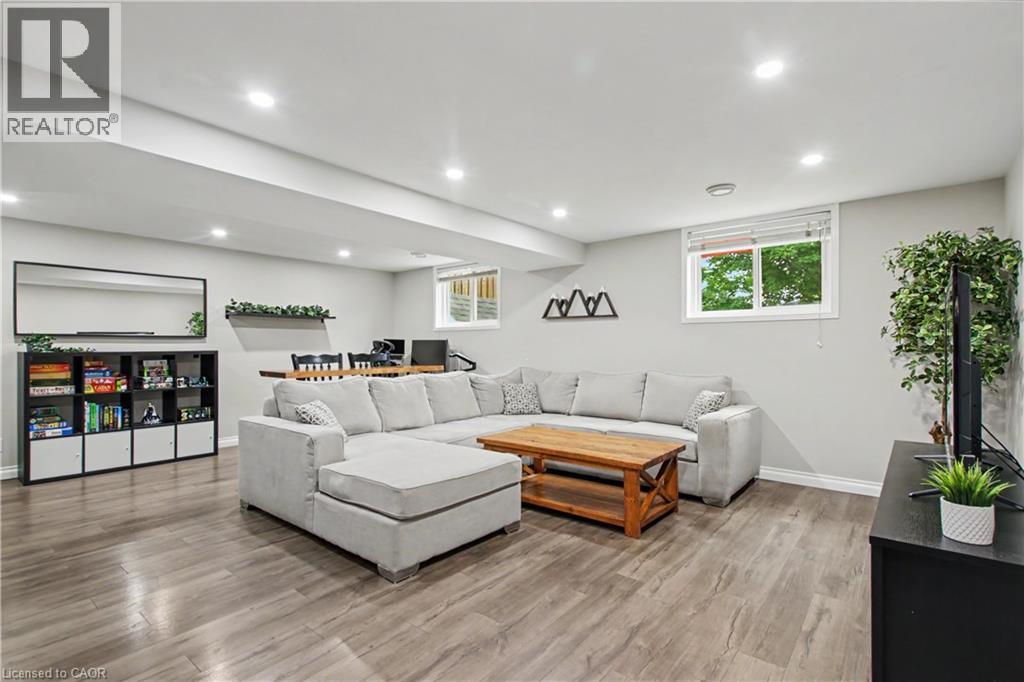
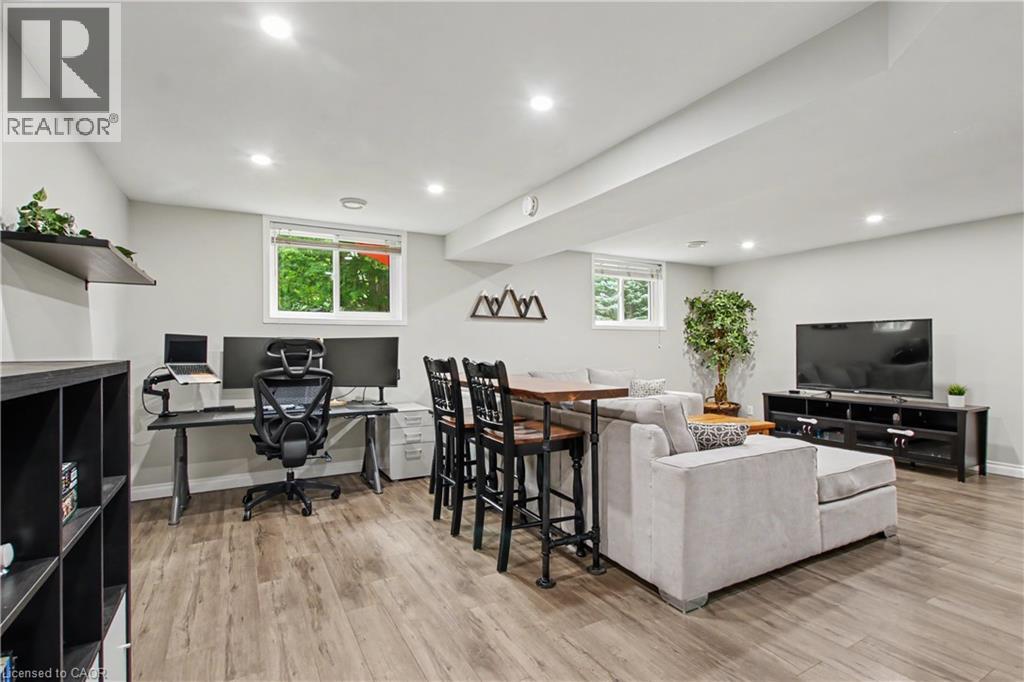
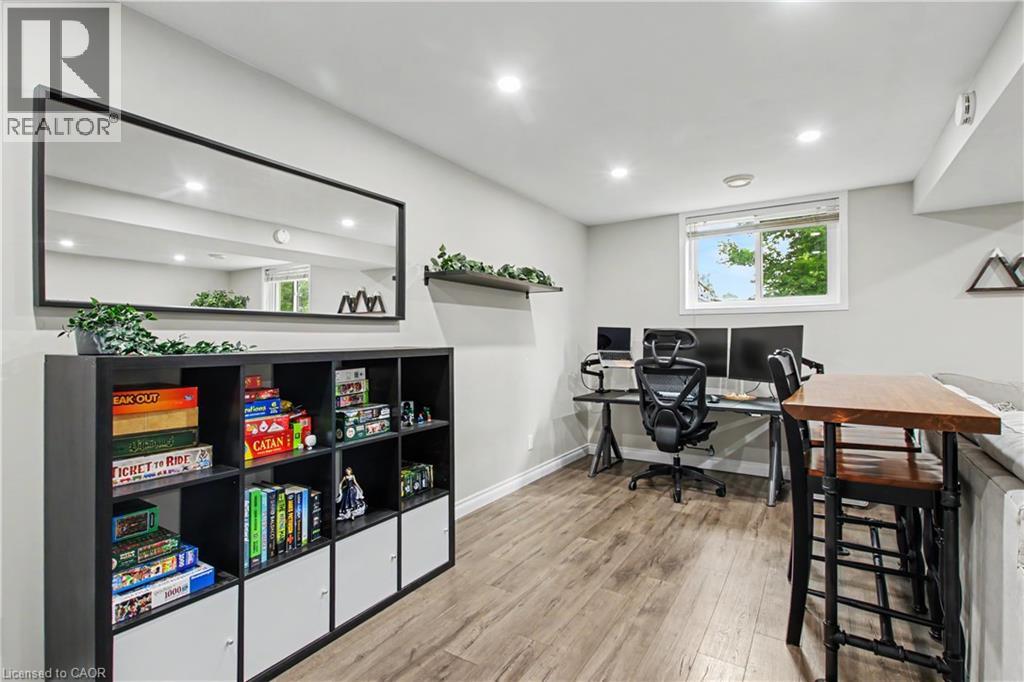
Your new home awaits! This house is move in ready with big ticket items already done for you including new windows (upper-2020), a remodeled main bathroom (2024), new roof and upgraded insulation (2025)… the Sellers even built you a new shed and planted a row of beautiful cedar trees for extra privacy in your large backyard complete with patio and side deck. This 3 bed / 2 bath home is also perfect for entertaining with upper living room/dining combo as well as a huge family room with lots of light and open space… don’t forget about the basement as well which has great height and is perfect for workshop, crafts room, storage or whatever else you can imagine. Location also can’t be beat with Conestoga Mall and LRT just minutes away, as well as grocery, schools, parks, theatres and more. This house is definitely worth a visit! (id:31684)

Save
Ask
Tour
Hide
Share
Listing Snapshot
Price 
$614,900
Days On Site 
0 Days
Bedrooms 
3
Inside Area (SqFt) 
1,325 sqft
Total Baths 
2
Full Baths 
N/A
Partial Baths 
N/A
Lot Size 
0.107 Acres
Year Built 
1983
MLS® Number 
40868056
Status 
Active
Property Tax 
$3,566.33
Maintenance Fees 
N/A
Sq Ft Source 
N/A
Friends & Family
Recent Activity
4 hours agoListing updated with changes from the MLS®
6 hours agoStatus changed to Active
8 hours agoListing first seen on site
General Features
Acres 
0.107
Number Of Stories 
1
Parking 
PavedNone
Parking Spaces 
2
Property Sub Type 
Single Family Residence
Sewer 
Public Sewer
SqFt Above 
1325
Style 
Other
Water Source 
Public
Zoning 
SD
Interior Features
Appliances 
CooktopWasherRefrigeratorWater SoftenerDishwasherDryer
Basement 
Sump PumpPartially FinishedFull
Cooling 
Central Air
Heating 
Forced AirNatural Gas
3pc Bathroom 
Dimensions - 7'3'' x 7'3''Level - Basement
4pc Bathroom 
Dimensions - 7'10'' x 7'7''
Bedroom 
Dimensions - 8'11'' x 11'7''
Great Room 
Dimensions - 20'2'' x 21'10''
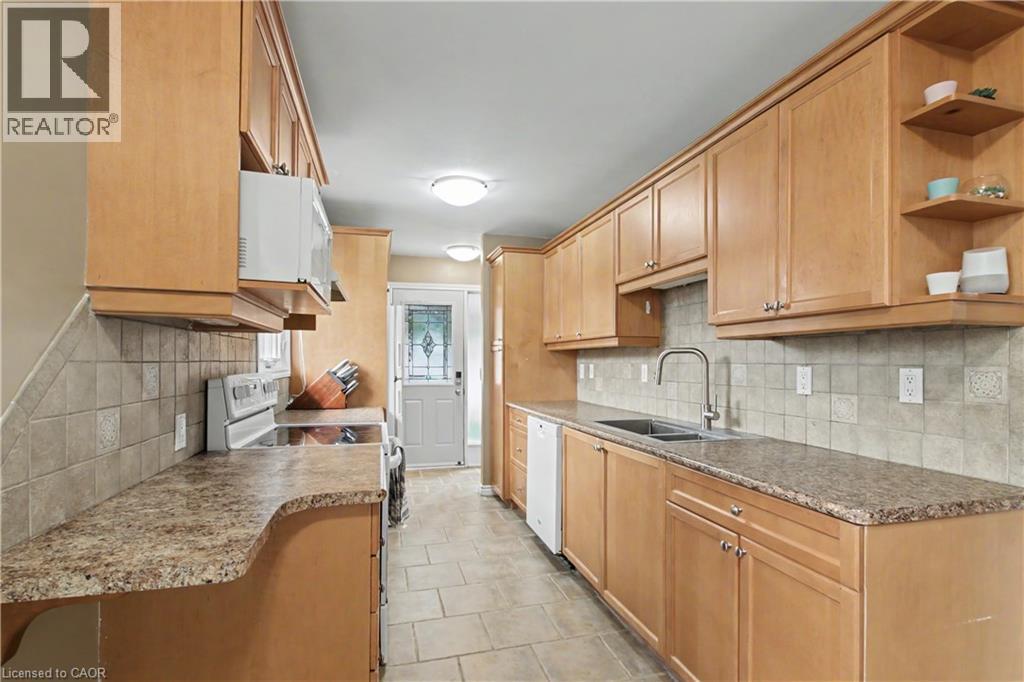
Kitchen 
Dimensions - 7'6'' x 21'9''
Laundry 
Dimensions - 18'7'' x 21'7''Level - Basement
Living room/Dining room 
Dimensions - 10'11'' x 23'1''
Primary Bedroom 
Dimensions - 11'7'' x 12'2''
Save
Ask
Tour
Hide
Share
Exterior Features
Construction Details 
BrickVinyl Siding
Fencing 
Fenced

Listing courtesy of: TERRY RIDDOCH of RE/MAX REAL ESTATE CENTRE INC.

The trademarks MLS®, Multiple Listing Service® and the associated logos are owned by The Canadian Real Estate Association (CREA) and identify the quality of services provided by real estate professionals who are members of CREA. Used under license.

The trademarks REALTOR®, REALTORS®, and the REALTOR® logo are controlled by The Canadian Real Estate Association (CREA) and identify real estate professionals who are members of CREA. These trademarks are owned or controlled by The Canadian Real Estate Association (CREA) and identify real estate professionals who are members of CREA (REALTOR®) and/or the quality of services they provide (MLS®).

This REALTOR.ca listing content is owned and licensed by REALTOR® members of The Canadian Real Estate Association.

Neighborhood & Commute
Source: Walkscore
Disclosure: Community information and market data powered by Constellation Data Labs. Information is deemed reliable but not guaranteed.
Save
Ask
Tour
Hide
Share