

121 KING Street E Unit# 605Hamilton, ON L8N 1A9
Mortgage Calculator
Monthly Payment (Est.)
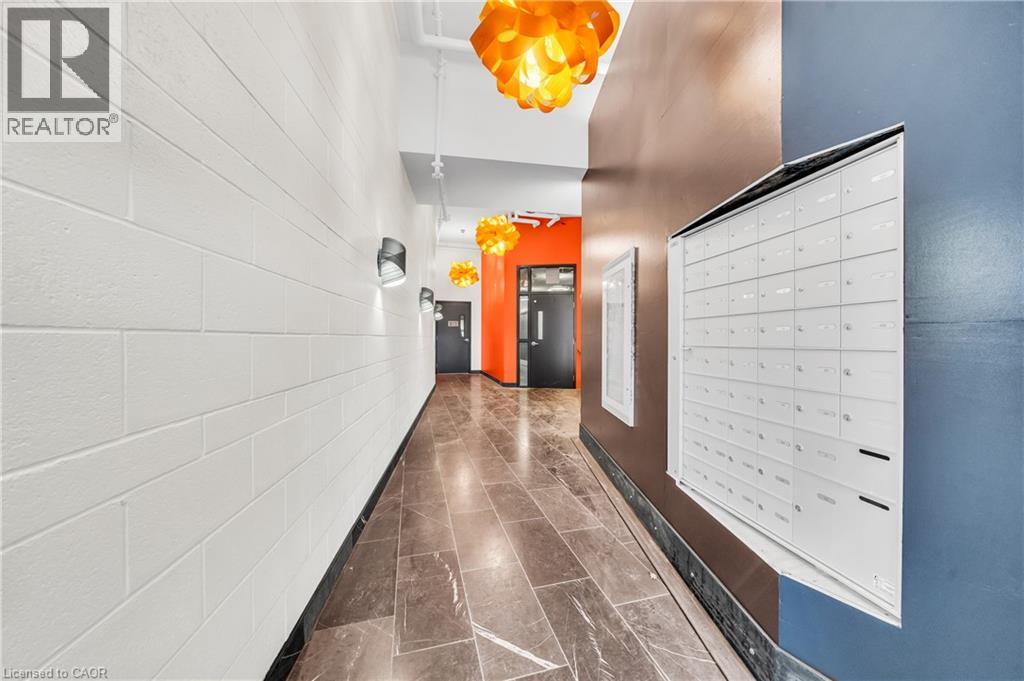
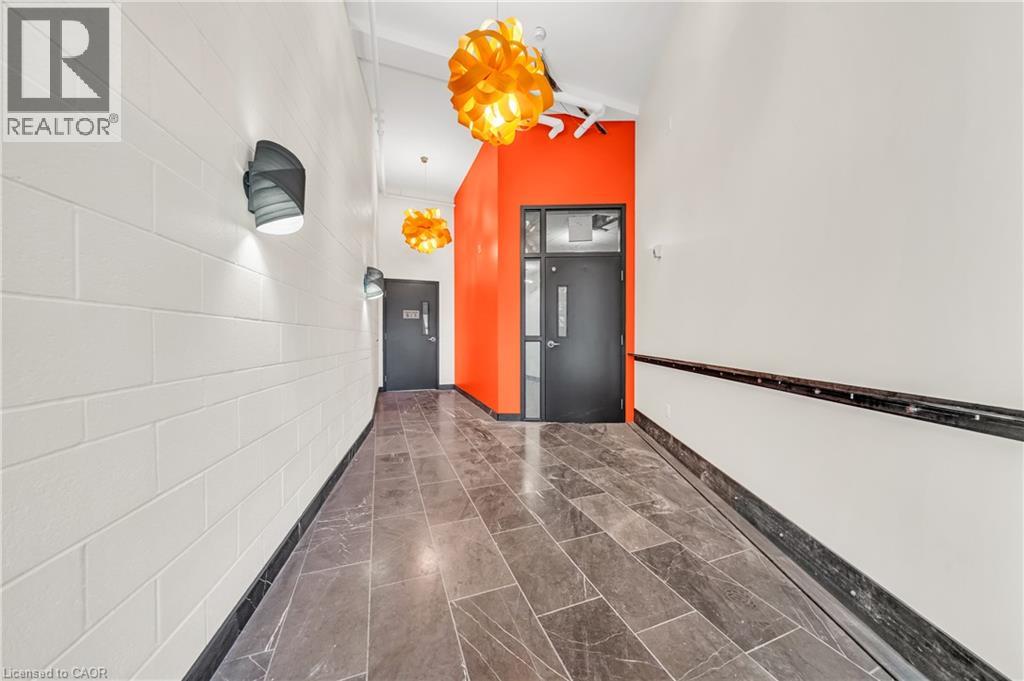
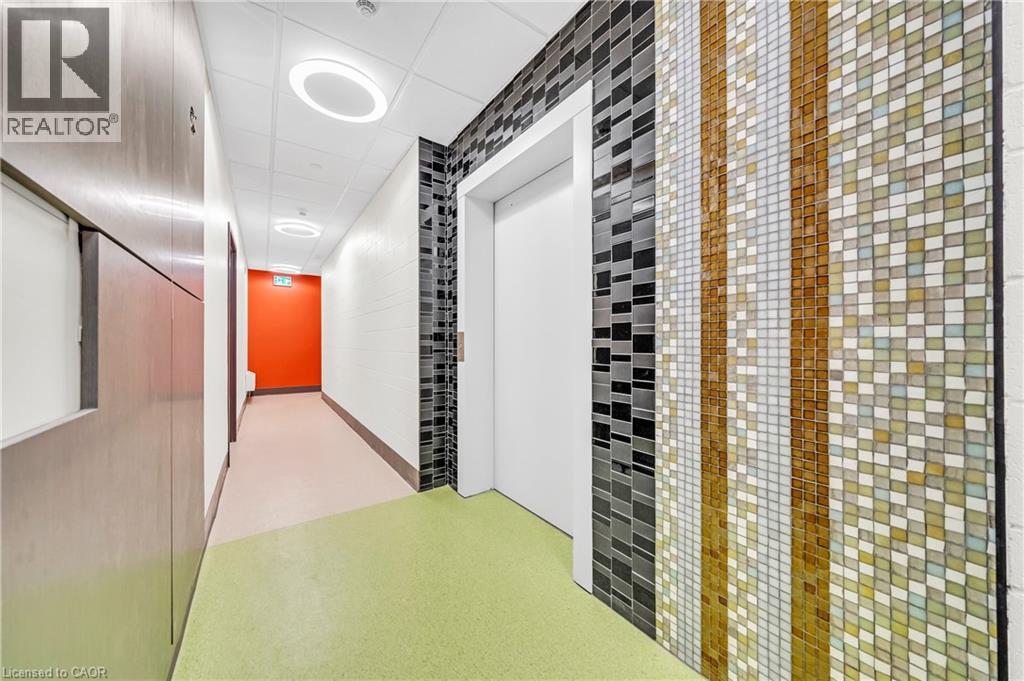
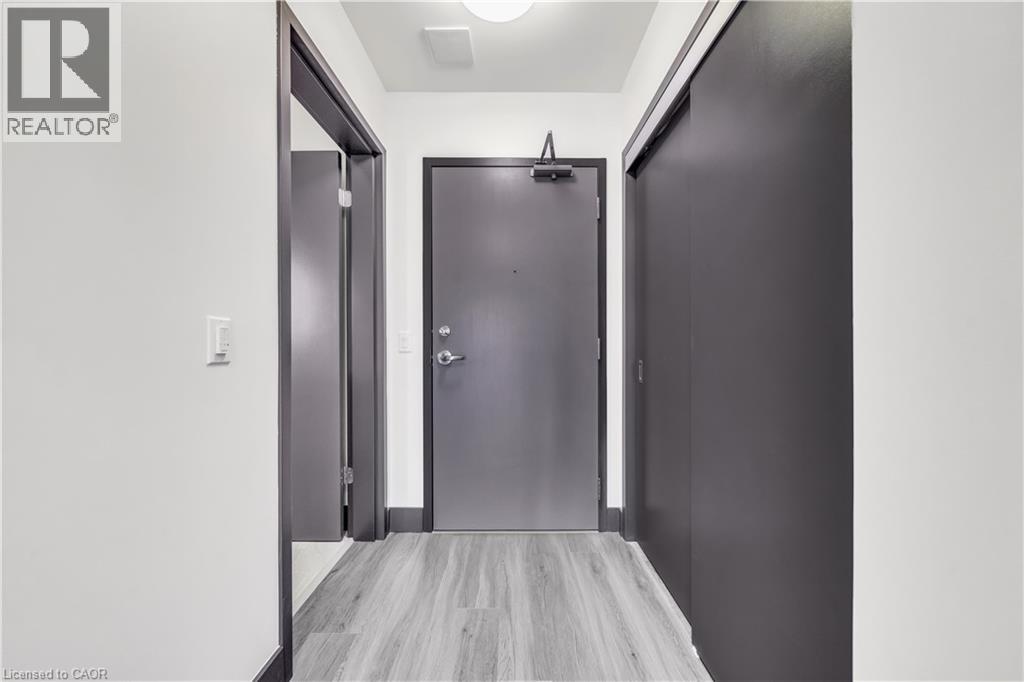
Enter an interest rate to see your estimated monthly payment.Welcome to Gore Park Lofts in the heart of downtown Hamilton! This stylish 1 bedroom, 1 bathroom condo offers 555 sq. ft. of living space with soaring ceilings and a bright, open feel. Located in the downtown core, you’re steps from everyday amenities, public transit, shops, entertainment and Hamilton’s growing dining scene, including the popular restaurants and cafés along James Street North. Enjoy easy access to the newly renovated TD Coliseum, Gore Park and everything the city centre has to offer. An ideal opportunity for first-time buyers, professionals or investors looking for a modern urban lifestyle in a convenient downtown location. (id:31684)
| 17 hours ago | Listing updated with changes from the MLS® | |
| 17 hours ago | Listing first seen on site |



The trademarks MLS®, Multiple Listing Service® and the associated logos are owned by The Canadian Real Estate Association (CREA) and identify the quality of services provided by real estate professionals who are members of CREA. Used under license.
The trademarks REALTOR®, REALTORS®, and the REALTOR® logo are controlled by The Canadian Real Estate Association (CREA) and identify real estate professionals who are members of CREA. These trademarks are owned or controlled by The Canadian Real Estate Association (CREA) and identify real estate professionals who are members of CREA (REALTOR®) and/or the quality of services they provide (MLS®).
This REALTOR.ca listing content is owned and licensed by REALTOR® members of The Canadian Real Estate Association.